Welcome to 321 Briarcliff Circle, where timeless mid-century vibes meet a beautifully renovated interior in one of Savannah's established Southside neighborhoods! Situated on a desirable corner lot, this 4-bedroom, 2-bathroom home offers 1,995 square feet of refreshed living space designed for modern living while celebrating the character and charm of its era. Completely renovated from top to bottom. Enjoy an updated kitchen featuring new cabinetry, countertops, and fixtures, along with beautifully refreshed bathrooms showcasing a classic tile tub/shower combination. Major improvements include a new roof, new plumbing, a new AC, new split unit, and a tankless water heater, bringing contemporary comfort and convenience to this character-filled home. With LVP throughout, the mid-century aesthetic provides a distinctive backdrop for your own personal style. Step onto the screened-in porch and imagine slow Savannah mornings with coffee, breezy afternoons, and relaxed evenings entertaining friends. The corner-lot setting adds to the home's appeal, while the four-bedroom layout offers flexibility for guests, a home office, hobbies, or whatever your next chapter requires. Windsor Forest is beloved for its established residential feel, mature trees, neighborhood parks, and convenient Southside location. Enjoy nearby outdoor recreation at Joseph Tribble Park, with its lake, walking loop, and playground, along with local shopping, dining, and a short walk to school. The neighborhood also offers access to the Windsor Forest Community Center and its recreational programming, with a new community center facility underway. La Vida Club and golf course are a short walk away. Whether you're drawn to the mid-century character, the extensive renovations, the inviting screened porch, or the opportunity to enjoy an established Savannah neighborhood, this home brings it all together.
Active
$370,000
321 Briarcliff Cir, Savannah, GA 31419
4beds
1,995sqft
Single Family Residence
Built in 1958
0.25 Acres Lot
$354,600 Zestimate®
$185/sqft
$-- HOA
What's special
Mid-century aestheticNew roofExtensive renovationsScreened-in porchInviting screened porchMature treesCorner lot
- 2 days
- 478
- 42
Likely to sell faster than
Zillow last checked:
Listing updated:
Listed by:
Kaitlynn Thayer 248-686-6267,
Next Move Real Estate
Source: GAMLS,MLS#: 10871175
Facts & features
Interior
Bedrooms & bathrooms
- Bedrooms: 4
- Bathrooms: 2
- Full bathrooms: 2
- Main level bathrooms: 2
- Main level bedrooms: 4
Rooms
- Room types: Family Room, Laundry, Other
Dining room
- Features: Dining Rm/Living Rm Combo
Kitchen
- Features: Breakfast Bar, Kitchen Island, Pantry
Heating
- Central, Electric
Cooling
- Central Air, Electric
Appliances
- Included: Dishwasher, Electric Water Heater, Refrigerator, Tankless Water Heater
- Laundry: Other
Features
- Master On Main Level, Tile Bath
- Flooring: Laminate
- Windows: Bay Window(s)
- Basement: None
- Has fireplace: No
Interior area
- Total structure area: 1,995
- Total interior livable area: 1,995 sqft
- Finished area above ground: 1,995
- Finished area below ground: 0
Property
Parking
- Total spaces: 8
- Parking features: Attached, Off Street, Parking Pad, Side/Rear Entrance
- Has attached garage: Yes
- Has uncovered spaces: Yes
Features
- Levels: One
- Stories: 1
- Patio & porch: Porch, Screened
- Fencing: Other,Wood
Lot
- Size: 0.25 Acres
- Features: City Lot, Corner Lot
Details
- Additional structures: Outbuilding
- Parcel number: 20692 09001
- Special conditions: Investor Owned
Construction
Type & style
- Home type: SingleFamily
- Architectural style: Ranch
- Property subtype: Single Family Residence
Materials
- Brick
- Foundation: Slab
- Roof: Composition
Condition
- Updated/Remodeled
- New construction: No
- Year built: 1958
Utilities & green energy
- Sewer: Public Sewer
- Water: Public
- Utilities for property: Cable Available, Electricity Available, High Speed Internet, Sewer Available, Water Available
Community & HOA
Community
- Features: Clubhouse, Golf, Sidewalks, Street Lights, Walk To Schools
- Subdivision: Windsor Forest
HOA
- Has HOA: No
- Services included: None
Location
- Region: Savannah
Financial & listing details
- Price per square foot: $185/sqft
- Tax assessed value: $245,600
- Annual tax amount: $2,828
- Date on market: 10/12/2026
- Listing agreement: Exclusive Right To Sell
- Listing terms: Cash,Conventional,FHA,VA Loan
- Electric utility on property: Yes
Estimated market value
$354,600
$337,000 - $372,000
$2,177/mo
Price history
| Date | Event | Price |
|---|---|---|
| 10/12/2026 | Listed for sale | $370,000+209.4%$185/sqft |
Source:  GAMLS #10871175 Report a problem GAMLS #10871175 Report a problem | ||
| 8/25/2026 | Sold | $119,600$60/sqft |
Source: Public Record Report a problem | ||
Public tax history
| Year | Property taxes | Tax assessment |
|---|---|---|
| 2025 | $2,828 +12.8% | $98,240 +13.8% |
| 2024 | $2,508 +158.9% | $86,320 -8.6% |
| 2023 | $969 -31.9% | $94,480 +31.9% |
| 2022 | $1,422 +2.3% | $71,640 +22.1% |
| 2021 | $1,391 +8% | $58,680 +15.1% |
| 2020 | $1,287 -1.6% | $50,960 -2.2% |
| 2019 | $1,309 -33.8% | $52,080 +1.3% |
| 2018 | $1,978 -0.3% | $51,400 -2.4% |
| 2017 | $1,985 +6.5% | $52,680 -0.5% |
| 2016 | $1,864 -4.3% | $52,960 -1.3% |
| 2015 | $1,948 -3.9% | $53,680 +17.8% |
| 2014 | $2,028 | $45,560 +32.3% |
| 2013 | -- | $34,440 +17% |
| 2012 | -- | $29,440 -26.9% |
| 2011 | -- | $40,280 -28.7% |
| 2010 | -- | $56,480 -1.6% |
| 2009 | -- | $57,400 -9.7% |
| 2008 | -- | $63,600 |
| 2007 | -- | $63,600 +24.2% |
| 2006 | -- | $51,200 +7.1% |
| 2005 | -- | $47,800 +18.9% |
| 2003 | -- | $40,200 +3.1% |
| 2002 | -- | $39,000 +1.6% |
| 2001 | -- | $38,400 |
Find assessor info on the county website
Monthly payment
Est. payment
Payment breakdown
Explore the cost of this home by adjusting the details. Changes won't be saved.Climate risks
Neighborhood: Windsor Forest
Nearby schools
Schools provided by the listing agent
- Elementary: Windsor Forest
- Middle: Southwest
- High: Windsor Forest
Source: GAMLS. This data may not be complete. We recommend contacting the local school district to confirm school assignments for this home.
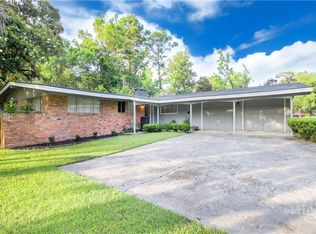

Similar homes
- $379,9004 bd2 ba2.1k sqft12610 Golf Club Drive, Savannah, GA 31419For Sale

 MLS ID #SA352121, Melissa Stanford, Next Move Real Estate LLC. Hive MLS
 - $349,0004 bd2 ba1.7k sqft12746 Golf Club Drive, Savannah, GA 31419For Sale
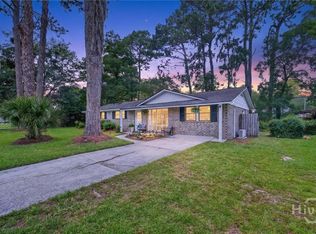 MLS ID #SA359850, Vann-Ellison Seales, BHHS Bay Street Realty Group. Hive MLS
 - $338,6003 bd2 ba1.5k sqft317 Willow Rd, Savannah, GA 31419Active
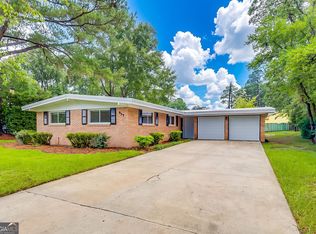
 MLS ID #10855323, Shane Lawson, Seventy-Three Real Estate Partners. GAMLS
 - $380,0003 bd2 ba1.9k sqft18 E Stillwood Cir, Savannah, GA 31419Active
 MLS ID #10857694, Morgan Rountree, eXp Realty. GAMLS
 - $379,0004 bd2 ba2.1k sqft102 Ventura Boulevard, Savannah, GA 31419For SaleMLS ID #SA355260, Shelley N. Parrish, Seabolt Real Estate. Hive MLS
- $304,9003 bd2 ba1.4k sqft12417 Stillwood Drive, Savannah, GA 31419For SaleMLS ID #SA364992, Harold D. Jackson, TFI Realty LLC. Hive MLS
- $294,9004 bd2 ba1.6k sqft406 Briarcliff Circle, Savannah, GA 31419For SaleMLS ID #SA359567, Anna Grace Lowenthal, Engel & Volkers. Hive MLS
- $349,9003 bd2 ba2k sqft12401 Sunnybrook Rd, Savannah, GA 31419ActiveMLS ID #10855804, Melissa Thurston, Summit Homes and Land, LLC. GAMLS
- $329,9004 bd2 ba1.4k sqft3 Marseilles Ct, Savannah, GA 31419ActiveMLS ID #10857578, Bryan Rhoads, LKV Realty. GAMLS
- $321,0004 bd2 ba2k sqft106 Greenbriar Dr, Savannah, GA 31419ActiveMLS ID #10846197, Kimberly Kilbourne, Redfin Corporation. GAMLS
- $299,9003 bd2 ba1.4k sqft148 Country Walk Circle, Savannah, GA 31419For SaleMLS ID #SA366444, Steven Koleno, Beycome Brokerage Realty LLC. Hive MLS
- $399,0005 bd3 ba2.1k sqft20 Vernonburg Road, Savannah, GA 31419For SaleMLS ID #SA360779, Cathy Cason, Realty One Group Inclusion. Hive MLS
- $425,0003 bd2 ba1.7k sqft13104 Largo Drive, Savannah, GA 31419For SaleMLS ID #SA365952, Lisa J. Snipes, BHHS Bay Street Realty Group. Hive MLS
- $324,9004 bd3 ba2.1k sqft1620 Stillwood Drive, Savannah, GA 31419For SaleMLS ID #SA351924, Mona Smalls, Scott Realty Professionals. Hive MLS
- $295,0003 bd2 ba1.6k sqft316 Willow Road, Savannah, GA 31419For SaleMLS ID #SA362469, James B. Hall, LPT Realty LLC. Hive MLS
- $290,0003 bd2 ba1.6k sqft406 Willow Road, Savannah, GA 31419For SaleMLS ID #SA363288, Carl Knudsen, Make Your Move Realty Inc. Hive MLS
- $314,9993 bd2 ba1.5k sqft121 Juniper Circle, Savannah, GA 31419For SaleMLS ID #SA364086, Julie Brawn, Daniel Ravenel SIR. Hive MLS
- $325,0003 bd2 ba1.7k sqft13107 Hermitage Rd, Savannah, GA 31419ActiveMLS ID #10793619, Leslie Schadler, Realty One Group Inclusion. GAMLS
