Welcome to 106 Paddock Lane in the desirable Steeplechase community! This 3 bedroom, 3 full bath townhome offers a flexible layout with a bedroom and full bath on every level, making it a great fit for a variety of living arrangements. The main floor features a spacious primary bedroom, full bath, convenient laundry, and inviting living area that bring warmth and character in the home. The open feel of the main level creates a comfortable space for both everyday living and entertaining.
Upstairs, you’ll find a second bedroom, full bath, and separate den that can easily adapt to your needs as a home office, reading room or hobby space. . The walk-out lower level offers a third bedroom, full bath, and additional spacious living area with direct access to outdoors.
Steeplechase is a well maintained community with a quiet, welcoming feel while still being close to the conveniences of everyday life. Shopping, grocery stores, restaurants, parks, recreation, and healthcare are all within easy reach, with convenient access to major roadways for commuting throughout the area. With three finished levels, multiple gathering spaces, and a layout that provides privacy when you want it and room to come together when you need it, this home offers the flexibility, comfort, and location!
For sale
$319,900
106 Paddock Ln, Pittsburgh, PA 15236
3beds
1,673sqft
Townhouse
Built in 1997
3,049 Square Feet Lot
$316,800 Zestimate®
$191/sqft
$92/mo HOA
What's special
Walk-out lower levelThree finished levelsMultiple gathering spacesSpacious primary bedroomSecond bedroomConvenient laundry
- 5 days
- 519
- 30
Likely to sell faster than
Zillow last checked:
Listing updated:
Listed by:
Leann Monz 888-397-7352,
EXP REALTY LLC 888-397-7352
Source: WPMLS,MLS#: 1776953 Originating MLS: West Penn Multi-List
Originating MLS: West Penn Multi-ListFacts & features
Interior
Bedrooms & bathrooms
- Bedrooms: 3
- Bathrooms: 3
- Full bathrooms: 3
Primary bedroom
- Level: Main
- Dimensions: 11x14
Bedroom 2
- Level: Upper
- Dimensions: 11x14
Bedroom 3
- Level: Lower
- Dimensions: 9x10
Den
- Level: Upper
- Dimensions: 13x14
Family room
- Level: Lower
- Dimensions: 17x26
Kitchen
- Level: Main
- Dimensions: 10x18
Living room
- Level: Main
- Dimensions: 13
Heating
- Gas
Cooling
- Central Air
Appliances
- Included: Some Electric Appliances, Dishwasher, Microwave, Refrigerator, Stove
Features
- Window Treatments
- Flooring: Ceramic Tile, Laminate
- Windows: Window Treatments
- Basement: Walk-Out Access
- Number of fireplaces: 1
- Fireplace features: Gas
Interior area
- Total structure area: 1,673
- Total interior livable area: 1,673 sqft
Property
Parking
- Total spaces: 1
- Parking features: Built In
- Has attached garage: Yes
Features
- Levels: One and One Half
- Stories: 1.5
Lot
- Size: 3,049 Square Feet
- Dimensions: 0.07
Details
- Parcel number: 0190R00011000000
Construction
Type & style
- Home type: Townhouse
- Architectural style: Colonial
- Property subtype: Townhouse
Materials
- Brick
- Roof: Asphalt
Condition
- Resale
- Year built: 1997
Details
- Warranty included: Yes
Utilities & green energy
- Sewer: Public Sewer
- Water: Public
Community & HOA
Community
- Features: Public Transportation
- Subdivision: Steeplechase
HOA
- Has HOA: Yes
- HOA fee: $92 monthly
Location
- Region: Pittsburgh
Financial & listing details
- Price per square foot: $191/sqft
- Tax assessed value: $179,800
- Annual tax amount: $5,962
- Date on market: 10/1/2026
Estimated market value
$316,800
$301,000 - $333,000
$2,035/mo
Price history
| Date | Event | Price |
|---|---|---|
| 10/1/2026 | Listed for sale | $319,900+64.1%$191/sqft |
Source:  WPMLS #1776953 Report a problem WPMLS #1776953 Report a problem | ||
| 6/29/2004 | Sold | $195,000$117/sqft |
Source: Agent Provided Report a problem | ||
Public tax history
| Year | Property taxes | Tax assessment |
|---|---|---|
| 2025 | $5,942 +9.6% | $161,800 |
| 2024 | $5,420 +608.2% | $161,800 |
| 2023 | $765 | $161,800 |
| 2022 | $765 | $161,800 |
| 2021 | $765 +2% | $161,800 |
| 2020 | $750 -2% | $161,800 |
| 2019 | $765 -48.3% | $161,800 |
| 2018 | $1,480 -67.8% | $161,800 |
| 2017 | $4,595 +500.4% | $161,800 |
| 2016 | $765 -82.5% | $161,800 |
| 2015 | $4,367 +613.5% | $161,800 |
| 2014 | $612 | $161,800 -1.8% |
| 2013 | -- | $164,800 +26.3% |
| 2012 | -- | $130,500 |
| 2011 | -- | $130,500 |
| 2010 | -- | $130,500 |
| 2009 | -- | $130,500 |
| 2008 | -- | $130,500 |
| 2007 | -- | $130,500 |
| 2006 | -- | $130,500 -10.3% |
| 2005 | -- | $145,500 +11.5% |
| 2004 | -- | $130,500 -10.3% |
| 2003 | -- | $145,500 |
| 2002 | -- | $145,500 |
Find assessor info on the county website
Monthly payment
Est. payment
Payment breakdown
Explore the cost of this home by adjusting the details. Changes won't be saved.Climate risks
Neighborhood: 15236
Nearby schools
Schools provided by the listing agent
- District: Baldwin/Whitehall
Source: WPMLS. This data may not be complete. We recommend contacting the local school district to confirm school assignments for this home.
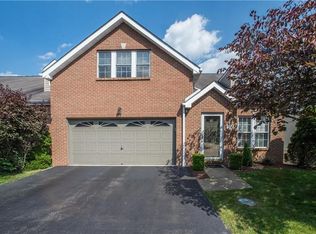
Similar homes
- $314,9993 bd3 ba1.4k sqft5162 Lantern Hill Dr, Pittsburgh, PA 15236For Sale
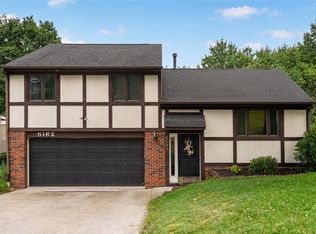 MLS ID #1774931, Mia Marzina. WPMLS
 - $305,0003 bd2 ba1.4k sqft4770 Sherwood Dr, Pittsburgh, PA 15236For Sale
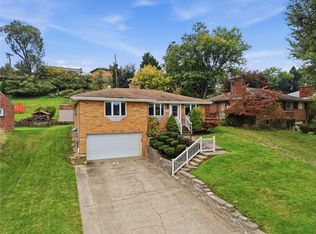 MLS ID #1777252, Ed Noschese. WPMLS
 - $274,9003 bd2 ba1.5k sqft4703 Rolling Hills Rd, Pittsburgh, PA 15236For Sale
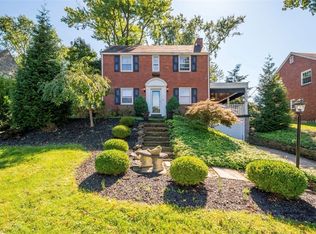 MLS ID #1777401, Tara Sill. WPMLS
 - $--3 bd1 ba1.1k sqft912 Maple Ave, Pittsburgh, PA 15234Auction
 Auction.com 2
