Town of Newburgh, Marlboro Schools, IMMACULATE Townhouse has been lovingly renovated from top to bottom over the years. The same owner has occupied this home for 23 years and it is obvious how much care has been poured in to this space. Spacious townhouse in the quiet Parr Valley West Condominiums with a GARAGE + private laundry on lower level. Enjoy 3 levels of Living Space with your Walk-Out Basement, perfect for loads of storage on the ground level. The main floor of the home features an oversized Living Room with Hardwood floors, Large Windows for Natural Light + Gorgeous Recently Renovated Eat-in Kitchen with Island for stool seating plus a dining area. Kitchen features Stainless Steel Appliances, granite counters with tasteful lighting and new AC. Off of the Dining Area retreat on to your private balcony after a long day. Upstairs you will find 2 SPACIOUS Bedrooms with Loads of Closet Space plus a full bathroom with tub.The lower level will surprise you with its size. Down there you will find a laundry room, new garage door with automatic opener, and lovely storage space. This community has 2 swimming pools, playground + a tennis court. Pets are welcome. Great commuter location to Mid-Hudson Bridge, Newburgh/Beacon Bridge + NYC. The best value for a townhome in the area! This place is really a HOME + deserves to be seen in person to truly appreciate all that it offers.
Pending
$265,000
106 Parr Meadow Drive #1F, Newburgh, NY 12550
2beds
1,000sqft
Condominium, Residential
Built in 1973
-- sqft lot
$-- Zestimate®
$265/sqft
$550/mo HOA
What's special
Tennis courtTasteful lightingWalk-out basementLaundry roomLovely storage spaceNew acPrivate balcony
- 78 days |
- 163 |
- 9 |
Zillow last checked:
Listing updated:
Listed by:
RE/MAX Benchmark Realty Group 845-565-0004,
Lauren C. Racanelli 845-863-7886
Source: OneKey® MLS as distributed by MLS GRID,MLS#: 996263
Facts & features
Interior
Bedrooms & bathrooms
- Bedrooms: 2
- Bathrooms: 1
- Full bathrooms: 1
Primary bedroom
- Description: Large Primary with Huge Closets, Hard wood floors + ceiling fan
- Level: Second
Bedroom 2
- Description: Second Bedroom is spacious with plenty of closets + Hard wood floors
- Level: Second
Bathroom 1
- Level: Second
Dining room
- Description: Eat-in-Kitchen Area
Kitchen
- Description: 2021 ~ Renovated Kitchen with Island + stool seating plus dining room area overlooking Balcony
- Level: First
Laundry
- Level: Lower
Living room
- Description: Beautiful, Spacious Living Room with Hard wood floors
- Level: First
Heating
- Baseboard, Electric
Cooling
- Wall/Window Unit(s)
Appliances
- Included: Dishwasher, Electric Range, Microwave, Refrigerator, Stainless Steel Appliance(s)
- Laundry: Inside
Features
- Ceiling Fan(s), Eat-in Kitchen, Granite Counters, Kitchen Island
- Flooring: Hardwood
- Doors: ENERGY STAR Qualified Doors
- Windows: ENERGY STAR Qualified Windows
- Basement: Full,Walk-Out Access
- Attic: Scuttle,Unfinished
- Has fireplace: No
- Common walls with other units/homes: 2+ Common Walls,No One Above,No One Below
Interior area
- Total structure area: 1,000
- Total interior livable area: 1,000 sqft
Property
Parking
- Total spaces: 3
- Parking features: Attached, Garage, Garage Door Opener
- Garage spaces: 1
Features
- Levels: Three Or More
- Pool features: Community
Lot
- Size: 4,791 Square Feet
Details
- Parcel number: 3346001120000001001.0000174
- Special conditions: None
Construction
Type & style
- Home type: Condo
- Property subtype: Condominium, Residential
- Attached to another structure: Yes
Materials
- Brick
Condition
- Year built: 1973
Utilities & green energy
- Sewer: Public Sewer
- Water: Public
- Utilities for property: Cable Connected, Natural Gas Connected
Community & HOA
Community
- Features: Pool, Sidewalks
HOA
- Has HOA: Yes
- Amenities included: Landscaping, Pool
- Services included: Common Area Maintenance, Maintenance Structure, Maintenance Grounds, Pool Service, Snow Removal, Trash
- HOA fee: $550 monthly
Location
- Region: Newburgh
Financial & listing details
- Price per square foot: $265/sqft
- Tax assessed value: $274,600
- Annual tax amount: $5,998
- Date on market: 5/25/2026
- Cumulative days on market: 78 days
- Listing agreement: Exclusive Right To Sell
Estimated market value
Not available
Estimated sales range
Not available
Not available
Price history
| Date | Event | Price |
|---|---|---|
| 7/17/2026 | Pending sale | $265,000$265/sqft |
Source:  OneKey® MLS as distributed by MLS GRID #996263 Report a problem OneKey® MLS as distributed by MLS GRID #996263 Report a problem | ||
| 5/25/2026 | Listed for sale | $265,000-7%$265/sqft |
Source: OneKey® MLS as distributed by MLS GRID #996263 Report a problem | ||
| 1/1/2026 | Listing removed | $285,000$285/sqft |
Source: OneKey® MLS as distributed by MLS GRID #910259 Report a problem | ||
| 10/14/2025 | Price change | $285,000-3.4%$285/sqft |
Source: OneKey® MLS as distributed by MLS GRID #910259 Report a problem | ||
| 9/8/2025 | Listed for sale | $295,000$295/sqft |
Source: OneKey® MLS as distributed by MLS GRID #910259 Report a problem | ||
Public tax history
Tax history is unavailable.
Monthly payment
Climate risks
Neighborhood: 12550
Nearby schools
GreatSchools rating
- 7/10Marlboro Elementary SchoolGrades: K-5Distance: 2.9 mi
- 7/10Marlboro Middle SchoolGrades: 6-8Distance: 2.9 mi
- 6/10Marlboro Central High SchoolGrades: 9-12Distance: 2.3 mi
Schools provided by the listing agent
- Elementary: Marlboro Elementary School
- Middle: Marlboro Middle School
- High: Marlboro Central High School
Source: OneKey® MLS as distributed by MLS GRID. This data may not be complete. We recommend contacting the local school district to confirm school assignments for this home.
- $292,0003 bd1 ba1.1k sqft101 Parr Meadow Dr, Newburgh, NY 12550Off Market
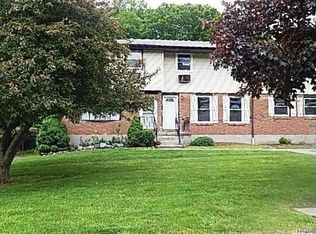
- $285,8002 bd1 ba1k sqft102 Parr Meadow Dr, Newburgh, NY 12550Off Market
- $281,8002 bd1 ba1k sqft103 Parr Meadow Dr, Newburgh, NY 12550Off Market
- $285,8002 bd1 ba1k sqft104 Parr Meadow Dr, Newburgh, NY 12550Off Market
- $289,4002 bd1 ba1k sqft106 Parr Meadow Dr, Newburgh, NY 12550Off Market
- $278,8002 bd1 ba1.5k sqft107 Parr Meadow Dr, Newburgh, NY 12550Off Market
- $306,5003 bd1 ba1k sqft108 Parr Meadow Dr, Newburgh, NY 12550Off Market
- $139,705-- bd-- ba-- sqft105 Parr Meadow Dr, Newburgh, NY 12550Off Market
- $291,0002 bd1 ba1k sqft105 Parr Meadow Dr, Newburgh, NY 12550Off Market
A local agent can set up tours, give advice and negotiate with sellers.
Similar homes
- $260,0002 bd1 ba1k sqft303 Parr Meadow Drive #3C, Newburgh, NY 12550For Sale
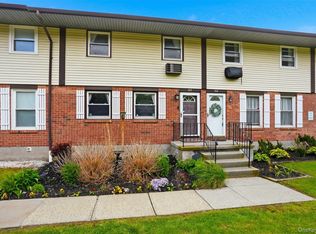
 MLS ID #986174, Allison Hinek, Listing by: Hudson Valley Home Connection. OneKey® MLS as distributed by MLS GRID
 - $310,0003 bd2 ba1.2k sqft14 Alpine Drive #H, Wappingers Falls, NY 12590For Sale
 MLS ID #1028903, Richard C. Countryman, Listing by: BHHS Hudson Valley Properties. OneKey® MLS as distributed by MLS GRID
 - $219,0002 bd1 ba1k sqft440 Carpenter Avenue #16, Newburgh, NY 12550For Sale
 MLS ID #1033780, Anthony Pedrick, Listing by: HomeSmart Homes & Estates. OneKey® MLS as distributed by MLS GRID
 - $272,0002 bd2 ba1.1k sqft70 Johnes Street #325E, Newburgh, NY 12550For Sale
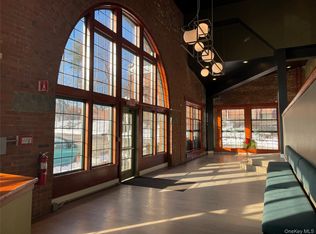 MLS ID #952668, MaryBeth O'Hara, Listing by: Ellis Sotheby's Intl Realty. OneKey® MLS as distributed by MLS GRID
 - $335,0003 bd1 ba912 sqft135 Weyants Lane, Newburgh, NY 12550For SaleMLS ID #1028975, Sean Whelan, Listing by: N Tirado Realty LLC. OneKey® MLS as distributed by MLS GRID
- $279,0003 bd1 ba1.2k sqft1200 Union Avenue, Newburgh, NY 12550For SaleMLS ID #1029886, Olivia Yeaple, Listing by: Schreiber Realty Group LLC. OneKey® MLS as distributed by MLS GRID
- $299,9993 bd2 ba1k sqft38 Carmine Drive Carmine Drive, Wappingers Falls, NY 12590For SaleMLS ID #1034907, Anne-Marie Dunlap-Vigorita, Listing by: Century 21 Alliance Rlty Group. OneKey® MLS as distributed by MLS GRID
- $249,0002 bd1 ba1k sqft23 Scarborough Lane #A, Wappingers Falls, NY 12590For SaleMLS ID #1033725, Joseph Franco, Listing by: Houlihan Lawrence Inc.. OneKey® MLS as distributed by MLS GRID
- $325,0002 bd2 ba1.2k sqft2 Westbrook Road, Newburgh, NY 12550For SaleMLS ID #1032493, Gina M De Cerbo, Listing by: RE/MAX Benchmark Realty Group. OneKey® MLS as distributed by MLS GRID
- $289,0002 bd2 ba1k sqft83 Carmine Drive, Wappingers Falls, NY 12590For SaleMLS ID #1023117, Lisa Wohlmuth, Listing by: KW MidHudson. OneKey® MLS as distributed by MLS GRID
- $350,0002 bd1 ba912 sqft70 Winona Avenue, Newburgh, NY 12550For SaleMLS ID #1028720, Virginia Corbett, Listing by: eXp Realty. OneKey® MLS as distributed by MLS GRID
- $379,9993 bd1 ba1.2k sqft9 Archery Road, Newburgh, NY 12550For SaleMLS ID #983402, Phil Szumlaski, Listing by: Keller Williams Realty. OneKey® MLS as distributed by MLS GRID
- $299,9002 bd3 ba1.4k sqft32 Hasbrouck Street, Newburgh, NY 12550For SaleMLS ID #1004700, Virginia Corbett, Listing by: eXp Realty. OneKey® MLS as distributed by MLS GRID
- $329,0002 bd1 ba1.2k sqft120 Route 17K, Newburgh, NY 12550For SaleMLS ID #1032871, Rana Ali, Listing by: eXp Realty. OneKey® MLS as distributed by MLS GRID
- $285,0004 bd2 ba1.3k sqft142 W Parmenter Street, Newburgh, NY 12550For SaleMLS ID #1015123, Aron Ungar, Listing by: eRealty Advisors, Inc. OneKey® MLS as distributed by MLS GRID
- $249,9992 bd2 ba1.1k sqft276 Temple Hill Road #1509, New Windsor, NY 12553For SaleMLS ID #1020479, Stephanie Dolan, Listing by: HomeSmart Homes & Estates. OneKey® MLS as distributed by MLS GRID
- $275,0003 bd1 ba1k sqft809 South Street, Newburgh, NY 12550For SaleMLS ID #962226, Sarah Beckham Hooff, Listing by: ReAttached. OneKey® MLS as distributed by MLS GRID
- $310,0002 bd2 ba1.2k sqft169 Dupont Avenue, Newburgh, NY 12550For SaleMLS ID #993531, Maryann Ryan, Listing by: Weichert Realtors. OneKey® MLS as distributed by MLS GRID
- $269,9992 bd2 ba1k sqft50 Sterling Street #50, Beacon, NY 10508For SaleMLS ID #966995, Nancy McCann, Listing by: Exit Realty Connections. OneKey® MLS as distributed by MLS GRID
- $219,5001 bd1 ba610 sqft8 Colonial Road #36, Beacon, NY 12508For SaleMLS ID #1031778, John Perrone, Listing by: Coldwell Banker Realty. OneKey® MLS as distributed by MLS GRID
