Exciting new construction in one of Plymouth's finer neighborhoods! This stunning contemporary ranch house features sought-after single living. Enter the home through the expansive open front porch and fall in love with the bright white architecture and high vaulted ceiling of the living area. The kitchen and living flow seamlessly together, making this home a remarkable entertaining space. Light cabinetry, granite counters, and stainless-steel appliances complete the look. Off the kitchen and down the hall are three generously sized bedrooms, including a bright and stunning primary suite. The walk-in pantry and laundry are just steps away from the bedrooms. The open air porch will be a wonderful place to spend the summer evenings here in NH. Attached 2-car garage and state-of-the-art heating and cooling. A level yard will be a breeze to maintain, and the site even offers a small rustic pond. Country feel surrounded by beautiful homes, yet moments to downtown Plymouth for shopping, restaurants, cultural events and Speare Memorial Hospital. This home will make a terrific primary or second place for you for years to come!
Active
Listed by: Badger Peabody & Smith Realty/Holderness • Jerrod Mitchell
$879,000
106 Ski Lift Lane, Plymouth, NH 03264
3beds
2,100sqft
Ranch
Built in 2026
1.19 Acres Lot
$868,700 Zestimate®
$419/sqft
$-- HOA
What's special
Level yardOpen air porchStainless-steel appliancesThree generously sized bedroomsSmall rustic pondExpansive open front porchBright white architecture
- 19 days |
- 601 |
- 22 |
Zillow last checked:
Listing updated:
Listed by:
Jerrod Mitchell,
Badger Peabody & Smith Realty/Holderness Cell:603-548-1554
Source: PrimeMLS,MLS#: 5097963
Facts & features
Interior
Bedrooms & bathrooms
- Bedrooms: 3
- Bathrooms: 2
- Full bathrooms: 2
Heating
- Forced Air
Cooling
- Central Air
Appliances
- Included: Dishwasher, Dryer, Microwave, Gas Range, Refrigerator, Washer
- Laundry: 1st Floor Laundry
Features
- Cathedral Ceiling(s), Kitchen Island, Kitchen/Dining, Kitchen/Living, Primary BR w/ BA, Natural Light, Vaulted Ceiling(s), Programmable Thermostat
- Flooring: Carpet, Manufactured, Tile
- Basement: Slab
Interior area
- Total structure area: 2,100
- Total interior livable area: 2,100 sqft
- Finished area above ground: 2,100
- Finished area below ground: 0
Property
Parking
- Total spaces: 2
- Parking features: Paved
- Garage spaces: 2
Accessibility
- Accessibility features: 1st Floor Bedroom, 1st Floor Full Bathroom, 1st Floor Laundry
Features
- Levels: One
- Stories: 1
- Patio & porch: Covered Porch
- Waterfront features: Pond
- Frontage length: Road frontage: 407
Lot
- Size: 1.19 Acres
- Features: Corner Lot, Country Setting, Level, Subdivided, Wooded, Near Shopping, Neighborhood, Near Hospital, Near School(s)
Details
- Zoning description: RES
Construction
Type & style
- Home type: SingleFamily
- Architectural style: Contemporary,Ranch
- Property subtype: Ranch
Materials
- Wood Frame
- Foundation: Concrete Slab
- Roof: Architectural Shingle
Condition
- New construction: No
- Year built: 2026
Utilities & green energy
- Electric: 200+ Amp Service, Circuit Breakers
- Sewer: Public Sewer, Pumping Station
- Utilities for property: Cable, Propane
Community & HOA
Location
- Region: Plymouth
Financial & listing details
- Price per square foot: $419/sqft
- Date on market: 7/2/2026
- Road surface type: Paved
Estimated market value
$868,700
$825,000 - $912,000
$3,585/mo
Price history
| Date | Event | Price |
|---|---|---|
| 7/2/2026 | Listed for sale | $879,000$419/sqft |
Source:  PrimeMLS #5097963 Report a problem PrimeMLS #5097963 Report a problem | ||
Public tax history
Tax history is unavailable.
Monthly payment
Est. payment
Payment breakdown
Explore the cost of this home by adjusting the details. Changes won't be saved.Climate risks
Neighborhood: 03264
Nearby schools
GreatSchools rating
- 8/10Plymouth Elementary SchoolGrades: PK-8Distance: 1.7 mi
- 5/10Plymouth Regional High SchoolGrades: 9-12Distance: 1.5 mi
Schools provided by the listing agent
- Elementary: Plymouth Elementary School
- Middle: Plymouth Elementary
- High: Plymouth Regional High School
- District: Plymouth
Source: PrimeMLS. This data may not be complete. We recommend contacting the local school district to confirm school assignments for this home.
- $845,1003 bd3 ba4.9k sqft107 Chaddarin Ln, Plymouth, NH 03264Off Market
- $93,100-- bd-- ba-- sqft107 Chaddarin Ln, Plymouth, NH 03264Off Market
- $102,5000.91 AcresLOT 25 Ski Lift Ln, Plymouth, NH 03264Sold
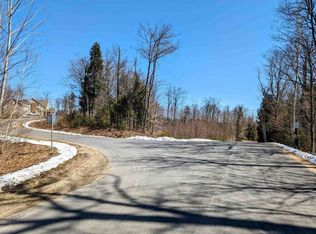
- $681,6003 bd4 ba2.9k sqft57 Carmel Dr, Plymouth, NH 03264Off Market
- $219,9000.91 Acres25 Ski Lift Ln UNIT 25, Plymouth, NH 03264Lot/Land
- $660,0003 bd3 ba2.3k sqft113 Chaddarin Ln, Plymouth, NH 03264Sold
- $609,3003 bd2 ba2k sqft89 Chaddarin Ln, Plymouth, NH 03264Off Market
- $563,2003 bd3 ba2.8k sqft45 Carmel Dr, Plymouth, NH 03264Off Market
A local agent can set up tours, give advice and negotiate with sellers.
A local lender can help you make sure your offer is ready when you are.
Similar homes
- $599,0004 bd2 ba2k sqft2 Thurlow Street, Plymouth, NH 03264Active
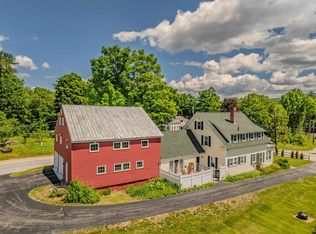 MLS ID #5097643, Jerrod Mitchell. PrimeMLS
 - $995,0003 bd3 ba1.7k sqft114 River Street lots 34 & 10, Ashland, NH 03217Active
 MLS ID #5096627, Joseph Dussault. PrimeMLS
 - $560,0003 bd2 ba1.8k sqft3421 River Road, Bridgewater, NH 03264Active
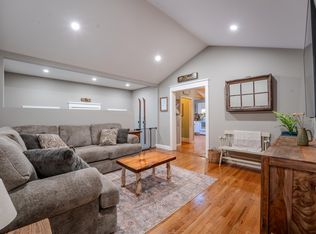 MLS ID #5097836, Bailey E Clermont. PrimeMLS
 - $1,150,0003 bd4 ba2.4k sqft5 Peaked Hill Road, Ashland, NH 03217Active
 MLS ID #5097406, Rachel Xavier. PrimeMLS
 - $875,0003 bd3 ba2.5k sqft6 Sunset Lane, Moultonborough, NH 03254ActiveMLS ID #5099375, Jonathan L Wells. PrimeMLS
- $825,0002 bd2 ba2.4k sqft105 Waukewan Street, Meredith, NH 03253ActiveMLS ID #5096884, Tricia Balint. PrimeMLS
- $440,0003 bd2 ba1.4k sqft35 Highwoods Trail, Ashland, NH 03217ActiveMLS ID #5098601, Jaynee Middlemiss. PrimeMLS
- $549,0003 bd2 ba1.9k sqft769 Dana Hill Road, New Hampton, NH 03256ActiveMLS ID #5098184, Diana Paquette. PrimeMLS
- $799,9003 bd2 ba1.7k sqft24 Smoke Rise Road, New Hampton, NH 03256ActiveMLS ID #5088863, Michelle Barry. PrimeMLS
- $950,0003 bd3 ba2k sqft55 Skyline Drive, Sanbornton, NH 03269ActiveMLS ID #5082224, Cyndal Vansteensburg. PrimeMLS
- $579,9003 bd2 ba2k sqft7 Smith Hill Road, Ashland, NH 03217ActiveMLS ID #5095288, Sara Hazel. PrimeMLS
- $798,0004 bd3 ba2.1k sqft37 Highland Street, Meredith, NH 03253ActiveMLS ID #5095193, Kathleen Estes. PrimeMLS
- $699,0003 bd3 ba1.9k sqft19 Birch Hill Road, Meredith, NH 03253ActiveMLS ID #5091518, Rachel Xavier. PrimeMLS
- $799,0003 bd3 ba2.4k sqftLot 38 Smoke Rise Road, New Hampton, NH 03256ActiveMLS ID #5094190, Christina Day. PrimeMLS
- $990,0003 bd2 ba2.1k sqft11 Senna Way #17, Moultonborough, NH 03254ActiveMLS ID #5096451, Danielle McIntosh. PrimeMLS
- $899,0002 bd3 ba2.5k sqft36 New Road, Meredith, NH 03253ActiveMLS ID #5087447, Melissa B Anderson. PrimeMLS
- $669,0003 bd2 ba2.1k sqft22 Duckworth Road, Hebron, NH 03241ActiveMLS ID #5084697, Shannon M Reddy Hughes. PrimeMLS
- $649,0003 bd2 ba1.7k sqft48 Forest Hill Road, Meredith, NH 03253ActiveMLS ID #5094110, Brie Stephens. PrimeMLS
- $750,0003 bd4 ba1.7k sqft47 Forest Pond Road, New Hampton, NH 03256ActiveMLS ID #5092347, Susan Locantore. PrimeMLS
- $899,9004 bd3 ba2.6k sqft61 Chapin Terrace, Laconia, NH 03246ActiveMLS ID #5088672, Wanda Keenan. PrimeMLS
