VIEWS, VIEWS, VIEWS! Discover an exceptional Lake Mohawk Colonial offering breathtaking, panoramic views of the lake with virtually no obstruction. This is a rare opportunity to enjoy one of the most spectacular lake views available at this price point. Featuring a fireplace, living room, dining room, full bath and kitchen on the first level, 3 bedrooms and 2 full baths on the second level, this beautifully refreshed home has been freshly painted throughout and offers new hardwood floors, and inviting living spaces designed to take full advantage of its incredible setting. Two-tier decks, accessible from the upper and lower levels, provide the perfect vantage points to relax, entertain, and take in the beauty of Lake Mohawk. Whether enjoying your morning coffee or watching the sunset, the views are truly the centerpiece of this special property. A one-car garage and basement with tall ceilings and half bathroom adds convenience, while the location places you within walking distance of the bridle path, beach and White Deer Plaza, where you'll find boutiques, shopping, and exceptional dining. With its combination of panoramic lake views, desirable location, and timeless Colonial charm, this property presents an extraordinary opportunity to own a piece of Lake Mohawk. Septic inspected and PASSED! Properties offering this caliber of view at this price point are rarely available. Don't miss your chance to experience it for yourself!
Active
$599,000
106 Springbrook Trl, Sparta Twp., NJ 07871
3beds
--sqft
Single Family Residence
Built in 1950
6,098 Square Feet Lot
$595,600 Zestimate®
$--/sqft
$233/mo HOA
What's special
One-car garageFreshly painted throughoutNew hardwood floorsInviting living spaces
- 4 days
- 1,471
- 110
Likely to sell faster than
Zillow last checked:
Listing updated:
Listed by:
Alexandria Ward 862-354-2982,
Weichert Realtors
Source: GSMLS,MLS#: 4063336
Facts & features
Interior
Bedrooms & bathrooms
- Bedrooms: 3
- Bathrooms: 4
- Full bathrooms: 3
- 1/2 bathrooms: 1
Primary bedroom
- Description: Full Bath, Walk-In Closet
Bedroom 1
- Level: Second
- Area: 221
- Dimensions: 17 x 13
Bedroom 2
- Level: Second
- Area: 198
- Dimensions: 18 x 11
Bedroom 3
- Level: Second
- Area: 165
- Dimensions: 15 x 11
Primary bathroom
- Features: Stall Shower
Dining room
- Features: Formal Dining Room
- Level: First
- Area: 108
- Dimensions: 12 x 9
Family room
- Level: First
- Area: 294
- Dimensions: 21 x 14
Kitchen
- Features: Breakfast Bar, Eat-in Kitchen
- Level: First
- Area: 144
- Dimensions: 12 x 12
Living room
- Level: First
- Area: 234
- Dimensions: 18 x 13
Basement
- Features: Bath(s) Other, Laundry Room, Utility Room
Heating
- Forced Air, Zoned, Oil Tank Above Ground - Inside
Cooling
- Central Air, Zoned
Appliances
- Included: Carbon Monoxide Detector, Electric Cooktop, Dishwasher, Dryer, Refrigerator, Wall Oven(s) - Electric, Washer, Oil Water Heater
- Laundry: In Basement
Features
- Bathroom, Bedroom
- Flooring: Tile, Wood
- Windows: Blinds, Shades, Skylight(s)
- Basement: Yes,Full,Unfinished,Walk-Out Access
- Number of fireplaces: 1
- Fireplace features: Insert
Property
Parking
- Total spaces: 1
- Parking features: 1 Car Width, Attached Garage
- Attached garage spaces: 1
- Uncovered spaces: 1
Features
- Patio & porch: Deck
- Pool features: Outdoor Pool
- Fencing: Metal Fence
- Has view: Yes
- View description: Lake/Water View
- Has water view: Yes
- Water view: Lake/Water View
- Waterfront features: Lake Privileges
Lot
- Size: 6,098 Square Feet
- Dimensions: 60 x 100 LMCC
- Features: Level
Details
- Parcel number: 2818050430000000160000
Construction
Type & style
- Home type: SingleFamily
- Architectural style: Colonial,Lakestyle
- Property subtype: Single Family Residence
Materials
- Vinyl Siding
- Roof: Asphalt Shingle
Condition
- Year built: 1950
- Major remodel year: 1996
Utilities & green energy
- Gas: Gas In Street
- Sewer: Private Sewer, Septic 3 Bedroom Town Verified
- Water: Public
- Utilities for property: Electricity Connected, Gas In Street, Garbage Extra Charge
Community & HOA
Community
- Features: Boats - Gas Powered Allowed, Clubhouse, Jogging/Biking Path, Playground, Tennis Court(s)
- Security: Carbon Monoxide Detector
- Application fee: $5,500
- Subdivision: Lake Mohawk
HOA
- Has HOA: Yes
- Services included: Maintenance-Common Area, Snow Removal
- HOA fee: $2,800 annually
Location
- Region: Sparta
Financial & listing details
- Tax assessed value: $301,500
- Annual tax amount: $11,059
- Date on market: 11/6/2026
- Ownership type: Fee Simple
- Electric utility on property: Yes
Estimated market value
$595,600
$566,000 - $625,000
$3,774/mo
Price history
| Date | Event | Price |
|---|---|---|
| 11/6/2026 | Listed for sale | $599,000+59.7% |
Source:  GSMLS #4063336 Report a problem | ||
| 1/3/2006 | Sold | $375,000 |
Source: Public Record Report a problem | ||
Public tax history
| Year | Property taxes | Tax assessment |
|---|---|---|
| 2026 | -- | $301,500 |
| 2025 | $11,059 +2.2% | $301,500 |
| 2024 | $10,821 | $301,500 |
| 2023 | -- | $301,500 |
| 2022 | -- | $301,500 |
| 2021 | -- | $301,500 |
| 2020 | -- | $301,500 |
| 2019 | -- | $301,500 |
| 2018 | -- | $301,500 |
| 2017 | $7,666 | $301,500 |
| 2016 | $7,666 | $301,500 +31.5% |
| 2015 | $7,666 -8.5% | $229,200 |
| 2013 | $8,375 +4% | $229,200 |
| 2012 | $8,054 +7.4% | $229,200 |
| 2011 | $7,497 +4.7% | $229,200 |
| 2010 | $7,160 +4.7% | $229,200 |
| 2009 | $6,839 | $229,200 +2% |
| 2008 | -- | $224,700 |
| 2007 | -- | $224,700 |
| 2006 | -- | $224,700 |
| 2005 | -- | $224,700 |
| 2004 | -- | $224,700 |
| 2003 | -- | $224,700 |
| 2002 | -- | $224,700 +87.4% |
| 2001 | -- | $119,900 |
Find assessor info on the county website
Monthly payment
Est. payment
Payment breakdown
Explore the cost of this home by adjusting the details. Changes won't be saved.Climate risks
Neighborhood: Lake Mohawk
Nearby schools
Schools provided by the listing agent
- Elementary: H. Morgan
- Middle: Sparta
- High: Sparta
Source: GSMLS. This data may not be complete. We recommend contacting the local school district to confirm school assignments for this home.

Similar homes
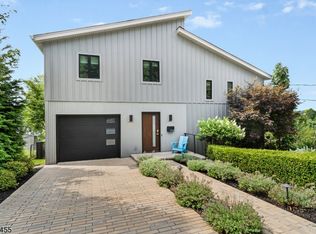
- $600,0002 bd2 ba-- sqft9 Golfview Ter, Sparta Twp., NJ 07871For Sale
 MLS ID #4047751, Debra Mcgrath, Weichert Realtors. GSMLS
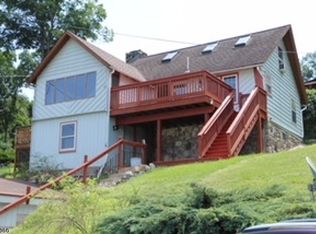
- $675,0003 bd3 ba-- sqft6 Daniel Dr, Sparta Twp., NJ 07871For Sale
 MLS ID #4062006, John Schlaffer, Keller Williams Integrity. GSMLS
- $499,0003 bd2 ba-- sqft89 Tomahawk Trl, Sparta Twp., NJ 07871For Sale
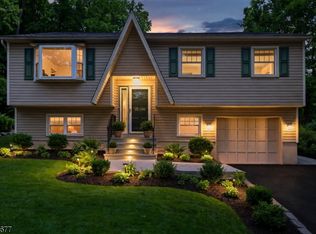 MLS ID #4056116, Lili Wang, Century 21 Geba Realty. GSMLS
- $525,0004 bd3 ba2k sqft2 Linmor Ave, Newton Town, NJ 07860For Sale
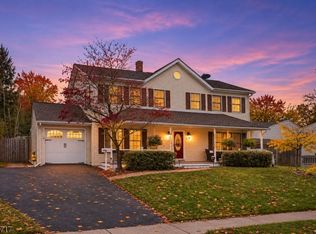 MLS ID #4063354, Caitlin S. Parenteau, Coldwell Banker Realty. GSMLS
