Skip main navigation
Off market
  • Price Unknown

    106 Sullivan St, Chatsworth, ON N0H 1G0

    4beds
    1,297sqft
    Single Family Residence
    Built in 2014
    -- sqft lot
    $-- Zestimate®
    C$--/sqft
    C$3,315 Estimated rent

    Home value

    Not available

    Estimated sales range

    Not available

    Not available

    Loading
    Loading...

    Owner options

    List your home for rent

    C$3,315/mo

    Rent Zestimate®

    Find your next renter with Zillow Rental Manager. Plus, with online applications, you can quickly screen prospective tenants – for free.

    Learn more

    C$3,315/mo

    Rent Zestimate®

    Refinance and save

    Refinancing to a lower rate could help reduce your monthly payments and save thousands over the life of the loan.

    See today's rates

    Explore your selling options

    Work with a Zillow partner agent

    Leverage their expertise and Zillow's premium Showcase listings to get your home seen by more buyers.

    Get started

    List with your own agent

    Get your home in front of millions of buyers by listing it on Zillow.

    Learn how to do it

    Sell it yourself

    Take full control of how buyers see your home on Zillow by listing For Sale by Owner (FSBO).

    List your home

    What's special

    Jacuzzi tubBall diamondHardware storeSpacious main floorNewer homesLarge rec roomTiled shower

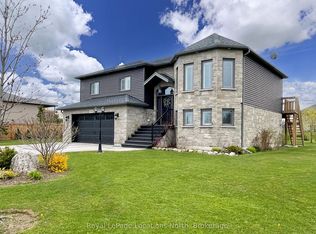
    Are you looking for the perfect family home on a large lot, in a quiet, friendly neighbourhood? This might just be the one! This bungalow built in 2014 is located in the beautiful subdivision of Taylor Heights in the town of Chatsworth. Surrounded by newer homes with great services including water, natural gas and fibre optic internet. This wonderful community is just 15 minutes from Owen Sound and has it's own convenience store, LCBO, gas station, Hardware Store and other shops as well as many facilities including soccer field, ball diamond, park and so much more. The home is a 4 bed (2+2), 3 bath bungalow and has fantastic street appeal and a large concrete laneway with plenty of space to park your RV, Boat, or what have you. The large 2 car garage offers additional inside parking/storage. Inside the home you have a spacious main floor with open concept living, dinning and kitchen with it patio doors that exit to your covered back deck. The primary bedroom has ample space for your king size bed, and you'll appreciate the comfort and space the ensuite bathroom has with double sinks, jacuzzi tub, tiled shower, and a massive walk in closet. The lower offers additional living space with large rec room, 2 more bedrooms and a 2 piece bath. This home is a cost effective option for someone looking for a newer built bungalow.

    This property is off market, which means it's not currently listed for sale or rent on Zillow. This may be different from what's available on other websites or public sources.

    Zillow last checked:

    Source: Century 21 Canada,MLS®#: 40500424MLS Logo

    Facts & features

    Interior

    Bedrooms & bathrooms
    • Bedrooms: 4
    • Bathrooms: 3
    • Full bathrooms: 2
    • 1/2 bathrooms: 1
    Heating
    • Has Heating (Unspecified Type)
    Cooling
    • Has cooling: Yes
    Features
    • Basement: yes
    • Has fireplace: Yes
    Interior area
    • Total structure area: 1,297
    • Total interior livable area: 1,297 sqft

    Property

    Parking
    • Parking features: ATTACHED GARAGE
    • Has attached garage: Yes
    Details
    • Parcel number: 371840035

    Construction

    Type & style
    • Home type: SingleFamily
    • Property subtype: Single Family Residence
    Condition
    • Year built: 2014

    Community & HOA

    Location
    • Region: Chatsworth

    Financial & listing details

    • Date on market: 10/19/2023
    • Lease term: Contact For Details

    Price history

    Price history is unavailable.

    Public tax history

    Tax history is unavailable.

    Neighborhood: N0H

    Nearby schools

    GreatSchools rating

    No schools nearby

    We couldn't find any schools near this home.