Welcome to 106 Tanglewood Drive, a stunning traditional brick home situated on a beautifully landscaped 0.90-acre lot in one of Glasgow's established neighborhoods. Offering 4 bedrooms, 2.5 bathrooms, and over 2,600 square feet of living space, this home blends timeless charm with modern comfort. An additional 402 square feet of finished living space with a full bathroom is located above the detached two-car brick garage, making it ideal for guests, a private office, hobby room, or flex space. Inside, you'll find a thoughtfully designed floor plan featuring a welcoming living room with vaulted ceilings, a formal dining room, beautiful hardwood floors, and a spacious kitchen perfect for everyday living and entertaining. The main-level primary suite offers privacy and convenience, while the additional bedrooms provide plenty of space for family, guests, or a home office. Step outside to your own private backyard oasis featuring an in-ground swimming pool, gazebo, beautifully landscaped grounds, mature trees, a peaceful running creek, courtyard, and multiple outdoor living spaces designed for relaxation and entertaining. With both an attached two-car garage and a detached two-car brick garage, there's ample room for vehicles, storage, and hobbies. Conveniently located within the Glasgow city limits, this exceptional property offers the perfect balance of space, comfort, and outdoor living while remaining just minutes from shopping, dining, schools, and everyday conveniences. Don't miss your opportunity to own this one-of-a-kind property.
Under contract
$474,900
106 Tanglewood Dr, Glasgow, KY 42141
4beds
2,621sqft
:
Get pre-qualified$2,980/mo
Single Family Residence
Built in 2002
0.9 Acres Lot
$468,400 Zestimate®
$181/sqft
$-- HOA
What's special
Beautifully landscaped groundsTraditional brick homeDetached two-car brick garageAttached two-car garagePeaceful running creekMature treesBeautiful hardwood floors
- 28 days |
- 1,563 |
- 46 |
Likely to sell faster than
Zillow last checked:
Listing updated:
Listed by:
Shaden Melky 502-777-7520,
Coldwell Banker Legacy Group
Source: RASK,MLS#: RA20264232
Facts & features
Interior
Bedrooms & bathrooms
- Bedrooms: 4
- Bathrooms: 3
- Full bathrooms: 2
- Partial bathrooms: 1
- Main level bathrooms: 2
- Main level bedrooms: 4
Rooms
- Room types: Separate Quarters
Primary bedroom
- Level: Main
- Area: 200.13
- Dimensions: 14.92 x 13.42
Bedroom 2
- Level: Main
- Area: 119.15
- Dimensions: 10.75 x 11.08
Bedroom 3
- Level: Main
- Area: 165.56
- Dimensions: 12.42 x 13.33
Bedroom 4
- Level: Main
- Area: 104.89
- Dimensions: 10.67 x 9.83
Primary bathroom
- Level: Main
Bathroom
- Features: Double Vanity, Separate Shower, Tub/Shower Combo, Walk-In Closet(s)
Dining room
- Area: 215.11
- Dimensions: 20.17 x 10.67
Family room
- Level: Main
- Area: 346.67
- Dimensions: 21.33 x 16.25
Kitchen
- Features: Eat-in Kitchen, Granite Counters, Pantry
- Level: Main
Heating
- Forced Air, Natural Gas
Cooling
- Central Air
Appliances
- Included: Dishwasher, Electric Range, Refrigerator, Gas Water Heater
- Laundry: Laundry Room
Features
- Cathedral Ceiling(s), Ceiling Fan(s), Chandelier, Closet Light(s), Vaulted Ceiling(s), Walk-In Closet(s), Walls (See Remarks), Formal Dining Room, Kitchen/Dining Combo
- Flooring: Hardwood, Tile
- Windows: Blinds, Window Coverings
- Basement: None
- Attic: Storage
- Has fireplace: Yes
- Fireplace features: Ventless
Interior area
- Total structure area: 2,621
- Total interior livable area: 2,621 sqft
Property
Parking
- Total spaces: 4
- Parking features: Attached, Detached, Multiple Garages
- Attached garage spaces: 4
- Has uncovered spaces: Yes
Accessibility
- Accessibility features: 1st Floor Bathroom, Grab Bars in Bathroom, Walk in Shower, Customized Wheelchair Accessible, Accessible Approach with Ramp
Features
- Levels: Two
- Patio & porch: Deck
- Exterior features: Aggregate Walks, Balcony, Concrete Walks, Courtyard, Garden, Landscaping, Mature Trees, Trees
- Pool features: In Ground
- Fencing: Fenced Pool Area
- Waterfront features: Creek
- Body of water: None
Lot
- Size: 0.9 Acres
- Features: Scattered Woods, Trees, Wooded, Subdivided
Details
- Additional structures: Gazebo, Shed(s)
- Parcel number: 95S16
Construction
Type & style
- Home type: SingleFamily
- Property subtype: Single Family Residence
Materials
- Brick
- Foundation: Block
- Roof: Shingle
Condition
- New Construction
- New construction: No
- Year built: 2002
Utilities & green energy
- Water: City
- Utilities for property: Cable Connected, Electricity Available, Garbage-Public, Natural Gas, Sewer Available
Community & HOA
Community
- Security: Smoke Detector(s)
- Subdivision: Tanglewood
HOA
- Has HOA: Yes
- Services included: Maintenance Fee
Location
- Region: Glasgow
Financial & listing details
- Price per square foot: $181/sqft
- Tax assessed value: $420,000
- Annual tax amount: $4,211
- Price range: $474.9K - $474.9K
- Date on market: 7/16/2026
Estimated market value
$468,400
$445,000 - $492,000
$2,415/mo
Price history
| Date | Event | Price |
|---|---|---|
| 7/28/2026 | Pending sale | $474,900$181/sqft |
Source:  RASK #RA20264232 Report a problem RASK #RA20264232 Report a problem | ||
| 7/16/2026 | Listed for sale | $474,900+13.1%$181/sqft |
Source: RASK #RA20264232 Report a problem | ||
| 1/31/2022 | Sold | $420,000-2.1%$160/sqft |
Source:  South Central Kentucky AOR #SC43205 Report a problem South Central Kentucky AOR #SC43205 Report a problem | ||
| 12/15/2021 | Pending sale | $429,000$164/sqft |
Source: South Central Kentucky AOR #SC43205 Report a problem | ||
| 12/2/2021 | Listed for sale | $429,000+53.2%$164/sqft |
Source: South Central Kentucky AOR #SC43205 Report a problem | ||
| 3/22/2006 | Sold | $280,000$107/sqft |
Source: Public Record Report a problem | ||
Public tax history
| Year | Property taxes | Tax assessment |
|---|---|---|
| 2024 | $4,211 -0.8% | $420,000 |
| 2023 | $4,245 -2.7% | $420,000 |
| 2022 | $4,360 +63.4% | $420,000 +58.5% |
| 2021 | $2,669 +1.2% | $265,000 |
| 2020 | $2,636 | $265,000 |
| 2019 | $2,636 +0.7% | $265,000 |
| 2018 | $2,618 -1.2% | $265,000 |
| 2017 | $2,649 | $265,000 |
| 2016 | -- | $265,000 |
| 2015 | -- | $265,000 |
| 2014 | $2,499 | $265,000 |
| 2013 | -- | $265,000 |
| 2012 | -- | $265,000 |
| 2011 | -- | $265,000 |
| 2010 | $2,896 | $265,000 |
Find assessor info on the county website
Monthly payment
Est. payment
Payment breakdown
Explore the cost of this home by adjusting the details. Changes won't be saved.Climate risks
Neighborhood: 42141
Nearby schools
GreatSchools rating
- 5/10Highland Elementary SchoolGrades: PK-5Distance: 2 mi
- 7/10Glasgow Middle SchoolGrades: 6-8Distance: 2.2 mi
- 7/10Glasgow High SchoolGrades: 9-12Distance: 2.2 mi
Schools provided by the listing agent
- Elementary: Highland
- Middle: Glasgow
- High: Glasgow
Source: RASK. This data may not be complete. We recommend contacting the local school district to confirm school assignments for this home.
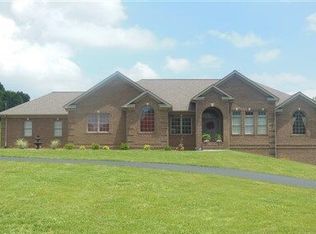
- $567,5004 bd4 ba5.3k sqft102 Tanglewood Dr, Glasgow, KY 42141Off Market
- $153,000-- bd-- ba-- sqft102 Tanglewood Dr, Glasgow, KY 42141Off Market
- $27,0000.85 acres0 Tanglewood Dr, Glasgow, KY 42141Sold
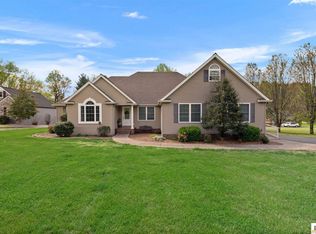
- $540,0006 bd3 ba3.2k sqft137 Longhunters Trl, Glasgow, KY 42141Sold
- $360,600-- bd-- ba3.2k sqft135 Longhunters Trl, Glasgow, KY 42141Off Market
- $666,6005 bd4 ba3.9k sqft103 Tanglewood Dr, Glasgow, KY 42141Off Market
- $166,100-- bd-- ba-- sqft103 Tanglewood Dr, Glasgow, KY 42141Off Market
- $524,400-- bd-- ba3.1k sqft100 Tanglewood Dr, Glasgow, KY 42141Off Market
A local agent can set up tours, give advice and negotiate with sellers.
A local lender can help you make sure your offer is ready when you are.
Similar homes
- $439,9004 bd3 ba2.5k sqft105 Oakwind Rd, Glasgow, KY 42141For Sale

 MLS ID #RA20264791, Leah N Hardin, Benchmark Realty, LLC. RASK
 - $439,9004 bd2 ba2.9k sqft104 Carriage Ln, Glasgow, KY 42141For Sale
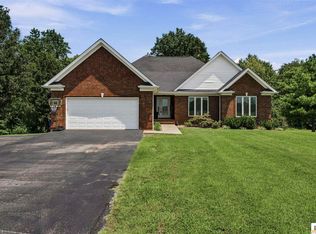
 MLS ID #SC48484, Kole Wilkinson, eXp Realty LLC. South Central Kentucky AOR
 - $525,0004 bd3 ba3.2k sqft48 Oakwind Rd, Glasgow, KY 42141For Sale
 MLS ID #RA20263595, Ryan F Shanahan, Coldwell Banker Legacy Group. RASK
 - $469,9503 bd3 ba3k sqft109 Firethorn St, Glasgow, KY 42141For Sale
 MLS ID #RA20263294, Amanda Harris-Keel, Crye-Leike Executive Realty. RASK
 - $560,0004 bd3 ba2.9k sqft141 Fairway Pl, Glasgow, KY 42141For SaleMLS ID #RA20263379, Dorothy Kathleen Owens, Coldwell Banker Legacy Group. RASK
- $304,0004 bd3 ba2.3k sqft114 Trappers Trl, Glasgow, KY 42141For SaleMLS ID #RA20260935, Josh Pierce, Keller Williams First Choice R. RASK
- $269,0004 bd2 ba2.5k sqft108 Longhunters Trl, Glasgow, KY 42141For SaleMLS ID #RA20263536, David Doran, EXP Realty, LLC. RASK
- $439,0005 bd3 ba2.6k sqft925 Steeplechase Rd, Glasgow, KY 42141For Sale By Owner
- $429,9003 bd4 ba3k sqft170 Katy Beth Ln, Glasgow, KY 42141For SaleMLS ID #RA20262592, Shannon M Hunt, Coldwell Banker Legacy Group. RASK
- $495,0003 bd3 ba3.3k sqft62A Oscar Gilpin Rd, Glasgow, KY 42141For SaleMLS ID #RA20263894, Todd Fisher, RE/MAX Highland Realty. RASK
- $449,0003 bd2 ba1.6k sqft297 County Barn Rd, Glasgow, KY 42141For SaleMLS ID #SC47756, Kole Wilkinson, eXp Realty LLC. South Central Kentucky AOR
- $590,0004 bd3 ba3.2k sqft496 Megan Ln, Glasgow, KY 42141For SaleMLS ID #RA20262551, Josh Pierce, Keller Williams First Choice R. RASK
- $244,9005 bd3 ba2.2k sqft204 Williams Ave, Glasgow, KY 42141For SaleMLS ID #SC48503, Craig Mosier, Legacy Property Group. South Central Kentucky AOR
- $499,0003 bd3 ba2.7k sqft230 Indian Point Rd, Glasgow, KY 42141For SaleMLS ID #RA20262827, Steve K Cline, Berkshire Hathaway HomeServices. RASK
- $575,0004 bd2 ba2.9k sqft8890 Tompkinsville Rd, Glasgow, KY 42141For SaleMLS ID #RA20264668, Tamra Talbott, Keller Williams First Choice R. RASK
- $379,9005 bd3 ba2.1k sqft114 Brookdale Dr, Glasgow, KY 42141For SaleMLS ID #SC48245, Eric Bulle, Elmore Realty & Auction. South Central Kentucky AOR
- $360,0003 bd2 ba2.1k sqft206 Windsor Ave, Glasgow, KY 42141For SaleMLS ID #RA20263849, Josh Pierce, Keller Williams First Choice R. RASK
- $524,0004 bd4 ba3.4k sqft500 Owensby Rd, Glasgow, KY 42141For SaleMLS ID #11565416, Derek Atkinson, United Country Down Home Properties. My State MLS
- $359,0004 bd3 ba3k sqft183 Southfork Rd, Glasgow, KY 42141For SaleMLS ID #RA20262872, Cindy Payne, Exit Realty Refined. RASK
- $349,9003 bd3 ba2.6k sqft37 Kens Way, Glasgow, KY 42141For SaleMLS ID #RA20264038, Sharlene Grant, Crye-Leike Executive Realty. RASK
