Well maintained charming home located at 106 Van Orden Street in Horseheads! This 2-bedroom, 1-bath home offers the convenience of easy one-level living in a desirable neighborhood close to shopping, restaurants, schools, and everyday amenities.
Step inside to find a comfortable and functional layout, perfect for first-time homebuyers, those looking to downsize, or anyone seeking low-maintenance living. Stay comfortable year-round with central air conditioning, and enjoy the added value of all appliances being included.
Outside, you’ll appreciate the detached 2-car garage, providing ample storage and parking space. The privacy-fenced yard offers a great place to relax, entertain, garden, or enjoy time with pets.
Whether you’re just starting out or looking to simplify your lifestyle, this move-in ready home offers comfort, convenience, and affordability in a fantastic Horseheads location. Don’t miss your opportunity to make this wonderful property your own! OPEN SUNDAY 2-3PM
Under contract
$174,900
106 Van Orden St, Horseheads, NY 14845
2beds
972sqft
Single Family Residence
Built in 1955
10,145 Square Feet Lot
$-- Zestimate®
$180/sqft
$-- HOA
What's special
Central air conditioningPrivacy-fenced yardEasy one-level livingComfortable and functional layout
- 44 days |
- 38 |
- 1 |
Zillow last checked:
Listing updated:
Listed by:
Keller Williams Realty Southern Tier & Finger Lakes 607-795-2900,
Sharon Coletta 607-738-2439
Source: NYSAMLSs,MLS#: R1692160 Originating MLS: Elmira Corning Regional Association Of REALTORS
Originating MLS: Elmira Corning Regional Association Of REALTORSFacts & features
Interior
Bedrooms & bathrooms
- Bedrooms: 2
- Bathrooms: 1
- Full bathrooms: 1
- Main level bathrooms: 1
- Main level bedrooms: 2
Heating
- Gas, Forced Air
Cooling
- Central Air
Appliances
- Included: Dryer, Dishwasher, Exhaust Fan, Electric Oven, Electric Range, Gas Water Heater, Refrigerator, Range Hood, Washer
- Laundry: Main Level
Features
- Ceiling Fan(s), Eat-in Kitchen, Living/Dining Room, Sliding Glass Door(s), Bedroom on Main Level
- Flooring: Carpet, Varies, Vinyl
- Doors: Sliding Doors
- Basement: None
- Has fireplace: No
Interior area
- Total structure area: 972
- Total interior livable area: 972 sqft
Property
Parking
- Total spaces: 2
- Parking features: Detached, Garage
- Garage spaces: 2
Features
- Levels: One
- Stories: 1
- Patio & porch: Patio
- Exterior features: Blacktop Driveway, Patio
Lot
- Size: 10,145 Square Feet
- Dimensions: 65 x 156
- Features: Cul-De-Sac, Rectangular, Rectangular Lot
Details
- Parcel number: 07340105800800050370000000
- Special conditions: Standard
Construction
Type & style
- Home type: SingleFamily
- Architectural style: Ranch
- Property subtype: Single Family Residence
Materials
- Vinyl Siding
- Foundation: Poured
Condition
- Resale
- Year built: 1955
Utilities & green energy
- Sewer: Connected
- Water: Connected, Public
- Utilities for property: Sewer Connected, Water Connected
Community & HOA
Location
- Region: Horseheads
Financial & listing details
- Price per square foot: $180/sqft
- Tax assessed value: $128,900
- Annual tax amount: $4,207
- Date on market: 6/18/2026
- Cumulative days on market: 45 days
- Listing terms: Cash,Conventional,FHA,VA Loan
Estimated market value
Not available
Estimated sales range
Not available
Not available
Price history
| Date | Event | Price |
|---|---|---|
| 6/23/2026 | Contingent | $174,900$180/sqft |
Source:  NYSAMLSs #R1692160 Report a problem NYSAMLSs #R1692160 Report a problem | ||
| 6/19/2026 | Listed for sale | $174,900+85.1%$180/sqft |
Source: NYSAMLSs #R1692160 Report a problem | ||
| 11/29/2016 | Sold | $94,500$97/sqft |
Source: NYSAMLSs #EC244037 Report a problem | ||
| 8/16/2016 | Listing removed | $94,500$97/sqft |
Source: RealtyUSA #244037 Report a problem | ||
| 6/21/2016 | Price change | $94,500-3%$97/sqft |
Source: RealtyUSA #244037 Report a problem | ||
| 5/12/2016 | Listed for sale | $97,400+10.1%$100/sqft |
Source: RealtyUSA #244037 Report a problem | ||
| 7/2/2009 | Sold | $88,500-1.6%$91/sqft |
Source: Public Record Report a problem | ||
| 3/20/2009 | Price change | $89,900-5.3%$92/sqft |
Source: iHOUSEWeb Solutions, Inc #217720 Report a problem | ||
| 2/27/2009 | Listed for sale | $94,900+14.5%$98/sqft |
Source: iHOUSEWeb Solutions, Inc #217720 Report a problem | ||
| 8/17/2006 | Sold | $82,900+50.7%$85/sqft |
Source: Public Record Report a problem | ||
| 11/29/1999 | Sold | $55,000+96.4%$57/sqft |
Source: Public Record Report a problem | ||
| 10/4/1995 | Sold | $28,000$29/sqft |
Source: Public Record Report a problem | ||
Public tax history
| Year | Property taxes | Tax assessment |
|---|---|---|
| 2025 | -- | $128,900 |
| 2024 | -- | $128,900 |
| 2023 | -- | $128,900 |
| 2022 | -- | $128,900 +16% |
| 2021 | -- | $111,100 |
| 2020 | -- | $111,100 |
| 2019 | -- | $111,100 +4.7% |
| 2018 | -- | $106,100 +15.7% |
| 2017 | $1,716 | $91,700 |
| 2016 | -- | $91,700 |
| 2015 | -- | $91,700 |
| 2014 | -- | $91,700 |
| 2013 | -- | $91,700 |
| 2012 | -- | $91,700 +5% |
| 2011 | -- | $87,300 +2% |
| 2010 | -- | $85,600 |
| 2009 | -- | $85,600 |
| 2008 | -- | $85,600 +3.3% |
| 2007 | -- | $82,900 +33.7% |
| 2006 | -- | $62,000 +2.5% |
| 2005 | -- | $60,500 |
| 2004 | -- | $60,500 +8.4% |
| 2003 | -- | $55,800 |
| 2002 | -- | $55,800 +1.5% |
| 2001 | -- | $55,000 |
Find assessor info on the county website
Monthly payment
Climate risks
Neighborhood: 14845
Nearby schools
GreatSchools rating
- 4/10Horseheads Intermediate SchoolGrades: 5-6Distance: 0.9 mi
- 4/10Horseheads Middle SchoolGrades: 7-8Distance: 0.9 mi
- 6/10Horseheads Senior High SchoolGrades: 9-12Distance: 0.8 mi
Schools provided by the listing agent
- District: Horseheads
Source: NYSAMLSs. This data may not be complete. We recommend contacting the local school district to confirm school assignments for this home.
- $131,5003 bd1 ba929 sqft104 Van Orden St, Horseheads, NY 14845Sold

- $232,2004 bd2 ba1.9k sqft108 Van Orden St, Horseheads, NY 14845Off Market
- $139,4003 bd1 ba944 sqft102 Van Orden St, Horseheads, NY 14845Off Market
- $165,9003 bd1 ba1k sqft814 Westlake St, Horseheads, NY 14845Off Market
- $148,2003 bd1 ba972 sqft110 Van Orden St, Horseheads, NY 14845Off Market
- $212,3003 bd1 ba1.4k sqft810 Westlake St, Horseheads, NY 14845Off Market
- $167,6003 bd1 ba1.4k sqft103 Van Orden St, Horseheads, NY 14845Off Market
- $162,3004 bd1 ba1.4k sqft112 Van Orden St, Horseheads, NY 14845Off Market
A local agent can set up tours, give advice and negotiate with sellers.
Similar homes
- $199,9003 bd1 ba1k sqft208 Winding Way, Horseheads, NY 14845For Sale

 MLS ID #R1689729, Abby M. Russell, Listing by: Russell Real Estate Solutions. NYSAMLSs
 - $145,0003 bd1 ba900 sqft338 Day St, Horseheads, NY 14845For Sale
 MLS ID #R1686707, Jennifer Silata, Listing by: Howard Hanna Corning. NYSAMLSs
 - $149,9003 bd1 ba1.4k sqft120 Myers Dr, Horseheads, NY 14845For Sale
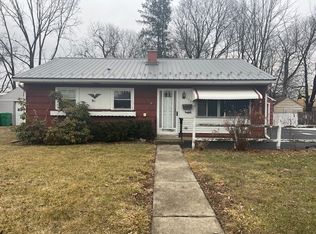 MLS ID #R1668867, Jonathan M. Lerche, Listing by: Warren Real Estate. NYSAMLSs
 - $225,0002 bd2 ba1.4k sqft417 Perkins Ave, Horseheads, NY 14845For Sale
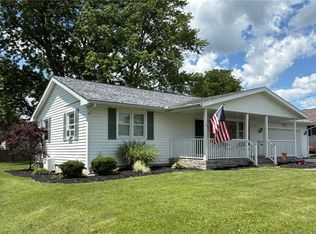 MLS ID #R1691279, Ronald (Ron) E. Finefrock, Listing by: Signature Properties. NYSAMLSs
 - $176,0003 bd1 ba1.4k sqft307 Ohanlon Ave, Elmira Heights, NY 14903For SaleMLS ID #R1696486, Joseph David Iles, Listing by: Keller Williams Realty Southern Tier & Finger Lakes. NYSAMLSs
- $169,9002 bd2 ba1.3k sqft1063 W Water St, Elmira, NY 14905For SaleMLS ID #R1697102, Darlene S. Weiermiller, Listing by: Signature Properties. NYSAMLSs
- $159,9003 bd1 ba1.1k sqft318 Grant St, Elmira, NY 14901For SaleMLS ID #R1701049, Jessica A. Mahon, Listing by: Keller Williams Realty Southern Tier & Finger Lakes. NYSAMLSs
- $239,0003 bd1 ba1.3k sqft116 Brickhouse Rd, Horseheads, NY 14845For SaleMLS ID #R1701112, Michael Terwilliger, Listing by: Keller Williams Realty Southern Tier & Finger Lakes. NYSAMLSs
- $239,9003 bd2 ba1.3k sqft196 Meadowlark Rd, Horseheads, NY 14845For SaleMLS ID #R1676730, Michael (Mike) S. Hamilton, Listing by: Howard Hanna Elmira. NYSAMLSs
- $124,9003 bd1 ba1k sqft1879 Grand Central Ave, Horseheads, NY 14845For SaleMLS ID #R1690563, Deborah Barner, Listing by: Signature Properties. NYSAMLSs
- $124,9002 bd1 ba984 sqft39 Golden Glow Dr, Elmira, NY 14905For SaleMLS ID #R1703012, Adrian Irvin, Listing by: Warren Real Estate. NYSAMLSs
- $187,0002 bd2 ba1.2k sqft56 S Railroad Ave, Spencer, NY 14883For SaleMLS ID #R1701773, Karen A Johnson, Listing by: Laurel Management, Inc.. NYSAMLSs
- $159,9003 bd1 ba1.1k sqft499 Jerusalem Hill Rd, Elmira, NY 14901For SaleMLS ID #R1678865, Denis Amisano, Listing by: Franzese Real Estate. NYSAMLSs
- $--3 bd1 ba1.3k sqft1865 County Road 15, Odessa, NY 14869AuctionAuction.com 2
- $129,9003 bd1 ba965 sqft205 Chapman Pl, Elmira, NY 14901For SaleMLS ID #R1693727, Joshua Boor, Listing by: Howard Hanna Corning. NYSAMLSs
- $98,5003 bd1 ba1.3k sqft2005 Lake Rd, Elmira, NY 14903For SaleMLS ID #R1701716, Michael (Mike) S. Hamilton, Listing by: Howard Hanna Elmira. NYSAMLSs
- $--3 bd2 ba1.3k sqft710 Johnson St, Elmira, NY 14901AuctionServiceLink Auction
- $142,0003 bd1 ba1.2k sqft317 McConnell Ave, Elmira, NY 14903For SaleMLS ID #R1669773, Robert Shannon, Listing by: Realty One Group Supreme. NYSAMLSs
- $151,9003 bd2 ba960 sqft739 Hopkins St, Elmira, NY 14904For SaleMLS ID #R1669216, Beth Russell, Listing by: Russell Real Estate Solutions. NYSAMLSs
- $--3 bd2 ba1.1k sqft515 Gaines St, Elmira, NY 14904AuctionServiceLink Auction
