Welcome to this charming 3-bedroom, 2-full-bath Craftsman-style home in the heart of historic Palmyra. Built in 1920 and lovingly maintained, this home blends original character — hardwood flooring, rich woodwork, and a brick fireplace anchoring the living room — with major modern upgrades, including brand-new James Hardie fiber cement siding with a 30-year factory-baked finish warranty. Enter through the enclosed front porch, perfect for morning coffee, into a warm and inviting living room and formal dining room. The eat-in kitchen features granite countertops, stainless steel appliances, and an included island with two stools. Upstairs you'll find three bright bedrooms and a full bath, plus a floored walk-up attic offering excellent storage or expansion potential. A full basement, fenced rear yard with shed, above-ground pool (3 years old, saltwater, well maintained), patio and driveway parking complete the package. All of this just blocks from local shops, the NJ River Line light rail, and the Tacony-Palmyra Bridge for an easy commute to Philadelphia. Showings to begin on 9/18/26!
For sale
$375,000
106 W 5th St, Palmyra, NJ 08065
3beds
1,304sqft
Single Family Residence
Built in 1920
7,196 Square Feet Lot
$-- Zestimate®
$288/sqft
$-- HOA
What's special
Eat-in kitchenOriginal characterDriveway parkingRich woodworkFormal dining roomStainless steel appliancesGranite countertops
- 17 days
- 1,696
- 175
Likely to sell faster than
Zillow last checked:
Listing updated:
Listed by:
Andrew Mascieri 609-712-2961,
Compass New Jersey, LLC - Haddon Township
Source: Bright MLS,MLS#: NJBL2117348
Facts & features
Interior
Bedrooms & bathrooms
- Bedrooms: 3
- Bathrooms: 2
- Full bathrooms: 2
- Main level bathrooms: 1
Basement
- Area: 0
Heating
- Radiator, Natural Gas
Cooling
- Wall Unit(s)
Appliances
- Included: Dishwasher, Dryer, Microwave, Oven/Range - Gas, Refrigerator, Washer, Water Heater, Gas Water Heater
- Laundry: Lower Level
Features
- Ceiling Fan(s), Eat-in Kitchen
- Flooring: Hardwood
- Windows: Replacement
- Basement: Full,Unfinished
- Number of fireplaces: 1
- Fireplace features: Brick, Decorative, Insert
Interior area
- Total structure area: 1,304
- Total interior livable area: 1,304 sqft
- Finished area above ground: 1,304
- Finished area below ground: 0
Property
Parking
- Total spaces: 3
- Parking features: Driveway
- Uncovered spaces: 3
Accessibility
- Accessibility features: None
Features
- Levels: Two and One Half
- Stories: 2.5
- Patio & porch: Patio, Enclosed, Porch
- Exterior features: Sidewalks, Street Lights
- Has private pool: Yes
- Pool features: Above Ground, Salt Water, Private
- Fencing: Full,Wood
Lot
- Size: 7,196 Square Feet
- Dimensions: 45 x 160
- Features: Level, Rear Yard
Details
- Additional structures: Above Grade, Below Grade
- Parcel number: 270010700007
- Zoning: RES
- Special conditions: Standard
Construction
Type & style
- Home type: SingleFamily
- Architectural style: Craftsman,Bungalow,Colonial
- Property subtype: Single Family Residence
Materials
- HardiPlank Type, Fiber Cement
- Foundation: Stone
Condition
- Excellent
- New construction: No
- Year built: 1920
Utilities & green energy
- Sewer: Public Sewer
- Water: Public
Community & HOA
Community
- Subdivision: None Available
HOA
- Has HOA: No
Location
- Region: Palmyra
- Municipality: PALMYRA BORO
Financial & listing details
- Price per square foot: $288/sqft
- Tax assessed value: $155,500
- Annual tax amount: $7,135
- Date on market: 9/18/2026
- Listing agreement: Exclusive Right To Sell
- Listing terms: Cash,Conventional,FHA,VA Loan
- Inclusions: Refrigerator, Washer, Dryer, Kitchen Island W / 2 Stools, Large China Cabinet In Kitchen, Kitchen A / C Unit, 2 Wicker Rockers + Wicker Table On Enclosed Porch, Pergola With Teak Table And Chairs, And Shed. Light Fixtures And 2 Living Room Cabinets Remain Unless Buyer Prefers Removal (seller Will Remove Lr Cabinets On Request). Above-ground Pool (3 Years Old, Saltwater, Well Maintained) Can Be Removed At Buyer's Request With Acceptable Offer.
- Ownership: Fee Simple
Estimated market value
Not available
Estimated sales range
Not available
Not available
Price history
| Date | Event | Price |
|---|---|---|
| 9/18/2026 | Listed for sale | $375,000+129.4%$288/sqft |
Source:  Bright MLS #NJBL2117348 Report a problem Bright MLS #NJBL2117348 Report a problem | ||
| 12/23/2016 | Sold | $163,500+2.3%$125/sqft |
Source: Public Record Report a problem | ||
| 9/25/2016 | Listed for sale | $159,900$123/sqft |
Source: Weichert Realtors #6865534 Report a problem | ||
Public tax history
| Year | Property taxes | Tax assessment |
|---|---|---|
| 2025 | $6,724 +2.1% | $155,500 |
| 2024 | $6,584 | $155,500 |
| 2023 | -- | $155,500 |
| 2022 | $6,428 +3.6% | $155,500 |
| 2021 | $6,204 +2.9% | $155,500 |
| 2020 | $6,032 +1.4% | $155,500 |
| 2019 | $5,946 +1.3% | $155,500 |
| 2018 | $5,870 +2% | $155,500 |
| 2017 | $5,755 +1.5% | $155,500 |
| 2016 | $5,673 +4.6% | $155,500 |
| 2015 | $5,422 +4.4% | $155,500 |
| 2014 | $5,194 +8% | $155,500 |
| 2013 | $4,810 -0.1% | $155,500 +62.3% |
| 2012 | $4,817 +1.2% | $95,800 |
| 2011 | $4,759 +7.4% | $95,800 |
| 2010 | $4,431 +3.9% | $95,800 |
| 2009 | $4,266 +2.8% | $95,800 |
| 2008 | $4,148 +8.2% | $95,800 |
| 2007 | $3,834 +8.5% | $95,800 |
| 2006 | $3,532 +5.3% | $95,800 |
| 2005 | $3,356 +3.3% | $95,800 |
| 2004 | $3,248 | $95,800 |
| 2003 | -- | $95,800 |
| 2002 | -- | $95,800 |
| 2001 | -- | $95,800 |
Find assessor info on the county website
Monthly payment
Est. payment
Payment breakdown
Explore the cost of this home by adjusting the details. Changes won't be saved.Climate risks
Neighborhood: 08065
Nearby schools
Schools provided by the listing agent
- District: Palmyra Borough Public Schools
Source: Bright MLS. This data may not be complete. We recommend contacting the local school district to confirm school assignments for this home.

Similar homes
- $375,0003 bd2 ba1.5k sqft817 Washington Ave, Palmyra, NJ 08065For Sale

 MLS ID #NJBL2113536, Jessianne Allen, Sackman Realty. Bright MLS
 - $360,0003 bd2 ba1.6k sqft112 Pear St, Palmyra, NJ 08065For Sale
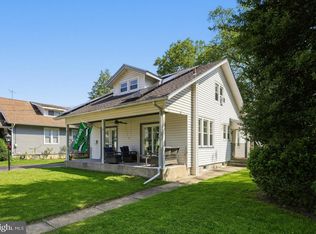 MLS ID #NJBL2119806, Patti Blosfelds, Coldwell Banker Realty. Bright MLS
 - $374,9003 bd2 ba1.7k sqft306 Anna Ave, Maple Shade, NJ 08052For Sale
 MLS ID #NJBL2121930, Jennifer D'Alesandro, Keller Williams Realty - Moorestown. Bright MLS
 - $375,0003 bd3 ba1.8k sqft437 Summer Ave, Edgewater Park, NJ 08010For Sale
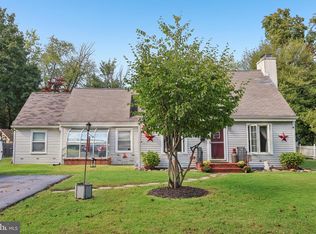 MLS ID #NJBL2121614, Maria Kennedy, BHHS Fox & Roach-Moorestown. Bright MLS
 - $385,0003 bd3 ba1.5k sqft56 S Fellowship Rd, Maple Shade, NJ 08052For SaleMLS ID #NJBL2120466, Cathy Hartman, Better Homes and Gardens Real Estate Maturo. Bright MLS
- $379,0003 bd3 ba1.4k sqft8010 Lexington Ave, Philadelphia, PA 19152For SaleMLS ID #PAPH2667054, Jim Roche, KW Empower. Bright MLS
- $350,0003 bd2 ba1.3k sqft400 Chapel Ave W, Cherry Hill, NJ 08002For SaleMLS ID #NJCD2123770, Richard Bradin, Weichert Realtors-Cherry Hill. Bright MLS
- $374,8884 bd2 ba1.5k sqft42 Spruce St, Cherry Hill, NJ 08002For SaleMLS ID #NJCD2120376, DOLORES PERNA-EKSTOWICZ, Real Broker, LLC. Bright MLS
- $359,0003 bd1 ba1.6k sqft477 Cutler Ave, Maple Shade, NJ 08052For SaleMLS ID #NJBL2120644, Michael Brattelli, Weichert Realtors-Medford. Bright MLS
- $349,9993 bd2 ba1.6k sqft8460 Sheppard Rd, Pennsauken, NJ 08110For SaleMLS ID #NJCD2121852, Ramona Torres, Weichert Realtors-Haddonfield. Bright MLS
- $379,0002 bd2 ba1.5k sqft4557-4559 Worth St, Philadelphia, PA 19124For SaleMLS ID #PAPH2663582, Ariel Morgenstein, JG Real Estate LLC. Bright MLS
- $465,0003 bd2 ba1.4k sqft901 Main St, Riverton, NJ 08077For SaleMLS ID #NJBL2117546, Lisa Hermann, Keller Williams Realty - Moorestown. Bright MLS
- $399,9002 bd1 ba1.4k sqft343 Hartford Rd, Mount Laurel, NJ 08054For SaleMLS ID #NJBL2121530, Rich Jordan, BHHS Fox & Roach-Moorestown. Bright MLS
- $379,9993 bd2 ba1.2k sqft2012 Tomlinson Rd, Philadelphia, PA 19116For SaleMLS ID #PAPH2660232, Katie Smith, Homestarr Realty. Bright MLS
- $339,9003 bd2 ba1.2k sqft3414 Holyoke Rd, Philadelphia, PA 19114For SaleMLS ID #PAPH2650162, James A. Olivieri, Penn-Jersey Realty, LLC. Bright MLS
- $349,9003 bd2 ba1.4k sqft9 Maryland Ave, Hainesport, NJ 08036For SaleMLS ID #NJBL2118968, Michaela Hartery, Peze & Associates. Bright MLS
- $279,0002 bd2 ba1.4k sqft3119 S Harbour Dr, Palmyra, NJ 08065For SaleMLS ID #NJBL2113402, Eric Strohm, Garden State Properties Group - Merchantville. Bright MLS
- $319,9003 bd2 ba1.3k sqft17 Polk St, Riverside, NJ 08075For SaleMLS ID #NJBL2120106, Anne Fitzgerald, Better Homes Realty Group. Bright MLS
- $349,9003 bd2 ba1.4k sqft225 Van Kirk St, Beverly, NJ 08010For SaleMLS ID #NJBL2116176, Brian Ekelburg, Keller Williams Realty - Moorestown. Bright MLS
- $280,0003 bd1 ba1.5k sqft302 Boyer Rd, Cheltenham, PA 19012For SaleMLS ID #PAMC2195472, Larry Minsky, Keller Williams Real Estate - Newtown. Bright MLS
