PILOT’S OASIS - HOME & HANGAR at Chandelle Airpark with direct runway access and deeded through-the-fence access to Tullahoma Regional Airport (KTHA). Located at the end of a quiet cul-de-sac, this 4,200 SF home sits on 1.37 acres with a 60’ x 40’ aircraft hangar, private pool and extensive outdoor living. The main level has been completely renovated with new flooring and a remodeled chef’s kitchen featuring quartz countertops, extensive cabinetry and professional-style appliances. Two fireplaces, large primary suite, multiple living areas and extensive natural woodwork throughout. Outside features a newly updated pool and tile deck, Jacuzzi, full outdoor kitchen, multiple covered gazebos, fire pit areas and fenced backyard. The hangar features a 52’ wide x 12’ high door, new cabinetry, remodeled bathroom, heated/cooled workshop, office and plenty of storage. Taxi directly from your own hangar to Chandelle’s private grass runway or continue through the airpark to KTHA with a 5,500’ paved runway, instrument approaches, fuel, FBO/maintenance and ATC services. Keep your airplane at home with the convenience and services of a full-service regional airport. Approximately 50 NM from Nashville, Chattanooga and Huntsville.
Active
$1,699,900
106 W Crosswinds Ct, Tullahoma, TN 37388
4beds
4,192sqft
Single Family Residence, Residential
Built in 2001
1.37 Acres Lot
$-- Zestimate®
$406/sqft
$42/mo HOA
What's special
Private poolTwo fireplacesMultiple covered gazebosFenced backyardPlenty of storageFull outdoor kitchenExtensive cabinetry
- 26 days
- 589
- 96
Zillow last checked:
Listing updated:
Listed by:
Scott Weckler 619-277-2006,
Haven Real Estate 615-822-6202
Source: RealTracs MLS as distributed by MLS GRID,MLS#: 3612723
Facts & features
Interior
Bedrooms & bathrooms
- Bedrooms: 4
- Bathrooms: 3
- Full bathrooms: 3
- Main level bedrooms: 1
Bedroom 1
- Features: Suite
- Level: Suite
- Area: 399 Square Feet
- Dimensions: 21x19
Bedroom 2
- Features: Extra Large Closet
- Level: Extra Large Closet
- Area: 168 Square Feet
- Dimensions: 14x12
Bedroom 3
- Features: Extra Large Closet
- Level: Extra Large Closet
- Area: 216 Square Feet
- Dimensions: 12x18
Bedroom 4
- Features: Extra Large Closet
- Level: Extra Large Closet
- Area: 182 Square Feet
- Dimensions: 14x13
Primary bathroom
- Features: Double Vanity
- Level: Double Vanity
Den
- Features: Separate
- Level: Separate
- Area: 256 Square Feet
- Dimensions: 16x16
Dining room
- Features: Formal
- Level: Formal
- Area: 210 Square Feet
- Dimensions: 15x14
Other
- Features: Workshop
- Level: Workshop
- Area: 600 Square Feet
- Dimensions: 60x10
Kitchen
- Area: 280 Square Feet
- Dimensions: 14x20
Living room
- Features: Great Room
- Level: Great Room
- Area: 320 Square Feet
- Dimensions: 20x16
Other
- Features: Florida Room
- Level: Florida Room
- Area: 180 Square Feet
- Dimensions: 18x10
Heating
- Central, Electric, Natural Gas
Cooling
- Ceiling Fan(s), Central Air, Electric
Appliances
- Included: Double Oven, Built-In Gas Range, Dishwasher, Disposal, ENERGY STAR Qualified Appliances, Microwave, Refrigerator, Stainless Steel Appliance(s), Smart Appliance(s)
Features
- Ceiling Fan(s), Entrance Foyer, Extra Closets, High Ceilings, Open Floorplan, Pantry, Smart Thermostat, Walk-In Closet(s), Kitchen Island
- Flooring: Carpet, Wood, Tile
- Basement: None
- Number of fireplaces: 2
- Fireplace features: Insert, Gas
Interior area
- Total structure area: 4,192
- Total interior livable area: 4,192 sqft
- Finished area above ground: 4,192
Video & virtual tour
Property
Parking
- Total spaces: 2
- Parking features: Garage Faces Side
- Garage spaces: 2
Features
- Levels: Two
- Stories: 2
- Patio & porch: Deck, Covered, Patio, Porch
- Exterior features: Balcony, Gas Grill
- Has private pool: Yes
- Pool features: In Ground
- Has spa: Yes
- Spa features: Private
- Fencing: Back Yard
- Has view: Yes
Lot
- Size: 1.37 Acres
- Features: Cul-De-Sac, Level, Private, Wooded
- Topography: Cul-De-Sac,Level,Private,Wooded
Details
- Additional structures: Barn(s), Storage
- Parcel number: 125 01106 000
- Special conditions: Standard
Construction
Type & style
- Home type: SingleFamily
- Architectural style: Traditional
- Property subtype: Single Family Residence, Residential
Materials
- Brick
- Roof: Shingle
Condition
- New construction: No
- Year built: 2001
Utilities & green energy
- Sewer: Public Sewer
- Water: Public
- Utilities for property: Electricity Available, Natural Gas Available, Water Available, Underground Utilities
Community & HOA
Community
- Security: Carbon Monoxide Detector(s), Fire Alarm, Security System, Smoke Detector(s)
- Subdivision: Chandelle Airpark
HOA
- Has HOA: Yes
- Amenities included: Underground Utilities
- Services included: Maintenance Grounds, Trash
- HOA fee: $500 annually
Location
- Region: Tullahoma
Financial & listing details
- Price per square foot: $406/sqft
- Annual tax amount: $8,292
- Date on market: 10/9/2026
- Electric utility on property: Yes
Estimated market value
Not available
Estimated sales range
Not available
Not available
Price history
| Date | Event | Price |
|---|---|---|
| 10/9/2026 | Listed for sale | $1,699,900+51.1%$406/sqft |
Source:  RealTracs MLS as distributed by MLS GRID #3612723 Report a problem | ||
| 7/17/2023 | Sold | $1,125,000-8.9%$268/sqft |
Source: RealTracs MLS as distributed by MLS GRID #2468536 Report a problem | ||
| 5/22/2023 | Contingent | $1,235,000$295/sqft |
Source: RealTracs MLS as distributed by MLS GRID #2468536 Report a problem | ||
| 4/23/2023 | Price change | $1,235,000-5%$295/sqft |
Source: RealTracs MLS as distributed by MLS GRID #2468536 Report a problem | ||
| 12/30/2022 | Listed for sale | $1,299,767$310/sqft |
Source: RealTracs MLS as distributed by MLS GRID #2468536 Report a problem | ||
Public tax history
Tax history is unavailable.
Monthly payment
Est. payment
Payment breakdown
Explore the cost of this home by adjusting the details. Changes won't be saved.Climate risks
Neighborhood: 37388
Nearby schools
Schools provided by the listing agent
- Elementary: Bel Aire Elementary
- Middle: West Middle School
- High: Tullahoma High School
Source: RealTracs MLS as distributed by MLS GRID. This data may not be complete. We recommend contacting the local school district to confirm school assignments for this home.

Similar homes
- $1,295,0004 bd4 ba4.1k sqft109 Chandelle Dr, Tullahoma, TN 37388For Sale

 MLS ID #2921614, John D. Inman. RealTracs MLS as distributed by MLS GRID
- $1,199,5003 bd2 ba2.7k sqft106 Chandelle Dr, Tullahoma, TN 37388New Construction
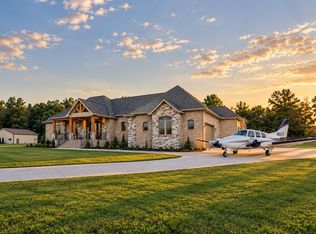 MLS ID #3594198, Scott Weckler. RealTracs MLS as distributed by MLS GRID
- $1,260,0004 bd5 ba5.1k sqft211 W Blackwell St, Tullahoma, TN 37388For Sale
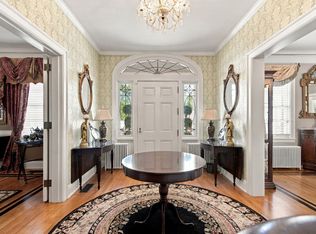 MLS ID #3545502, Susan Baker, Broker. GRI. RealTracs MLS as distributed by MLS GRID
- $--3 bd2 ba3.3k sqft365 New Herman Rd, Shelbyville, TN 37160Auction
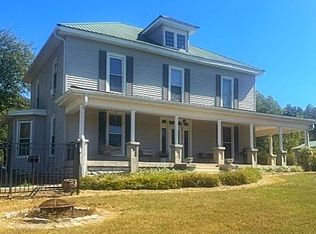 MLS ID #3622947, Michael Hix. RealTracs MLS as distributed by MLS GRID
- $865,0004 bd5 ba5.4k sqft111 Lakewood Dr, Tullahoma, TN 37388For SaleMLS ID #3602581, JOE ORR. RealTracs MLS as distributed by MLS GRID
- $964,9004 bd5 ba4.2k sqft621 Lake Haven Dr, Tullahoma, TN 37388For SaleMLS ID #3226443, Monica Saine. RealTracs MLS as distributed by MLS GRID
- $--4 bd4 ba2.4k sqft578 Happy Valley Rd, Bell Buckle, TN 37020AuctionMLS ID #3612978, Brad Muse. RealTracs MLS as distributed by MLS GRID
- $1,489,9994 bd5 ba5.9k sqft135 Vols Ln, Estill Springs, TN 37330For SaleMLS ID #3137876, Hope S. Hale. RealTracs MLS as distributed by MLS GRID
- $1,395,0003 bd3 ba2.8k sqft145 Lake Court Dr, Lynchburg, TN 37352For SaleMLS ID #3527419, Kay Caldwell. RealTracs MLS as distributed by MLS GRID
- $1,775,0006 bd4 ba3.6k sqft3539 Liberty Rd, Winchester, TN 37398For SaleMLS ID #3226482, Chesney R Luttrell. RealTracs MLS as distributed by MLS GRID
- $1,099,9994 bd3 ba3k sqft199 Morris Ln, Wartrace, TN 37183For SaleMLS ID #3626979, Brandon Hamilton. RealTracs MLS as distributed by MLS GRID
- $1,295,0003 bd3 ba3.1k sqft378 Duck Branch Rd, Fayetteville, TN 37334For SaleMLS ID #3627155, Owen Lowe. RealTracs MLS as distributed by MLS GRID
- $1,786,9004 bd4 ba4k sqft66 Rigsby Rdg Lot 176, Lynchburg, TN 37352New ConstructionMLS ID #3251499, Susan Baker, Broker. GRI. RealTracs MLS as distributed by MLS GRID
- $1,850,0003 bd5 ba4.7k sqft121 Wartrace Creek Rd, Wartrace, TN 37183For SaleMLS ID #3512737, DARIN E. HASTY. RealTracs MLS as distributed by MLS GRID
- $1,495,0004 bd6 ba5.5k sqft320 Bjs Lndg, Estill Springs, TN 37330For SaleMLS ID #3528732, George W Weeks. RealTracs MLS as distributed by MLS GRID
- $899,0003 bd3 ba2.7k sqft1576 Damron Rd, Estill Springs, TN 37330For SaleMLS ID #3168324, Sharon Swafford. RealTracs MLS as distributed by MLS GRID
- $995,0004 bd4 ba4.5k sqft1191 Knights Church Rd, Decherd, TN 37324For SaleMLS ID #3298555, Leanne Kollette Bonning. RealTracs MLS as distributed by MLS GRID
- $1,399,0003 bd2 ba2.9k sqft107 Brandi Way, Winchester, TN 37398For SaleMLS ID #3544332, Jackson Carroll. RealTracs MLS as distributed by MLS GRID
- $999,9004 bd4 ba2.7k sqft336 Bjs Lndg, Estill Springs, TN 37330For SaleMLS ID #3545104, Jessica London. RealTracs MLS as distributed by MLS GRID
