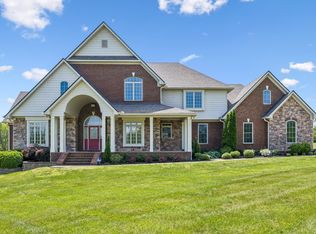
121 Wartrace Creek Road Wartrace. The perfect package - Featuring 15 acres - 3 BR 3F/2H BA custom home built in 2025 with 12-stall horse barn with apartment, in-ground pool, creek frontage, greenhouse, & so much more. The spacious bonus room on 2nd floor offers a full bath & could serve as a 4th bedroom. This exceptional equestrian property offers a comfortable, energy-efficient home & extensive horse, recreational, & storage amenities. The home features an extra-wide covered front porch, oversized garage with insulated doors, & a large finished bonus room above the garage with full bath & separate HVAC. The spacious den includes a fireplace with gas logs. The home is fully foam insulated with double-hung insulated windows & an insulated, encapsulated crawl space. A private well with filtration system eliminates a water bill, while a public water line is available at the road. The tankless water heater provides an endless supply of hot water. The farm is greenbelt registered for a lower tax base. Outdoor living shines with an oversized rear porch / patio, fabulous pool, covered outdoor kitchen/dining with hardline gas grill connection, half bath, & outdoor shower. An extra-wide concrete driveway apron accommodates trailers, with asphalt access to the barn & house and ample concrete parking at the garage. Equestrian amenities include four paddocks with four-board fencing, top hotwire, and insulated automatic waterers. The large rear pasture is fenced and cross-fenced, with gated creek access and maintained fence rows. The barn offers six 10x24 foaling stalls or twelve 10x12 stalls, all with mats, cast-iron feeders, hay bins, & overhead fans plus there's an efficiency apartment complete with full bath. A wash rack includes tankless hot water and washer/dryer hookups. Two 16' lean-tos provide ample storage, plus there's enclosed equipment rooms and RV hookups with septic, gas, water, and 50 AMP electric. 9 miles to I-24 / 1 hr to Nashville / 1.5 hr to Chattanooga
Active
$1,850,000
121 Wartrace Creek Rd, Wartrace, TN 37183
3beds
4,735sqft
Single Family Residence, Residential
Built in 2025
15 Acres Lot
$-- Zestimate®
$391/sqft
$-- HOA
What's special
Fabulous poolMaintained fence rowsIn-ground poolInsulated encapsulated crawl spaceExtra-wide covered front porchEnclosed equipment roomsCreek frontage
- 51 days
- 452
- 15
Zillow last checked:
Listing updated:
Listed by:
DARIN E. HASTY 931-224-4400,
HASTY REALTY LLC 931-684-4000
Source: RealTracs MLS as distributed by MLS GRID,MLS#: 3512737
Facts & features
Interior
Bedrooms & bathrooms
- Bedrooms: 3
- Bathrooms: 5
- Full bathrooms: 3
- 1/2 bathrooms: 2
- Main level bedrooms: 3
Heating
- Central, Electric
Cooling
- Central Air, Electric
Appliances
- Included: Built-In Electric Oven, Built-In Gas Range, Dishwasher, Microwave, Refrigerator, Stainless Steel Appliance(s)
- Laundry: Electric Dryer Hookup, Washer Hookup
Features
- High Speed Internet
- Flooring: Luxury Vinyl, Tile
- Basement: Crawl Space,None
- Number of fireplaces: 1
- Fireplace features: Gas
Interior area
- Total structure area: 4,735
- Total interior livable area: 4,735 sqft
- Finished area above ground: 4,735
Property
Parking
- Total spaces: 5
- Parking features: Attached, Detached
- Attached garage spaces: 3
- Carport spaces: 2
- Covered spaces: 5
Features
- Levels: Two
- Stories: 2
- Patio & porch: Porch, Covered
- Has private pool: Yes
- Pool features: In Ground
- Fencing: Partial
- Waterfront features: Creek, Year Round Access
Lot
- Size: 15 Acres
- Features: Level
- Topography: Level
Details
- Additional structures: Barn(s), Stable(s), Storage
- Parcel number: 057 01109 000
- Special conditions: Standard
Construction
Type & style
- Home type: SingleFamily
- Property subtype: Single Family Residence, Residential
Materials
- Fiber Cement
- Roof: Shingle
Condition
- New construction: No
- Year built: 2025
Utilities & green energy
- Sewer: Septic Tank
- Water: Well
- Utilities for property: Electricity Available
Community & HOA
Community
- Subdivision: Wartrace Creek
HOA
- Has HOA: Yes
Location
- Region: Wartrace
Financial & listing details
- Price per square foot: $391/sqft
- Annual tax amount: $6,261
- Date on market: 8/14/2026
- Electric utility on property: Yes
Estimated market value
Not available
Estimated sales range
Not available
Not available
Price history
| Date | Event | Price |
|---|---|---|
| 8/14/2026 | Listed for sale | $1,850,000$391/sqft |
Source:  RealTracs MLS as distributed by MLS GRID #3512737 Report a problem RealTracs MLS as distributed by MLS GRID #3512737 Report a problem | ||
Public tax history
Tax history is unavailable.
Monthly payment
Est. payment
Payment breakdown
Explore the cost of this home by adjusting the details. Changes won't be saved.Climate risks
Neighborhood: 37183
Nearby schools
Schools provided by the listing agent
- Elementary: Cascade Elementary
- Middle: Cascade Middle School
- High: Cascade High School
Source: RealTracs MLS as distributed by MLS GRID. This data may not be complete. We recommend contacting the local school district to confirm school assignments for this home.


Similar homes
- $1,200,0003 bd4 ba3.3k sqft120 Wartrace Creek Rd, Wartrace, TN 37183For Sale

 MLS ID #3314432, Tad Craig. RealTracs MLS as distributed by MLS GRID
 - $1,900,0004 bd4 ba4.1k sqft7488 Lowe Ln, Rockvale, TN 37153For Sale
 MLS ID #3079636, Teresa Kidd. RealTracs MLS as distributed by MLS GRID
 - $1,200,0005 bd5 ba5k sqft193 Bynum Rd, Bell Buckle, TN 37020For Sale
 MLS ID #3181025, Amie Lee Marks. RealTracs MLS as distributed by MLS GRID
 - $1,600,0004 bd4 ba3.9k sqft1618 Dilton Mankin Rd, Murfreesboro, TN 37127For Sale
 MLS ID #3592307, Jessica Warner. RealTracs MLS as distributed by MLS GRID
 - $1,975,9995 bd5 ba5.9k sqft7746 Dismal Hollow Rd, Christiana, TN 37037For SaleMLS ID #3232793, Brad Elam. RealTracs MLS as distributed by MLS GRID
- $2,200,0004 bd4 ba3.9k sqft7220 Plainview Rd, Christiana, TN 37037For SaleMLS ID #3505919, Jennifer Butler. RealTracs MLS as distributed by MLS GRID
- $1,399,0003 bd3 ba3.1k sqft9741 Midland Rd, Bell Buckle, TN 37020For SaleMLS ID #3525878, Meg Van Patten. RealTracs MLS as distributed by MLS GRID
- $1,375,0003 bd4 ba4.9k sqft1655 S Lovvorn Rd, Christiana, TN 37037For SaleMLS ID #3530959, Samantha Boozer. RealTracs MLS as distributed by MLS GRID
- $1,499,9003 bd4 ba4.7k sqft7785 Highway 99, Rockvale, TN 37153For SaleMLS ID #3318438, Darrell S. Huffman. RealTracs MLS as distributed by MLS GRID
- $1,395,0004 bd5 ba4k sqft1825 N Lovvorn Rd, Christiana, TN 37037For SaleMLS ID #3529921, Willie Mangrum, Broker. RealTracs MLS as distributed by MLS GRID
- $1,525,0004 bd3 ba3.7k sqft3371 Fann Rd, Murfreesboro, TN 37128For SaleMLS ID #3501071, Jeff Wyatt. RealTracs MLS as distributed by MLS GRID
- $2,290,0005 bd6 ba5.3k sqft3340 Midland Acres Dr, Bell Buckle, TN 37020For SaleMLS ID #3529004, Tonya Willard. RealTracs MLS as distributed by MLS GRID
- $1,100,0003 bd3 ba3k sqft1185 Walnut Grove Rd, Christiana, TN 37037For SaleMLS ID #3530920, Renee Duke Miller. RealTracs MLS as distributed by MLS GRID
- $1,339,9904 bd4 ba3.7k sqft2648 Wilson Overall Rd, Murfreesboro, TN 37127For SaleMLS ID #3272394, Terry Carter CLHMS,CRS,ABR. RealTracs MLS as distributed by MLS GRID
- $2,399,0003 bd6 ba4k sqft7185 Highway 99, Rockvale, TN 37153For SaleMLS ID #3336119, Brent Long. RealTracs MLS as distributed by MLS GRID
- $2,750,0004 bd4 ba4.3k sqft8000 Highway 269 Bell Buckle Rd, Christiana, TN 37037For SaleMLS ID #3185168, George W Weeks. RealTracs MLS as distributed by MLS GRID
- $965,0004 bd4 ba3.1k sqft3701 Rock Springs Midland Rd, Christiana, TN 37037For SaleMLS ID #3527465, Gary Ashton. RealTracs MLS as distributed by MLS GRID
- $979,9003 bd3 ba4.1k sqft9597 Link Rd, Christiana, TN 37037For SaleMLS ID #3527155, Ashley Ford. RealTracs MLS as distributed by MLS GRID
- $1,049,0004 bd3 ba2.9k sqft8445 Bradyville Pike, Murfreesboro, TN 37127For SaleMLS ID #3511257, Anna Campbell. RealTracs MLS as distributed by MLS GRID
- $1,299,0004 bd4 ba3.7k sqft3621 Yeargan Rd, Murfreesboro, TN 37128For SaleMLS ID #3217361, Kathleen Criswell. RealTracs MLS as distributed by MLS GRID
