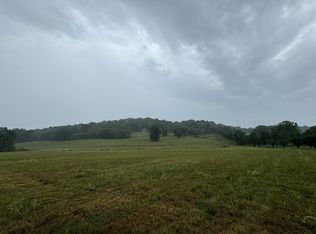
Escape to elegance on 15.43 private, horse-friendly acres just 30 minutes from Murfreesboro and only minutes from The Webb School. This stunning 3,367-square-foot all-brick estate perfectly blends luxury with rural tranquility. Inside, the flowing three-bedroom, 3.5-bath layout features a cozy wood-burning fireplace, a sun-drenched sunroom, and a massive upstairs bonus room perfect for a home theater or gym. The primary suite serves as a private wing, complete with a versatile attached office or sitting room. Outside, a relaxing back patio offers unmatched countryside views. For hobbyists or equestrians, the property boasts a newer 40x40 powered shop ideal for equipment or car storage. A whole-house generator ensures total peace of mind and uninterrupted power. Property is already enrolled in the Greenbelt. Too many amenities to list!
Active
$1,250,000
120 Wartrace Creek Rd, Wartrace, TN 37183
3beds
3,367sqft
Single Family Residence, Residential
Built in 2016
15.43 Acres Lot
$-- Zestimate®
$371/sqft
$-- HOA
What's special
Cozy wood-burning fireplaceSun-drenched sunroomMassive upstairs bonus room
- 29 days
- 568
- 29
Zillow last checked:
Listing updated:
Listed by:
Tad Craig 931-639-0914,
Craig and Wheeler Realty & Auction 931-684-9112
Source: RealTracs MLS as distributed by MLS GRID,MLS#: 3314432
Facts & features
Interior
Bedrooms & bathrooms
- Bedrooms: 3
- Bathrooms: 4
- Full bathrooms: 3
- 1/2 bathrooms: 1
- Main level bedrooms: 2
Bedroom 1
- Features: Suite
- Level: Suite
- Area: 240 Square Feet
- Dimensions: 16x15
Bedroom 2
- Area: 168 Square Feet
- Dimensions: 14x12
Bedroom 3
- Area: 192 Square Feet
- Dimensions: 16x12
Dining room
- Features: Formal
- Level: Formal
- Area: 156 Square Feet
- Dimensions: 13x12
Other
- Features: Other
- Level: Other
- Area: 132 Square Feet
- Dimensions: 12x11
Kitchen
- Features: Eat-in Kitchen
- Level: Eat-in Kitchen
- Area: 220 Square Feet
- Dimensions: 20x11
Living room
- Features: Great Room
- Level: Great Room
- Area: 320 Square Feet
- Dimensions: 20x16
Other
- Features: Florida Room
- Level: Florida Room
- Area: 240 Square Feet
- Dimensions: 16x15
Other
- Features: Utility Room
- Level: Utility Room
- Area: 49 Square Feet
- Dimensions: 7x7
Recreation room
- Features: Second Floor
- Level: Second Floor
- Area: 588 Square Feet
- Dimensions: 28x21
Heating
- Central, Electric
Cooling
- Central Air, Electric
Appliances
- Included: Electric Oven, Gas Range, Dishwasher, Disposal, Microwave
- Laundry: Electric Dryer Hookup, Washer Hookup
Features
- Built-in Features, Ceiling Fan(s), High Ceilings, Pantry, High Speed Internet
- Flooring: Carpet, Wood, Tile
- Basement: Crawl Space
- Number of fireplaces: 2
- Fireplace features: Insert, Electric, Wood Burning
Interior area
- Total structure area: 3,367
- Total interior livable area: 3,367 sqft
- Finished area above ground: 3,367
Property
Parking
- Total spaces: 7
- Parking features: Attached, Circular Driveway, Driveway
- Attached garage spaces: 3
- Uncovered spaces: 4
Features
- Levels: Two
- Stories: 2
- Patio & porch: Patio
- Fencing: Partial
Lot
- Size: 15.43 Acres
- Features: Rolling Slope
- Topography: Rolling Slope
Details
- Additional structures: Barn(s)
- Parcel number: 057 01104 000
- Special conditions: Standard
Construction
Type & style
- Home type: SingleFamily
- Architectural style: Contemporary
- Property subtype: Single Family Residence, Residential
Materials
- Brick, Stone
- Roof: Shingle
Condition
- New construction: No
- Year built: 2016
Utilities & green energy
- Sewer: Septic Tank
- Water: Public
- Utilities for property: Electricity Available, Water Available
Green energy
- Energy efficient items: Windows
Community & HOA
Community
- Security: Smoke Detector(s)
- Subdivision: Wartrace Creek Farms
HOA
- Has HOA: Yes
Location
- Region: Wartrace
Financial & listing details
- Price per square foot: $371/sqft
- Tax assessed value: $534,100
- Annual tax amount: $2,754
- Date on market: 7/30/2026
- Electric utility on property: Yes
Estimated market value
Not available
Estimated sales range
Not available
Not available
Price history
| Date | Event | Price |
|---|---|---|
| 7/30/2026 | Listed for sale | $1,250,000+5%$371/sqft |
Source:  RealTracs MLS as distributed by MLS GRID #3314432 Report a problem RealTracs MLS as distributed by MLS GRID #3314432 Report a problem | ||
| 7/22/2026 | Listing removed | $1,190,000$353/sqft |
Source: RealTracs MLS as distributed by MLS GRID #3147940 Report a problem | ||
| 3/12/2026 | Listed for sale | $1,190,000-8%$353/sqft |
Source: RealTracs MLS as distributed by MLS GRID #3147940 Report a problem | ||
| 3/2/2026 | Listing removed | $1,293,300$384/sqft |
Source: RealTracs MLS as distributed by MLS GRID #3068329 Report a problem | ||
| 12/25/2025 | Listed for sale | $1,293,300-4.2%$384/sqft |
Source: RealTracs MLS as distributed by MLS GRID #3068329 Report a problem | ||
| 12/22/2025 | Listing removed | $1,350,000$401/sqft |
Source: RealTracs MLS as distributed by MLS GRID #2989979 Report a problem | ||
| 10/7/2025 | Price change | $1,350,000-3.6%$401/sqft |
Source: RealTracs MLS as distributed by MLS GRID #2989979 Report a problem | ||
| 9/10/2025 | Listed for sale | $1,400,000+937%$416/sqft |
Source: RealTracs MLS as distributed by MLS GRID #2989979 Report a problem | ||
| 3/2/2015 | Sold | $135,000$40/sqft |
Source: Public Record Report a problem | ||
Public tax history
| Year | Property taxes | Tax assessment |
|---|---|---|
| 2025 | $2,754 | $118,425 |
| 2024 | $2,754 | $118,425 |
| 2023 | $2,754 +4.5% | $118,425 +4.5% |
| 2022 | $2,636 | $113,375 |
| 2021 | -- | $113,375 +36.2% |
| 2020 | $2,214 | $83,250 |
| 2019 | $2,214 +3.9% | $83,250 |
| 2018 | $2,131 +0% | $83,250 |
| 2017 | $2,131 | $83,250 |
| 2016 | $2,131 +3148.5% | $83,250 |
| 2015 | $66 | $83,250 +2780.6% |
| 2014 | $66 | $2,890 |
Find assessor info on the county website
Monthly payment
Est. payment
Payment breakdown
Explore the cost of this home by adjusting the details. Changes won't be saved.Climate risks
Neighborhood: 37183
Nearby schools
Schools provided by the listing agent
- Elementary: Cascade Elementary
- Middle: Cascade Middle School
- High: Cascade High School
Source: RealTracs MLS as distributed by MLS GRID. This data may not be complete. We recommend contacting the local school district to confirm school assignments for this home.
Similar homes
- $940,0004 bd5 ba5k sqft745 Union Ridge Rd, Wartrace, TN 37183For Sale

 MLS ID #3281418, JENNY ORR. RealTracs MLS as distributed by MLS GRID
 - $835,0004 bd2 ba2.9k sqft990 Bugscuffle Rd, Wartrace, TN 37183For Sale
 MLS ID #3208316, Tara Boyce. RealTracs MLS as distributed by MLS GRID
 - $1,100,0004 bd3 ba2.9k sqft8445 Bradyville Pike, Murfreesboro, TN 37127For Sale
 MLS ID #3511257, Anna Campbell. RealTracs MLS as distributed by MLS GRID
 - $739,0003 bd2 ba1.9k sqft1669 Knob Creek Rd, Wartrace, TN 37183For Sale
 MLS ID #3230779, Josh Hammonds. RealTracs MLS as distributed by MLS GRID
 - $1,299,0004 bd4 ba3.7k sqft3621 Yeargan Rd, Murfreesboro, TN 37128For SaleMLS ID #3217361, Kathleen Criswell. RealTracs MLS as distributed by MLS GRID
- $1,339,9904 bd4 ba3.7k sqft2648 Wilson Overall Rd, Murfreesboro, TN 37127For SaleMLS ID #3272394, Terry Carter CLHMS,CRS,ABR. RealTracs MLS as distributed by MLS GRID
- $1,290,0003 bd3 ba2.1k sqft332 John Shaw Rd, Lewisburg, TN 37091For SaleMLS ID #3230287, Holly Orr. RealTracs MLS as distributed by MLS GRID
- $1,399,0004 bd4 ba4.1k sqft7838 Woodfin Rd, Christiana, TN 37037For SaleMLS ID #3260497, Chris Rains. RealTracs MLS as distributed by MLS GRID
- $1,525,0004 bd3 ba3.7k sqft3371 Fann Rd, Murfreesboro, TN 37128For SaleMLS ID #3501071, Jeff Wyatt. RealTracs MLS as distributed by MLS GRID
- $699,9003 bd2 ba2.1k sqft9949 Midland Rd, Bell Buckle, TN 37020For SaleMLS ID #3309156, Tanya Krantz. RealTracs MLS as distributed by MLS GRID
- $879,9003 bd3 ba2.9k sqft1725 N Lovvorn Rd, Christiana, TN 37037For SaleMLS ID #3269669, Brittany Wix. RealTracs MLS as distributed by MLS GRID
- $1,499,9003 bd4 ba4.7k sqft7785 Highway 99, Rockvale, TN 37153For SaleMLS ID #3318438, Darrell S. Huffman. RealTracs MLS as distributed by MLS GRID
- $885,9004 bd4 ba3.4k sqft202 High St, Bell Buckle, TN 37020For SaleMLS ID #3169639, Tad Craig. RealTracs MLS as distributed by MLS GRID
- $799,0004 bd4 ba2.7k sqft742 Kingdom Rd, Unionville, TN 37180For SaleMLS ID #3520731, Amy Squires. RealTracs MLS as distributed by MLS GRID
- $970,0003 bd2 ba1.8k sqft16111 Manchester Pike, Christiana, TN 37037For SaleMLS ID #3211289, Maggie Hargrove. RealTracs MLS as distributed by MLS GRID
- $1,100,0003 bd2 ba1.8k sqft505 Philippi Rd, Wartrace, TN 37183For SaleMLS ID #3149340, Amanda Seibers. RealTracs MLS as distributed by MLS GRID
- $874,9004 bd4 ba3.1k sqft1469 Ledford Mill Rd, Tullahoma, TN 37388For SaleMLS ID #3251138, Elisa Chessor. RealTracs MLS as distributed by MLS GRID
- $775,0004 bd3 ba3k sqft126 Laurelwood Dr, Shelbyville, TN 37160For SaleMLS ID #3155668, Eberley (Ebbie) Holloway. RealTracs MLS as distributed by MLS GRID
- $690,0003 bd3 ba2.4k sqft977 McBrides Branch Rd, Beechgrove, TN 37018For SaleMLS ID #3309426, Paul Smith. RealTracs MLS as distributed by MLS GRID
- $1,650,0004 bd3 ba3.2k sqft1712 Ledford Mill Rd, Normandy, TN 37360For SaleMLS ID #3298508, Tad Craig. RealTracs MLS as distributed by MLS GRID
