Truly move in ready! There is a lot of new in this end unit. New flooring throughout, granite counters, bath updated with shaving height sink, fabulous kitchen appliances, new light fixtures. Roof was installed in 2025. The great room is open to the kitchen, laundry closet in the hall houses the hot water heater. One bedroom has a slider to the back patio and storage closet. A portion of the back yard is fenced, also. The other bedroom has a walk in closet and pull down stairs to the attic. There's another patio at the front of the unit with privacy fencing. AND, BEST OF ALL, THIS UNIT HAS NO HOA DUES. Joining is optional but not required. Super easy to show. Home is for rent, also. If a tenant is found right away, Seller may leave the property available only to investors. Current rent for the units in the neighborhood is $1200.
For sale
$140,000
106 Witten Circle Apt C, Havelock, NC 28532
2beds
798sqft
Single Family Residence
Built in 1991
5,663 Square Feet Lot
$-- Zestimate®
$175/sqft
$-- HOA
What's special
- 21 days
- 322
- 30
Zillow last checked:
Listing updated:
Listed by:
SUE BOYER 252-670-9222,
First Carolina Realtors
Source: Hive MLS,MLS#: 100610374 Originating MLS: Neuse River Region Association of Realtors
Facts & features
Interior
Bedrooms & bathrooms
- Bedrooms: 2
- Bathrooms: 1
- Full bathrooms: 1
Rooms
- Room types: Great Room, Bedroom 1, Bedroom 2
Bedroom 1
- Description: Has slider to the rear
- Level: First
- Dimensions: 15 x 10
Bedroom 2
- Description: Has WIC
- Level: First
- Dimensions: 10.6 x 10.2
Great room
- Level: First
- Dimensions: 20.7 x 13
Kitchen
- Level: First
- Dimensions: 10.4 x 8.8
Heating
- Heat Pump, Electric
Cooling
- Heat Pump
Appliances
- Included: Refrigerator, Dishwasher, Electric Range
- Laundry: Laundry Closet
Features
- Walk-in Closet(s), Solid Surface, Blinds/Shades, Walk-In Closet(s)
- Flooring: Carpet, Laminate
- Windows: Thermal Windows
- Basement: None
- Attic: Pull Down Stairs
- Has fireplace: Yes
- Common walls with other units/homes: End Unit
Interior area
- Total structure area: 798
- Total interior livable area: 798 sqft
Property
Parking
- Total spaces: 2
- Parking features: Off Street
Features
- Levels: One
- Patio & porch: Patio
- Exterior features: Cluster Mailboxes, End Unit
- Fencing: Privacy,Back Yard,Wood
- View description: None
- Waterfront features: None
- Frontage type: See Remarks
Lot
- Size: 5,663 Square Feet
- Dimensions: 36.7 x 150 x 36.99 x 150.09
Details
- Parcel number: 6220M 085
- Zoning: Multi-Family
- Special conditions: Standard
Construction
Type & style
- Home type: SingleFamily
- Property subtype: Single Family Residence
Materials
- Vinyl Siding, Wood Frame
- Foundation: Slab
- Roof: Architectural Shingle
Condition
- New construction: No
- Year built: 1991
Utilities & green energy
- Sewer: Public Sewer
- Water: Public
- Utilities for property: Sewer Connected, Water Connected
Community & HOA
Community
- Security: Smoke Detector(s)
- Subdivision: Smallwoods
HOA
- Has HOA: No
Location
- Region: Havelock
Financial & listing details
- Price per square foot: $175/sqft
- Tax assessed value: $71,580
- Annual tax amount: $927
- Date on market: 10/15/2026
- Cumulative days on market: 21 days
- Listing agreement: Exclusive Right To Sell
- Listing terms: Cash,Conventional,FHA,VA Loan
- Road surface type: Paved
Estimated market value
Not available
Estimated sales range
Not available
Not available
Price history
| Date | Event | Price |
|---|---|---|
| 10/15/2026 | Listed for sale | $140,000$175/sqft |
Source:  Hive MLS #100610374 Report a problem | ||
| 12/9/2019 | Listing removed | $775$1/sqft |
Source: Carteret Craven Real Estate Report a problem | ||
| 11/13/2019 | Listed for rent | $775$1/sqft |
Source: Carteret Craven Real Estate Report a problem | ||
Public tax history
| Year | Property taxes | Tax assessment |
|---|---|---|
| 2025 | $906 | $71,580 |
| 2024 | -- | $71,580 |
| 2023 | $865 | $71,580 +30% |
| 2022 | -- | $55,080 |
| 2021 | $693 | $55,080 |
| 2020 | -- | $55,080 |
| 2019 | -- | $55,080 |
| 2018 | -- | $55,080 |
| 2017 | -- | $55,080 -14.1% |
| 2016 | $658 -0.7% | $64,090 |
| 2015 | $662 | $64,090 |
| 2014 | -- | $64,090 |
| 2013 | -- | $64,090 |
| 2012 | -- | $64,090 |
| 2011 | -- | $64,090 |
| 2010 | -- | $64,090 +33.9% |
| 2009 | -- | $47,860 |
| 2008 | -- | $47,860 |
| 2007 | -- | $47,860 |
| 2006 | -- | $47,860 |
| 2005 | -- | $47,860 |
| 2004 | -- | $47,860 |
| 2002 | -- | $47,860 |
Find assessor info on the county website
Monthly payment
Est. payment
Payment breakdown
Explore the cost of this home by adjusting the details. Changes won't be saved.Climate risks
Neighborhood: 28532
Nearby schools
Schools provided by the listing agent
- Elementary: Havelock
- Middle: Havelock
- High: Havelock
Source: Hive MLS. This data may not be complete. We recommend contacting the local school district to confirm school assignments for this home.


Similar homes
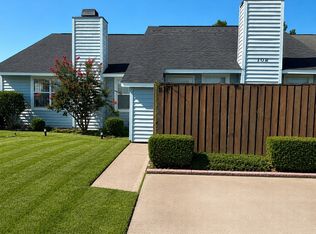
- $150,0002 bd1 ba864 sqft114 A Witten Circle, Havelock, NC 28532For Sale
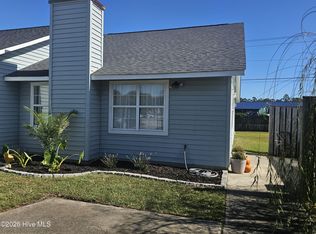
 MLS ID #100612702, Daniel Castilleja, CCA Real Estate. Hive MLS
- $165,0003 bd1 ba1.1k sqft111 Pineview Street, Havelock, NC 28532For Sale
 MLS ID #100593576, Devin Moore, Innovation Properties, LLC. Hive MLS
- $120,0002 bd1 ba864 sqft730 Temples Point Road, Havelock, NC 28532For Sale
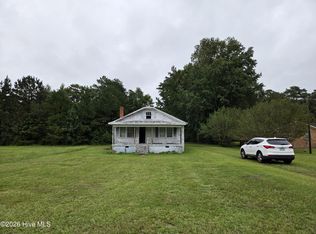 MLS ID #100606260, April Pike, April Pike Real Estate. Hive MLS
- $179,0003 bd2 ba1k sqft311 Tall Pine Rd, Havelock, NC 28532Auction
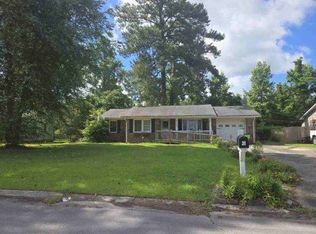 MLS ID #11931439, Emerson Jerry King, Williams & Williams Real Estate Auctions. My State MLS
- $184,9002 bd1 ba960 sqft8248 Highway 70, Newport, NC 28570For SaleMLS ID #100592503, Tangela Boyd, At Waves Edge. Hive MLS
- $159,9003 bd2 ba1.1k sqft145 Gray Road, Newport, NC 28570For SaleMLS ID #100597149, Jeannie Reynolds, Atlantic Beach Realty by Casago, LLC. Hive MLS
- $154,000-- bd1 ba456 sqft684 West Firetower Road, Swansboro, NC 28584For SaleMLS ID #100608482, Buy the Beach Realty, Keller Williams Crystal Coast. Hive MLS
- $144,5002 bd1 ba836 sqft3309 Bridges Street #A 1, Morehead City, NC 28557For SaleMLS ID #100605288, Karen Shirlin, Realty One Group Navigate. Hive MLS
- $129,9502 bd1 ba836 sqft3309 Bridges Street #5, Morehead City, NC 28557For SaleMLS ID #100609560, Anne W Hult, Channel Marker Realty, LLC. Hive MLS
- $135,0001 bd1 ba400 sqft602 W Fort Macon Road #118, Atlantic Beach, NC 28512For SaleMLS ID #100590115, Bailey Basnight Real Estate, Coldwell Banker Sea Coast AB. Hive MLS
- $139,9002 bd1 ba836 sqft3309 Bridges Street #C 30, Morehead City, NC 28557For SaleMLS ID #100586252, Deborah King, King Realty. Hive MLS
- $180,0003 bd2 ba1k sqft602 W Thurman Road, New Bern, NC 28562For SaleMLS ID #100594455, Chad Howery Real Estate Group, Keller Williams Realty. Hive MLS
- $174,9003 bd2 ba1k sqft178 Cedarwood Drive, Swansboro, NC 28584For SaleMLS ID #100585633, Barefoot-Chandler & Associates Team, LPT Realty. Hive MLS
- $162,0002 bd2 ba1.1k sqft3905 Guardian Avenue #Ub 9, Morehead City, NC 28557For SaleMLS ID #100604705, Norma Charboneau Wagaman, RE/MAX Ocean Properties. Hive MLS
- $140,0001 bd1 ba402 sqft602 W Fort Macon Road #217, Atlantic Beach, NC 28512For SaleMLS ID #100579488, Linda Rike & Kelinda Rike, Linda Rike Real Estate. Hive MLS
- $170,0002 bd2 ba1.1k sqft3905 Guardian Avenue #H32, Morehead City, NC 28557For SaleMLS ID #100596835, Jason Long, Nathan Perry Realty LLC. Hive MLS
