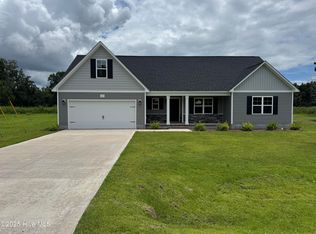
Welcome to The Davidson floor plan in Wedgewood! A captivating new construction nestled in a serene, brand-new neighborhood, just outside the city limits. This home offers an exquisite blend of modern elegance and timeless comfort. Step inside and feel the open flow as sunlight pours through tall windows, illuminating the large foyer. The separate living room invites relaxation, while the formal dining room awaits joyful gatherings. Imagine enjoying coffee each morning in the expansive kitchen, complete with a spacious pantry, where culinary dreams come to life. The master suite is a true retreat. Unwind in the large master bath with its luxurious finishes, while the generously sized bedroom promises restful nights. Two additional well-sized bedrooms provide ample space for family, guests, or a home office. Beyond the interior lies a community designed for convenience and tranquility. The quiet street hums with peaceful evenings, yet you're just minutes from local amenities, offering the perfect balance of seclusion and accessibility. Every detail of this home speaks to quality and care, crafted to meet both your practical needs and your desire for a warm, welcoming environment. Here, you'll find the space to grow, the peace to relax, and the inspiration to thrive.
Pending
$414,900
106 Woodford Drive, Jacksonville, NC 28540
4beds
2,689sqft
Single Family Residence
Built in 2026
0.65 Acres Lot
$60,100 Zestimate®
$154/sqft
$25/mo HOA
What's special
- 4 days |
- 4 |
- 0 |
Zillow last checked:
Listing updated:
Listed by:
Scott J Morrison 910-358-9210,
Century 21 Coastal Advantage
Source: Hive MLS,MLS#: 100564959 Originating MLS: Jacksonville Board of Realtors
Originating MLS: Jacksonville Board of RealtorsFacts & features
Interior
Bedrooms & bathrooms
- Bedrooms: 4
- Bathrooms: 4
- Full bathrooms: 3
- 1/2 bathrooms: 1
Rooms
- Room types: Master Bedroom, Bedroom 1, Bedroom 2, Laundry, Family Room, Bathroom 1, Bathroom 2, Dining Room
Heating
- Electric, Heat Pump
Cooling
- Central Air
Appliances
- Included: Electric Oven, Electric Cooktop, Built-In Microwave, Dishwasher
Features
- See Remarks61
- Flooring: LVT/LVP
- Number of fireplaces: 1
Interior area
- Total structure area: 2,689
- Total interior livable area: 2,689 sqft
Property
Parking
- Total spaces: 2
- Parking features: Concrete
- Attached garage spaces: 2
Features
- Levels: Two
- Patio & porch: Covered
- Fencing: None
- Has view: Yes
- View description: None
- Frontage type: See Remarks
Lot
- Size: 0.65 Acres
- Dimensions: 205 x 52 x 121 x 65 x 170
Details
- Parcel number: 175296
- Zoning: R
- Special conditions: Standard
Construction
Type & style
- Home type: SingleFamily
- Property subtype: Single Family Residence
Materials
- Vinyl Siding, Wood Frame
- Foundation: Slab
- Roof: Architectural Shingle
Condition
- New construction: Yes
- Year built: 2026
Utilities & green energy
- Sewer: County Sewer
- Water: County Water
- Utilities for property: Sewer Available, Water Available
Community & HOA
Community
- Subdivision: Wedgewood
HOA
- Has HOA: Yes
- HOA fee: $300 annually
- HOA name: Wedgewood HOA
- HOA phone: 910-346-9800
Location
- Region: Jacksonville
Financial & listing details
- Price per square foot: $154/sqft
- Tax assessed value: $38,000
- Annual tax amount: $17
- Date on market: 4/4/2026
- Cumulative days on market: 4 days
- Listing agreement: Exclusive Right To Sell
- Listing terms: Cash,Conventional,FHA,USDA Loan,VA Loan
- Road surface type: Paved
Estimated market value
$60,100
$57,000 - $63,000
$2,704/mo
Price history
| Date | Event | Price |
|---|---|---|
| 4/4/2026 | Pending sale | $414,900$154/sqft |
Source:  Hive MLS #100564959 Report a problem Hive MLS #100564959 Report a problem | ||
Public tax history
| Year | Property taxes | Tax assessment |
|---|---|---|
| 2025 | $17 | $38,000 |
| 2024 | -- | $38,000 |
Find assessor info on the county website
Monthly payment
Est. payment
Payment breakdown
Explore the cost of this home by adjusting the details. Changes won't be saved.Climate risks
Neighborhood: 28540
Nearby schools
GreatSchools rating
- 6/10Richlands ElementaryGrades: K-5Distance: 1.5 mi
- 4/10Trexler MiddleGrades: 6-8Distance: 2.6 mi
- 5/10Richlands HighGrades: 9-12Distance: 2.5 mi
Schools provided by the listing agent
- Elementary: Richlands
- Middle: Trexler
- High: Richlands
Source: Hive MLS. This data may not be complete. We recommend contacting the local school district to confirm school assignments for this home.
- $38,0000.33 acres108 Woodford Dr, Jacksonville, NC 28540Off Market
- $353,9004 bd2 ba1.8k sqft107 Woodford Dr, Jacksonville, NC 28540Sold
- $38,0000.33 acres110 Woodford Dr, Jacksonville, NC 28540Off Market
- $262,1003 bd1 ba3.4k sqft6481 Gum Branch Rd, Jacksonville, NC 28540Off Market
- $38,0000.35 acres105 Woodford Dr, Jacksonville, NC 28540Off Market
- $38,0000.37 acres103 Woodford Dr, Jacksonville, NC 28540Off Market
- $38,0000.33 acres112 Woodford Dr, Jacksonville, NC 28540Off Market
- $455,9005 bd4 ba3.2k sqft117 Woodford Dr, Jacksonville, NC 28540Sold
A local agent can set up tours, give advice and negotiate with sellers.
A local lender can help you make sure your offer is ready when you are.
Similar homes
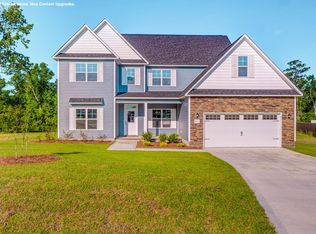
- from $443,9004 bd3 ba3.1k sqftAlbemarle Plan, Wedgewood, Jacksonville, NC 28540New Construction
 Atlantic Construction
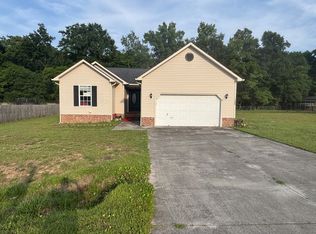
 - $--3 bd2 ba1.4k sqft144 Forest Bluff Dr, Jacksonville, NC 28540Auction
 ServiceLink Auction
 - $392,9003 bd2 ba2.3k sqft1110 Lunenburg Place Lot 76, Jacksonville, NC 28540New Construction

 MLS ID #100591854, Cynthia L LaCorte, Coldwell Banker Sea Coast Advantage - Jacksonville. Hive MLS
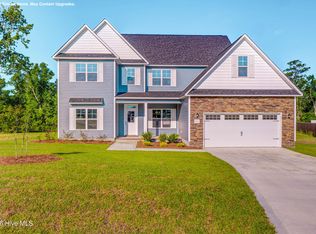
 - $443,9005 bd3 ba3.1k sqft1112 Lunenburg Place Lot 75, Jacksonville, NC 28540New Construction
 MLS ID #100567172, Amber Raynor, Coldwell Banker Sea Coast Advantage - Jacksonville. Hive MLS
 - $--4 bd3 ba2.6k sqft204 Plantation Blvd, Jacksonville, NC 28540AuctionAuction.com 1
- $422,0004 bd4 ba2.9k sqft750 Secession Lane, Jacksonville, NC 28546New ConstructionMLS ID #100590749, Terri Alphin Smith, Terri Alphin Smith & Co. Hive MLS
- $382,0003 bd3 ba2.2k sqft914 Miranda Court, Jacksonville, NC 28546New ConstructionMLS ID #100595480, Terri Alphin Smith, Terri Alphin Smith & Co. Hive MLS
- $422,0004 bd4 ba2.9k sqft717 Gulley Lane, Jacksonville, NC 28546New ConstructionMLS ID #100581250, Terri Alphin Smith, Terri Alphin Smith & Co. Hive MLS
- from $363,9003 bd3 ba1.9k sqftChristian Plan, Wedgewood, Jacksonville, NC 28540New ConstructionAtlantic Construction
- $370,0003 bd2 ba2.3k sqft723 Gulley Lane, Jacksonville, NC 28546New ConstructionMLS ID #100594773, Terri Alphin Smith, Terri Alphin Smith & Co. Hive MLS
- $349,9004 bd4 ba2k sqft120 Cypress Manor Court, Jacksonville, NC 28540For SaleMLS ID #100571994, Nate E Carithers, Helm Real Estate. Hive MLS
- $399,0003 bd2 ba2.5k sqft608 Barlowe Lane, Jacksonville, NC 28546New ConstructionMLS ID #100561573, Terri Alphin Smith, Terri Alphin Smith & Co. Hive MLS
- $382,0003 bd3 ba2.2k sqft707 Gulley Lane, Jacksonville, NC 28546New ConstructionMLS ID #100571862, Terri Alphin Smith, Terri Alphin Smith & Co. Hive MLS
- $464,0004 bd4 ba3.5k sqft311 Water Wagon Trail, Jacksonville, NC 28546New ConstructionMLS ID #100557054, Terri Alphin Smith, Terri Alphin Smith & Co. Hive MLS
- $469,0004 bd4 ba3.1k sqft288 Water Wagon Trail, Jacksonville, NC 28546New ConstructionMLS ID #100550019, Terri Alphin Smith, Terri Alphin Smith & Co. Hive MLS
- $440,9004 bd4 ba3k sqft201 Gate Water Court Lot #37, Jacksonville, NC 28546New ConstructionMLS ID #100578526, Scott J Morrison, eXp Realty. Hive MLS
- $352,0003 bd3 ba2.3k sqft261 Rutherford Way, Jacksonville, NC 28540For SaleMLS ID #100580983, Wendy Robinson, Compass Residential Properties. Hive MLS
- $435,9005 bd4 ba3.2k sqft418 Oldtowne Street, Jacksonville, NC 28546For SaleMLS ID #100587181, Ronda Scott, RE/MAX Homestead Swansboro. Hive MLS
- $504,0005 bd4 ba3.8k sqft297 Water Wagon Trail, Jacksonville, NC 28546New ConstructionMLS ID #100594784, Terri Alphin Smith, Terri Alphin Smith & Co. Hive MLS
- $350,0003 bd3 ba1.9k sqft827 Maritime Way, Jacksonville, NC 28546New ConstructionMLS ID #100574254, Terri Alphin Smith, Terri Alphin Smith & Co. Hive MLS
