**HUGE OPPORTUNITY FOR INCOME OR HOUSE-HACK** Don't let the address fool you, this updated duplex is one parcel but two separate residences - we are selling both 106 AND 108 Yank Way together, via one deed. Each side has 5 bedrooms and 3 bathrooms and both sides are recently refreshed with new appliances, flooring, renovated bathrooms. Each side of the duplex feels like a full SFR! 106 is vacant and ready for new tenant or owner occupant. 108 is leased at $2795/mo with wonderful tenants. Both sides have attached garages however 106 (vacant) has a 3 car garage (a 2 car attached and a single 1 car garage with egress into kitchen) and 108 (tenant occupied) just has a 1 car attached garage with egress into kitchen. Both homes have lovely, private backyards with large decks attached via slider in one of the upper bedrooms. This enclave neighborhood of College West Estates sits just west of Sims, up the hill from Union Square and Lakewood Hills, snugged up against the western foothills. Wonderful school system, family oriented neighborhood, great location close to bike trails and walking paths and parks ... all the outdoor activities that the Colorado lifestyle is known for! You could buy 106 to live in and subsidize your mortgage with the rental income from 108 OR just get a new tenant into 106 and have a great income rental property. Current owner feels like market rents could be pushed to $3100-$3200 rents fairly easily, especially on the 106 side since it has the 3 car garage. At increased rents it puts this duplex at a 5.4% cap rate. Book your showing today, however please note you'll only be able to tour 106. Rest assured, the tenant occupied side looks very similar as far as layout/updates/finishes but we won't be bothering the tenants of 108 for any access until/unless we are under contract. It is important to note that one of the five bedrooms in the basement of 108 is non-conforming - just needs an egress window installed to make it conforming.
For sale
Price cut: $40K (7/14)
$899,000
106 Yank Way, Denver, CO 80228
10beds
3,903sqft
:
Get pre-qualified$5,560/mo
Duplex
Built in 1977
0.29 Acres Lot
$-- Zestimate®
$230/sqft
$-- HOA
What's special
- 48 days |
- 808 |
- 36 |
Zillow last checked:
Listing updated:
Listed by:
Kelly Taylor Blakesley 720-383-8708 kelly.taylorblakesley@realatlas.com,
Atlas Real Estate Group
Source: REcolorado as distributed by MLS GRID,MLS#: 3099995
Facts & features
Interior
Bedrooms & bathrooms
- Bedrooms: 10
- Bathrooms: 6
- Full bathrooms: 5
- 3/4 bathrooms: 1
- Main level bathrooms: 4
- Main level bedrooms: 4
Bedroom
- Description: 106- New Carpet And Paint Throughout Whole House!
- Features: Primary Suite
- Level: Main
Bedroom
- Description: 106- Slider To The Backyard Deck
- Level: Main
Bedroom
- Description: 106- Fully Conforming
- Level: Basement
Bedroom
- Description: 106- Fully Conforming
- Level: Basement
Bedroom
- Description: 106- Largest Bedroom In The House! Could Be Used As A Downstairs Family Room Instead Of 5th Bedroom
- Level: Basement
Bedroom
- Description: 108- Updated Prior To Current Tenant's Move In Sept 2025
- Features: Primary Suite
- Level: Main
Bedroom
- Description: 108- Updated Prior To Current Tenant's Move In Sept 2025
- Level: Main
Bedroom
- Description: 108- Updated Prior To Current Tenant's Move In Sept 2025
- Level: Basement
Bedroom
- Description: 108- Updated Prior To Current Tenant's Move In Sept 2025, However This Bedroom Is Non-Conforming
- Level: Basement
Bedroom
- Description: 108- Updated Prior To Current Tenant's Move In Sept 2025, Same Thing - This Is The Largest Bedroom And Could Be Used As A Basement Family Room Rather Than A 5th Bedroom
- Level: Basement
Bathroom
- Description: 106- Remodeled En Suite With Separate Water Closet
- Features: En Suite Bathroom
- Level: Main
Bathroom
- Description: 106- Renovated
- Level: Main
Bathroom
- Description: 106- Renovated
- Level: Basement
Bathroom
- Description: 108- Updated Prior To Current Tenant's Move In Sept 2025, Actually Has A Slightly Better Renovation Than 106
- Features: En Suite Bathroom
- Level: Main
Bathroom
- Description: 108- Updated Prior To Current Tenant's Move In Sept 2025
- Level: Main
Bathroom
- Description: 108- Updated Prior To Current Tenant's Move In Sept 2025
- Level: Basement
Dining room
- Description: 106- Just Off Kitchen Space
- Level: Main
Dining room
- Description: 108- Updated Prior To Current Tenant's Move In Sept 2025
- Level: Main
Kitchen
- Description: 106- New Appliances, Large Closet Pantry, Egress To One Car Garage From Kitchen
- Level: Main
Kitchen
- Description: 108- Updated Prior To Current Tenant's Move In Sept 2025
- Level: Main
Laundry
- Description: 106- Laundry In Unfinished Space, Tons Of Storage
- Level: Basement
Laundry
- Description: 108- Laundry In Unfinished Space, Lots Of Extra Storage
- Level: Basement
Living room
- Description: 106- Corner Fireplace
- Level: Main
Living room
- Description: 108- Corner Fireplace
- Level: Main
Heating
- Forced Air
Cooling
- Central Air
Appliances
- Included: Cooktop, Dishwasher, Dryer, Microwave, Oven, Range, Range Hood, Refrigerator, Washer
Features
- Ceiling Fan(s)
- Flooring: Carpet, Vinyl, Wood
- Basement: Full
- Number of fireplaces: 2
- Fireplace features: Living Room
- Common walls with other units/homes: 1 Common Wall
Interior area
- Total structure area: 3,903
- Total interior livable area: 3,903 sqft
- Finished area above ground: 2,048
- Finished area below ground: 1,391
Video & virtual tour
Property
Parking
- Total spaces: 4
- Parking features: Garage - Attached
- Attached garage spaces: 4
Features
- Levels: One
- Stories: 1
- Patio & porch: Deck
- Exterior features: Private Yard, Rain Gutters
- Fencing: Full
Lot
- Size: 0.29 Acres
Details
- Parcel number: 078289
- Special conditions: Standard
Construction
Type & style
- Home type: SingleFamily
- Architectural style: Traditional
- Property subtype: Duplex
- Attached to another structure: Yes
Materials
- Wood Siding
- Foundation: Slab
- Roof: Composition
Condition
- Updated/Remodeled
- Year built: 1977
Utilities & green energy
- Electric: 110V, 220 Volts
- Sewer: Public Sewer
- Utilities for property: Cable Available
Community & HOA
Community
- Subdivision: College West Estates
HOA
- Has HOA: No
Location
- Region: Lakewood
Financial & listing details
- Price per square foot: $230/sqft
- Tax assessed value: $866,490
- Annual tax amount: $5,257
- Date on market: 6/8/2026
- Listing terms: 1031 Exchange,Cash,Conventional,FHA,VA Loan
- Exclusions: Tenants' Personal Belongings In 108 Side, No Exclusions In 106 Side
- Ownership: Corporation/Trust
- Lease term: 12 Months
- Electric utility on property: Yes
- Road surface type: Paved
Estimated market value
Not available
Estimated sales range
Not available
Not available
Price history
| Date | Event | Price |
|---|---|---|
| 7/14/2026 | Price change | $899,000-4.3%$230/sqft |
Source:  REcolorado as distributed by MLS GRID #3099995 Report a problem REcolorado as distributed by MLS GRID #3099995 Report a problem | ||
| 6/8/2026 | Listed for sale | $939,000+117.4%$241/sqft |
Source: REcolorado as distributed by MLS GRID #3099995 Report a problem | ||
| 1/20/2023 | Listing removed | -- |
Source: Zillow Rentals Report a problem | ||
| 1/6/2023 | Listed for rent | $2,295+4.6%$1/sqft |
Source: Zillow Rentals Report a problem | ||
| 9/6/2018 | Listing removed | $2,195$1/sqft |
Source: Atlas Real Estate Group Report a problem | ||
| 8/22/2018 | Listed for rent | $2,195$1/sqft |
Source: Atlas Real Estate Group Report a problem | ||
| 7/19/2017 | Listing removed | $2,195$1/sqft |
Source: Atlas Real Estate Group Report a problem | ||
| 7/10/2017 | Listed for rent | $2,195$1/sqft |
Source: Atlas Real Estate Group Report a problem | ||
| 4/19/2016 | Sold | $432,000$111/sqft |
Source: Public Record Report a problem | ||
Public tax history
| Year | Property taxes | Tax assessment |
|---|---|---|
| 2025 | $4,469 +0.5% | $54,156 +9.9% |
| 2024 | $4,445 +22% | $49,293 |
| 2023 | $3,644 -3.5% | $49,293 +24.8% |
| 2022 | $3,778 +6.8% | $39,503 -4.9% |
| 2021 | $3,537 | $41,536 +6.3% |
| 2020 | $3,537 +1.3% | $39,064 |
| 2019 | $3,492 +12.7% | $39,064 +16.5% |
| 2018 | $3,099 | $33,534 |
| 2017 | $3,099 +28.7% | $33,534 +22.4% |
| 2016 | $2,409 +100% | $27,405 |
| 2015 | $1,204 -40.1% | $27,405 +29.6% |
| 2014 | $2,010 -11.9% | $21,150 |
| 2013 | $2,282 +2.1% | $21,150 -12.8% |
| 2012 | $2,236 -15.2% | $24,262 |
| 2011 | $2,636 +0.2% | $24,262 -15.7% |
| 2010 | $2,631 -1.1% | $28,770 |
| 2009 | $2,659 +0.2% | $28,770 -0.8% |
| 2008 | $2,653 -4.4% | $29,010 |
| 2007 | $2,774 +2.3% | $29,010 -3.5% |
| 2006 | $2,710 +7.7% | $30,060 +10.2% |
| 2005 | $2,518 +9.2% | $27,290 |
| 2004 | $2,306 +0.2% | $27,290 |
| 2003 | $2,301 +1.6% | $27,290 +1.7% |
| 2002 | $2,265 +10.6% | $26,840 +21.1% |
| 2001 | $2,048 -0.9% | $22,170 |
| 2000 | $2,068 | $22,170 |
Find assessor info on the county website
Monthly payment
Est. payment
Payment breakdown
Explore the cost of this home by adjusting the details. Changes won't be saved.Climate risks
Neighborhood: Union Square
Nearby schools
GreatSchools rating
- 5/10Foothills Elementary SchoolGrades: PK-5Distance: 1 mi
- 6/10Dunstan Middle SchoolGrades: 6-8Distance: 2.3 mi
- 8/10Green Mountain High SchoolGrades: 9-12Distance: 1.7 mi
Schools provided by the listing agent
- Elementary: Foothills
- Middle: Dunstan
- High: Green Mountain
- District: Jefferson County R-1
Source: REcolorado as distributed by MLS GRID. This data may not be complete. We recommend contacting the local school district to confirm school assignments for this home.
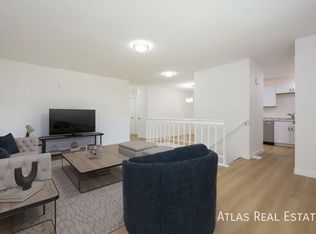
- $--4 bd3 ba2k sqft108 Yank Way, Denver, CO 80228Off Market
- $--4 bd3 ba2k sqft96 Yank Way, Lakewood, CO 80228Off Market

- $700,6004 bd3 ba2k sqft94 Yank Way, Lakewood, CO 80228Off Market
- $700,0003 bd3 ba2.5k sqft57 Yank Way, Lakewood, CO 80228Pending
- $--5 bd3 ba2k sqft118 Yank Way #116, Denver, CO 80228Off Market
- $--2 bd1 ba1k sqft118 Yank Way #B, Denver, CO 80228Off Market
- $580,4005 bd3 ba2k sqft90 Yank Way, Lakewood, CO 80228Off Market
- $605,6004 bd3 ba1.2k sqft105 Yank Way, Lakewood, CO 80228Off Market
A local agent can set up tours, give advice and negotiate with sellers.
Similar homes
- $895,0007 bd4 ba3.6k sqft12473 & 12483 W 8th Avenue, Golden, CO 80401For Sale

 MLS ID #4883680, Anna Kibble, Fathom Realty Colorado LLC. REcolorado as distributed by MLS GRID
 - $975,0007 bd4 ba3.7k sqft1395 Yank Street, Golden, CO 80401For Sale
 MLS ID #6461724, Ashley Cooley, Real Broker, LLC DBA Real. REcolorado as distributed by MLS GRID
 - $900,0008 bd4 ba2.9k sqft7120 W 16th Place, Lakewood, CO 80214For Sale
 MLS ID #4082967, Scot Conti, West and Main Homes Inc. REcolorado as distributed by MLS GRID
 - $979,0009 bd5 ba3.8k sqft9842 W 22nd Place, Lakewood, CO 80215For Sale
 MLS ID #7459085, Brad Uhlig, West Peak Properties. REcolorado as distributed by MLS GRID
 - $995,0009 bd6 ba5.3k sqft2303 Iris Street, Lakewood, CO 80215For SaleMLS ID #2997465, Kristi Hensley, Your Castle Real Estate Inc. REcolorado as distributed by MLS GRID
- $697,0007 bd3 ba2.4k sqft2203 Beech Court, Golden, CO 80401For SaleMLS ID #6193946, Stefania Vaughan, Signature Real Estate Corp.. REcolorado as distributed by MLS GRID
- $1,025,00010 bd4 ba3.6k sqft16270 W 14th Avenue, Golden, CO 80401For SaleMLS ID #2906075, Patrick Rampi, MODUS Real Estate. REcolorado as distributed by MLS GRID
- $1,050,0008 bd4 ba3.4k sqft10775 W 13th Avenue, Denver, CO 80215For SaleMLS ID #7398685, Charles Burkhart, Marcus & Millichap Real Estate Investment Services of Atlanta, Inc.. REcolorado as distributed by MLS GRID
- $850,0007 bd3 ba2.8k sqft4500 Hoyt Street, Wheat Ridge, CO 80033For SaleMLS ID #6565232, Janine Ruscetta, Compass - Denver. REcolorado as distributed by MLS GRID
- $825,0008 bd4 ba3k sqft5530 W 3rd Place, Lakewood, CO 80226For SaleMLS ID #6456343, Charles Burkhart, Marcus & Millichap Real Estate Investment Services of Atlanta, Inc.. REcolorado as distributed by MLS GRID
- $975,0008 bd8 ba5k sqftS Eliot Four-plex, Denver, CO 80219For SaleMLS ID #9735734, Leroy Lutu, eXp Realty, LLC. REcolorado as distributed by MLS GRID
- $975,0008 bd8 ba5k sqftS Eliot Four-plex, Denver, CO 80219For SaleMLS ID #9735734, Leroy Lutu. eXp Realty
- $980,0007 bd4 ba3.3k sqft1621 Salvia Street, Golden, CO 80401For SaleMLS ID #7801946, Robby C McClure II, McClure and Associates. REcolorado as distributed by MLS GRID
- $955,00010 bd5 ba3.7k sqft1372 Cook Street #1, Denver, CO 80206For SaleMLS ID #7855000, Tina Davros, LPT Realty. REcolorado as distributed by MLS GRID
- $1,000,00012 bd4 ba4.4k sqft4729 W 7th Avenue, Denver, CO 80204For SaleMLS ID #9154257, Elliott Polanchyck, Unique Properties LLC. REcolorado as distributed by MLS GRID
- $750,0008 bd4 ba3.6k sqft9457-9459 W 56th Place, Arvada, CO 80002For SaleMLS ID #4538506, Regina Roth, Your Castle Real Estate Inc. REcolorado as distributed by MLS GRID
- $895,0008 bd4 ba3.8k sqft1570 Tamarac Street, Denver, CO 80220For SaleMLS ID #6032844, Connor Knutson, Pinnacle Real Estate Advisors. REcolorado as distributed by MLS GRID
- $800,0007 bd4 ba4.1k sqft3530 Chase Street, Wheat Ridge, CO 80212For SaleMLS ID #2984604, Ricky Stubblefield, eXp Realty, LLC. REcolorado as distributed by MLS GRID
- $800,0007 bd4 ba3.3k sqft7942 S Corona Court, Centennial, CO 80122For SaleMLS ID #9293683, Raymond Hubert, Fathom Realty Colorado LLC. REcolorado as distributed by MLS GRID
- $899,0008 bd4 ba3.2k sqft2396 S Linden Court, Denver, CO 80222For SaleMLS ID #9426983, Ben Drotar, LoKation. REcolorado as distributed by MLS GRID
