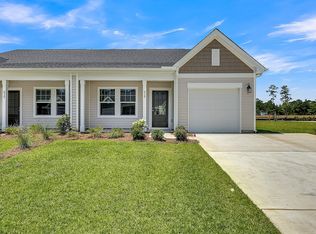
This beautifully crafted two bedroom, two bathroom villa offers an inviting blend of comfort, style, and privacy. With a downstairs study, a generous backyard, and a charming front porch, this home provides the perfect setting to enjoy the gentle Lowcountry breeze and the peaceful surroundings. The villa backs up to a beautiful pond and walking trail, creating a serene and atmosphere. The interior showcases Ashton Woods' stunning Artisan design collection. The kitchen features 42'' taupe cabinets.
Active contingent
Price cut: $10K (8/11)
$279,990
1060 Dusk Dr, Summerville, SC 29486
2beds
1,137sqft
Townhouse
Built in 2026
3,920 Square Feet Lot
$261,200 Zestimate®
$246/sqft
$-- HOA
What's special
Charming front porchDownstairs studyGenerous backyard
- 106 days
- 85
- 6
Zillow last checked:
Listing updated:
Listed by:
Ashton Charleston Residential
Source: CTMLS,MLS#: 26019925
Facts & features
Interior
Bedrooms & bathrooms
- Bedrooms: 2
- Bathrooms: 2
- Full bathrooms: 2
Rooms
- Room types: Family Room, Living/Dining Combo, Eat-In-Kitchen, Family
Heating
- Natural Gas
Appliances
- Laundry: Electric Dryer Hookup, Washer Hookup
Features
- Ceiling - Smooth, High Ceilings, Kitchen Island, Walk-In Closet(s), Eat-in Kitchen
- Flooring: Carpet, Luxury Vinyl
- Has fireplace: No
Interior area
- Total structure area: 1,137
- Total interior livable area: 1,137 sqft
Property
Parking
- Total spaces: 1
- Parking features: Garage, Off Street
- Garage spaces: 1
Features
- Levels: One
- Stories: 1
- Entry location: Ground Level
- Patio & porch: Covered, Front Porch
- Waterfront features: Pond
Lot
- Size: 3,920 Square Feet
- Features: 0 - .5 Acre
Details
- Special conditions: 55+ Community
Construction
Type & style
- Home type: Townhouse
- Property subtype: Townhouse
- Attached to another structure: Yes
Materials
- Vinyl Siding
- Foundation: Slab
- Roof: Architectural
Condition
- New construction: Yes
- Year built: 2026
Utilities & green energy
- Sewer: Public Sewer
- Water: Public
- Utilities for property: BCW & SA, Berkeley Elect Co-Op
Green energy
- Green verification: HERS Index Score
Community & HOA
Community
- Features: Dog Park, Lawn Maint Incl, Walk/Jog Trails
- Senior community: Yes
- Subdivision: Nexton
Location
- Region: Summerville
Financial & listing details
- Price per square foot: $246/sqft
- Date on market: 7/11/2026
- Listing terms: Cash,Conventional,FHA,VA Loan
Estimated market value
$261,200
$248,000 - $274,000
$1,903/mo
Price history
| Date | Event | Price |
|---|---|---|
| 8/11/2026 | Price change | $279,990-3.4%$246/sqft |
Source:  CTMLS #26019925 Report a problem CTMLS #26019925 Report a problem | ||
| 7/11/2026 | Listed for sale | $289,990$255/sqft |
Source: CTMLS #26019925 Report a problem | ||
Public tax history
Tax history is unavailable.
Monthly payment
Est. payment
Payment breakdown
Explore the cost of this home by adjusting the details. Changes won't be saved.Climate risks
Neighborhood: 29486
Nearby schools
Schools provided by the listing agent
- Elementary: Nexton Elementary
- Middle: Sangaree
- High: Cane Bay High School
Source: CTMLS. This data may not be complete. We recommend contacting the local school district to confirm school assignments for this home.
Similar homes
- $279,9902 bd2 ba1.1k sqft1047 Dusk Dr, Summerville, SC 29486New Construction

 MLS ID #26019910, Craig Easterbrook. CTMLS
 - $269,9902 bd2 ba1.1k sqft1050 Dusk Dr, Summerville, SC 29486New Construction
 CTMLS
CTMLS - $310,0003 bd3 ba1.5k sqft135 E Sunrise Ln, Summerville, SC 29486For Sale
 MLS ID #26028572, Grace Patterson. CTMLS
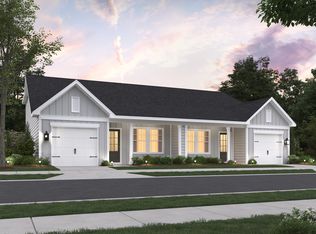
 - $286,8852 bd2 ba1.1k sqft1067 Dusk Dr, Summerville, SC 29486New Construction
 MLS ID #26017829, Frankie Wiles. CTMLS
 - $299,9902 bd2 ba1.1k sqft1068 Dusk Dr, Summerville, SC 29486New ConstructionMLS ID #26017917, Frankie Wiles. CTMLS
- $289,9903 bd3 ba1.5k sqft1066 Dusk Dr, Summerville, SC 29486New ConstructionMLS ID #26017919, Frankie Wiles. CTMLS
- $302,7502 bd2 ba1.1k sqft1065 Dusk Dr, Summerville, SC 29486New ConstructionMLS ID #26017812, Frankie Wiles. CTMLS
- $299,9903 bd3 ba1.5k sqft1045 Dusk Dr, Summerville, SC 29486New ConstructionCTMLS
- $299,9903 bd3 ba1.5k sqft1070 Dusk Dr, Summerville, SC 29486New ConstructionCTMLS
- $270,0003 bd3 ba1.5k sqft207 Cozy Brook Ct, Summerville, SC 29486For SaleMLS ID #26016876, Alissa Aguilar. CTMLS
- $299,9903 bd3 ba1.5k sqft1064 Dusk Dr, Summerville, SC 29486New ConstructionMLS ID #26018010, Frankie Wiles. CTMLS
- $257,5003 bd3 ba1.3k sqft2102 Scarlett Maple St, Summerville, SC 29486For SaleMLS ID #26009860, Joshua Litchfield. CTMLS
- $279,9003 bd3 ba1.5k sqft130 Wild Holly Dr, Moncks Corner, SC 29461For SaleMLS ID #26025423, Pamela Dennis. CTMLS
- $310,0003 bd2 ba1.1k sqft148 Tyger St, Summerville, SC 29485For SaleMLS ID #26028710, Paul Bermingham. CTMLS
- $269,0003 bd3 ba1.6k sqft600 Ravensridge Ln, Moncks Corner, SC 29461For SaleMLS ID #26024159, Tracie Mays. CTMLS
- $275,0002 bd3 ba1.6k sqft143 Darcy Ave, Goose Creek, SC 29445For SaleMLS ID #26028555, Michelle Riser. CTMLS
- $255,9003 bd2 ba1.3k sqft113 Prairie Ln, Summerville, SC 29486For SaleMLS ID #26021335, Greg Sarver. CTMLS
- $319,9003 bd2 ba1.5k sqft569 Polaris Way, Summerville, SC 29486For SaleMLS ID #26021231, Sherry Swift. CTMLS
- $255,0003 bd3 ba1.6k sqft407 Hemingway Cir, Summerville, SC 29483For SaleMLS ID #26027080, Grant Ebernickle. CTMLS
