Welcome to this well-maintained 4-bedroom home offering a bright and comfortable layout that's a great fit for first-time buyers. The main floor features a spacious kitchen, a welcoming dining area with room for family meals, and a bright living room with updated flooring and plenty of natural light. A convenient 2-piece bathroom completes the main floor. Upstairs you'll find four bedrooms, including a comfortable primary bedroom, along with a full 4-piece bathroom. The additional bedrooms provide great flexibility for kids, guests, or a home office. Outside, enjoy a large landscaped yard with mature trees and plenty of room to relax, garden, entertain, or enjoy time outdoors. The home also features a deck, front porch, attached one-door garage, and a paved driveway with ample parking. Located in the welcoming community of Wroxeter, this home offers the charm and quieter pace of small-town living while still being within easy reach of nearby communities and everyday amenities. With a practical layout, great outdoor space, and plenty of potential, this is a wonderful opportunity for first-time buyers looking for a place to call their own. Book your private showing today!
For sale
C$439,900
1060 Sanderson St, Howick, ON N0G 2X0
4beds
2baths
Single Family Residence
Built in ----
0.26 Acres Lot
$-- Zestimate®
C$--/sqft
C$-- HOA
What's special
Bright and comfortable layoutSpacious kitchenPlenty of natural lightComfortable primary bedroomFront porchAttached one-door garage
- 1 day |
- 3 |
- 0 |
Zillow last checked:
Listing updated:
Listed by:
eXp Realty
Source: TRREB,MLS®#: X13679912 Originating MLS®#: One Point Association of REALTORS
Originating MLS®#: One Point Association of REALTORSFacts & features
Interior
Bedrooms & bathrooms
- Bedrooms: 4
- Bathrooms: 2
Primary bedroom
- Level: Second
- Dimensions: 3.79 x 4.17
Bedroom
- Level: Second
- Dimensions: 3.35 x 2.38
Bedroom
- Level: Second
Bedroom
- Level: Second
- Dimensions: 3.26 x 2.38
Bedroom
- Level: Second
- Dimensions: 2.52 x 1.89
Bathroom
- Level: Main
- Dimensions: 1.38 x 2.31
Bathroom
- Level: Second
- Dimensions: 2.46 x 1.85
Dining room
- Level: Main
- Dimensions: 3.35 x 5.21
Kitchen
- Level: Main
- Dimensions: 5.23 x 4.13
Laundry
- Level: Lower
Living room
- Level: Main
- Dimensions: 3.24 x 5.21
Heating
- Baseboard, Propane
Cooling
- None
Appliances
- Included: Water Heater
Features
- Basement: Unfinished,Crawl Space
- Has fireplace: No
Interior area
- Living area range: 1100-1500 null
Video & virtual tour
Property
Parking
- Total spaces: 5
- Parking features: Garage
- Has garage: Yes
Features
- Stories: 1.5
- Patio & porch: Porch, Deck
- Pool features: None
Lot
- Size: 0.26 Acres
- Features: Irregular Lot
Details
- Parcel number: 414420148
- Other equipment: Propane Tank
Construction
Type & style
- Home type: SingleFamily
- Property subtype: Single Family Residence
Materials
- Vinyl Siding
- Foundation: Poured Concrete, Stone
- Roof: Asphalt Shingle
Utilities & green energy
- Sewer: Septic
- Water: Shared Well
Community & HOA
Location
- Region: Howick
Financial & listing details
- Annual tax amount: C$2,392
- Date on market: 8/15/2026
Price history
Price history is unavailable.
Public tax history
Tax history is unavailable.
Climate risks
Neighborhood: N0G
Nearby schools
GreatSchools rating
No schools nearby
We couldn't find any schools near this home.
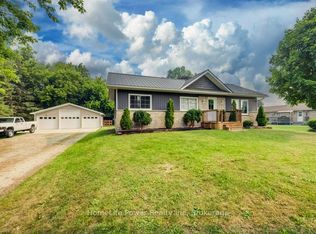
- C$--4 bd3 ba-- sqft1040 Main St, Howick, ON N0G2X0Off Market
- C$625,0004 bd2 ba-- sqft1077 Queen St, Howick, ON N0G2X0For Sale
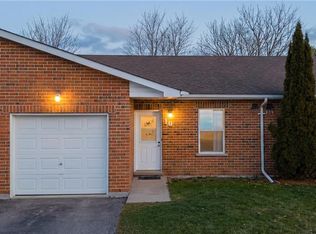
- C$279,0002 bd1 ba883 sqft1028 Ann St #10, Howick, ON N0G2X0Sold
- C$249,9003 bd1 ba-- sqft1064 Howick St, Howick, ON N0G2X0For Sale

- C$719,0005 bd3 ba-- sqft1100 Walker St, Howick, ON N0G2X0For Sale
- C$899,9005 bd3 ba-- sqft1041 Howick St, Howick, ON N0G2X0For Sale
- C$380,0000.5 acresQueen St, Howick, ON N0G2X0Lot/Land
- C$--3 bd3 ba-- sqft1076 Brussels Line, Howick, ON N0G2X0Off Market
Similar homes
- C$625,0004 bd2 ba-- sqft1077 Queen St, Howick, ON N0G 2X0For SaleMLS ID #X13602732, HomeLife Power Realty Inc. TRREB
- C$559,0003 bd2 ba-- sqft2027 Victoria St, Howick, ON N0G 1X0For Sale
 MLS ID #X13666676, EXP REALTY. TRREB
 - C$249,9003 bd1 ba-- sqft1064 Howick St, Howick, ON N0G 2X0For SaleMLS ID #X13617276, RE/MAX Land Exchange Ltd.. TRREB
- C$449,0003 bd2 ba-- sqft26 Brandon St, Morris Turnberry, ON N0G 1E0For Sale
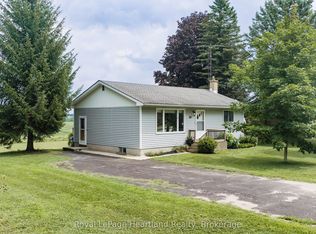 MLS ID #X13667766, Royal LePage Heartland Realty. TRREB
 - C$390,0003 bd2 ba-- sqft3080 Patrick St, Howick, ON N0G 1V0For SaleMLS ID #X13669872, Royal LePage Heartland Realty. TRREB
- C$459,0003 bd2 ba-- sqft171 Clyde Line, Morris Turnberry, ON N0G 1G0For SaleMLS ID #X13611674, eXp Realty. TRREB
- C$469,9004 bd2 ba-- sqft284 Manor Rd, North Huron, ON N0G 2W0For SaleMLS ID #X13634010, Royal LePage Heartland Realty. TRREB
- C$500,0003 bd2 ba-- sqft250 Albert St, Minto, ON N0G 2P0For SaleMLS ID #X13675472, EXP REALTY. TRREB
- C$379,9003 bd2 ba-- sqft118 Elora St, South Bruce, ON N0G 2J0For SaleMLS ID #X13670902, eXp Realty. TRREB
- C$439,9004 bd2 ba-- sqft1 Wall St, South Bruce, ON N0G 2S0For SaleMLS ID #X13647828, Real Broker Ontario Ltd.. TRREB
- C$599,9002 bd1 ba1k sqft42064 Amberley Rd, Morris Turnberry, ON N0G 1G0For SaleMLS ID #40854334, David Meulensteen, Salesperson, KELLER WILLIAMS INNOVATION REALTY. ITSO
- C$419,0003 bd2 ba835 sqft80 Carling Ter, North Huron, ON N0G 2W0For SaleMLS ID #40851366, Renata Zalewska, Salesperson, RED AND WHITE REALTY INC.. ITSO
- C$499,0003 bd1 ba1.7k sqft3050 Patrick St, Howick, ON N0G 1V0For SaleMLS ID #40841045, Harry Kainth, Salesperson, Real Broker Ontario Ltd.. ITSO
- C$575,0004 bd2 ba-- sqft2063 George St, Howick, ON N0G 1X0For SaleMLS ID #X13232734, RE/MAX COMMUNITY REALTY INC.. TRREB
- C$465,0004 bd2 ba1.5k sqft101 John St E, North Huron, ON N0G 2W0For SaleMLS ID #40809664, Adnan Khan, Salesperson, SHAW REALTY GROUP INC.. ITSO
- C$534,9004 bd2 ba-- sqft96 James St, North Huron, ON N0G 2W0For SaleMLS ID #X13616628, Royal LePage RCR Realty. TRREB
- C$389,9004 bd1 ba-- sqft109 Carling Ter, North Huron, ON N0G 2W0For SaleMLS ID #X13601086, Royal LePage Heartland Realty. TRREB
- C$465,0003 bd2 ba-- sqft516 Maitland Cres, North Huron, ON N0G 2W0For SaleMLS ID #X13094926, Coldwell Banker Dawnflight Realty, Brokerage. TRREB
- C$535,0003 bd2 ba1.6k sqft535 Argyle Ave N, North Perth, ON N4W 1N7For SaleMLS ID #40855048, Ellen Bakker, Salesperson, KELLER WILLIAMS INNOVATION REALTY. ITSO
- C$529,0003 bd3 ba-- sqft3095 Old Mill St, Howick, ON N0G 1V0For SaleMLS ID #X13251322, Coldwell Banker Peter Benninger Realty. TRREB
