The drive alone starts the unwind, a gorgeous tree lined route where relaxation sets in before you ever reach the driveway. This character filled cabin estate sits on approximately 2 private acres along the Caddo River at the Flag Hole, offering rare space and true seclusion in today's market. This isn't a cabin shoulder to shoulder with its neighbors. Mature trees and established landscaping create genuine privacy rarely found this close to town. Built in 2011 with a durable metal roof, the main residence offers 4 bedrooms and 3.5 bathrooms across approximately 1,950 square feet of warm, lodge style living (approximately 3,150 square feet total with the detached shop apartment). Each bedroom has its own private bath, with one featuring a 1/2 bath. The kitchen features double ovens, a 6 burner gas cooktop, double door fridge, and a dining table that seats up to 10. Step onto the 800 sq ft cedar deck and sit down, listen to the river running below, and it's instant relaxation, the kind that makes you not want to leave. Walk a few steps off the deck and you're in the river, with a sandy beach area in summer. A screened outdoor dining area adds to the entertaining space. The detached shop includes a fully furnished apartment (approx. 1,200 sq ft), ideal for guests, a studio, or rental income. The property has an established short term rental history, with strong demand May through September plus year round appeal for ATV riding and Ouachita National Forest recreation. It's being sold fully furnished, a real value given the cost of furnishing a home and apartment this size. Just minutes from Glenwood's restaurants, grocery, and river outfitters, and about 30 minutes from Hot Springs (Oaklawn Racing Casino, Magic Springs, Garvan Gardens, Hot Springs National Park and roughly 25 miles from Crater of Diamonds State Park, 1060 Vaughn Road offers a rare combination of character, privacy, and income potential you won't find in newer construction along the river.
For sale
$695,000
1060 Vaughn Rd, Glenwood, AR 71943
4beds
1,950sqft
Single Family Residence
Built in 2011
1.64 Acres Lot
$662,800 Zestimate®
$356/sqft
$-- HOA
What's special
Gorgeous tree lined routeDouble door fridgeWarm lodge style livingDurable metal roofScreened outdoor dining areaKitchen features double ovens
- 12 days
- 186
- 4
Likely to sell faster than
Zillow last checked:
Listing updated:
Listed by:
Linda Leach 903-420-9489,
eXp Realty, LLC- TX 888-519-7431,
Summer Gerrald 903-418-4246,
eXp Realty, LLC- TX
Source: TMLS,MLS#: 205851
Facts & features
Interior
Bedrooms & bathrooms
- Bedrooms: 4
- Bathrooms: 5
- Full bathrooms: 4
- 1/2 bathrooms: 1
Rooms
- Room types: Family Room
Bedroom
- Description: All Bedrooms Downstairs
Bathroom
- Description: Double Lavatories,Shower Only,Shower & Tub Combo,Tub Only
Dining room
- Description: Formal & Break/Bar
Kitchen
- Description: Formica Countertops,Kitchen Island
Living room
- Description: Single
Heating
- Central, Other
Cooling
- Central Air, Electric
Appliances
- Included: Dishwasher, Double Oven, Dryer, Electric Oven, Gas Range, Ice Maker, Microwave, Refrigerator, Tankless Water Heater, Washer
- Laundry: Electric Dryer Hookup, Washer Hookup
Features
- H/S Detector, High Ceilings, Sheet Rock Walls, Ceiling Fan(s)
- Flooring: Carpet, Hardwood, Tile
- Doors: Screen Door(s)
- Windows: Double Pane Windows, Blinds, Rods
- Has basement: No
- Number of fireplaces: 1
- Fireplace features: Wood Burning
Interior area
- Total structure area: 1,950
- Total interior livable area: 1,950 sqft
Video & virtual tour
Property
Parking
- Total spaces: 2
- Parking features: Detached
- Garage spaces: 2
Features
- Levels: One
- Stories: 1
- Patio & porch: Covered, Deck, Porch, Screened
- Exterior features: Barbecue, Rain Gutters
- Pool features: None
- On waterfront: Yes
- Waterfront features: Waterfront
Lot
- Size: 1.64 Acres
Details
- Additional structures: Guest House, Outbuilding
- Parcel number: 02300023000
- Horse amenities: Barn
Construction
Type & style
- Home type: SingleFamily
- Architectural style: Ranch
- Property subtype: Single Family Residence
Materials
- Concrete
- Foundation: Pillar/Post/Pier
- Roof: Metal
Condition
- New construction: No
- Year built: 2011
Utilities & green energy
- Electric: Electric - AEP Swepco
- Sewer: Septic Tank
- Water: Private, Well
- Utilities for property: Cable Available, Propane, Other
Community & HOA
Community
- Security: Security System
HOA
- Has HOA: No
Location
- Region: Glenwood
Financial & listing details
- Price per square foot: $356/sqft
- Tax assessed value: $467,800
- Annual tax amount: $1,454
- Date on market: 8/19/2026
- Road surface type: Gravel
Estimated market value
$662,800
$630,000 - $696,000
$2,416/mo
Price history
| Date | Event | Price |
|---|---|---|
| 8/19/2026 | Listed for sale | $695,000$356/sqft |
Source: TMLS #205851 Report a problem | ||
Public tax history
| Year | Property taxes | Tax assessment |
|---|---|---|
| 2025 | $1,454 +76.8% | $34,860 +10% |
| 2024 | $822 -8.4% | $31,700 |
| 2023 | $897 -5.8% | $31,700 +0.3% |
| 2022 | $952 | $31,600 |
| 2021 | $952 | $31,600 |
| 2020 | $952 -28.3% | $31,600 |
| 2019 | $1,327 | $31,600 |
| 2018 | $1,327 -0.8% | $31,600 -0.8% |
| 2017 | $1,338 | $31,850 |
| 2016 | $1,338 | $31,850 |
| 2015 | $1,338 | $31,850 |
| 2014 | $1,338 +503.2% | $31,850 +503.2% |
| 2013 | $222 | $5,280 |
| 2012 | $222 | $5,280 |
| 2011 | $222 +14% | $5,280 +14% |
| 2010 | $195 +10% | $4,633 +10% |
| 2009 | $177 +12.6% | $4,212 +8.3% |
| 2008 | $157 | $3,888 |
Find assessor info on the county website
Monthly payment
Est. payment
Payment breakdown
Explore the cost of this home by adjusting the details. Changes won't be saved.Climate risks
Neighborhood: 71943
Similar homes
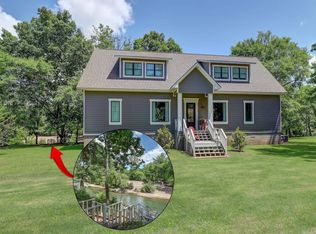
- $650,0004 bd3 ba2.4k sqft1020 Vaughn Rd, Mount Ida, AR 71943For Sale

 MLS ID #26026504, Heather Vaughn, Lake Hamilton Realty, Inc.. CARMLS
 - $699,0006 bd5 ba2.3k sqft(Undisclosed Address), Glenwood, AR 71943For Sale
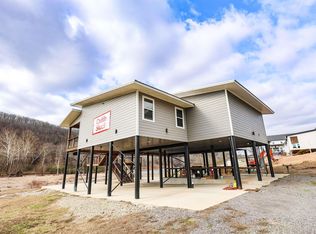 MLS ID #26003275, Amber G Stewart, Elite Realty Group. CARMLS
 - $650,0004 bd4 ba2.1k sqft160 Serenity Loop, Glenwood, AR 71943For Sale
 MLS ID #25034014, Cindy E O'neal, Caddo River Realty, Inc.. CARMLS
 - $845,0004 bd3 ba2k sqft903 S 3rd St, Glenwood, AR 71943For Sale
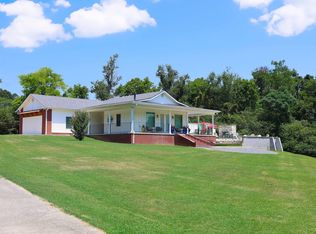 MLS ID #26030097, Kay Stewart, Partners Realty - Glenwood. CARMLS
 - $425,0004 bd2 ba2k sqft148 Deer Rdg, Bonnerdale, AR 71933For SaleMLS ID #26035388, Kay Stewart, Partners Realty - Glenwood. CARMLS
- $359,9002 bd2 ba1.3k sqft116 Loyd Cogburn Rd, Glenwood, AR 71943For SaleMLS ID #26021273, Heather Vaughn, Lake Hamilton Realty, Inc.. CARMLS
- $444,9004 bd2 ba1.4k sqft316 Tranquil Ln, Glenwood, AR 71943For SaleMLS ID #26004494, Amber G Stewart, Elite Realty Group. CARMLS
- $349,9003 bd2 ba1.6k sqft4 River Watch Ln, Glenwood, AR 71943For SaleMLS ID #26015072, Amber Mack, Caddo River Realty, Inc.. CARMLS
- $529,0004 bd4 ba2.4k sqft135 Serenity Loop, Glenwood, AR 71943For SaleMLS ID #25018724, Natasha Crabbe, Better Homes and Gardens Real Estate Infinity. CARMLS
- $425,0003 bd3 ba2.1k sqft228 Perry St, Glenwood, AR 71943For SaleMLS ID #26012522, Heather Vaughn, Lake Hamilton Realty, Inc.. CARMLS
- $360,0003 bd2 ba1.9k sqft21 Burke Rd, Glenwood, AR 71943For SaleMLS ID #26014071, Kay Stewart, Partners Realty - Glenwood. CARMLS
- $799,0005 bd3 ba2.8k sqft47 Uphill Trl, Norman, AR 71960For SaleMLS ID #26035243, Edwenna Rowland, Ouachita Real Estate. CARMLS
- $750,0004 bd2 ba1.5k sqft4635 Highway 70 W, Kirby, AR 71950For SaleMLS ID #26029340, Kay Stewart, Partners Realty - Glenwood. CARMLS
- $600,0003 bd1 ba1.3k sqft3147 Highway 70, Bonnerdale, AR 71933For SaleMLS ID #26034479, Heather Vaughn, Lake Hamilton Realty, Inc.. CARMLS
- $575,0002 bd2 ba1.5k sqft271 Liberty Rd, Norman, AR 71960For SaleMLS ID #26026249, Heather Vaughn, Caddo River Realty, Inc.. CARMLS
- $649,0002 bd3 ba2k sqft45 Woodland Springs Dr, Mount Ida, AR 71957For SaleMLS ID #26014215, Letitia L Sommerkorn, Caddo River Realty, Inc. Branch Office. CARMLS
