Your dream lake home awaits on this rare, buildable property on beautiful Borden Lake! This stunning lake property features 0.76 acres of cleared and grassy land, showcasing 100 ft of flat-to-water shoreline with a rip rap wall. This exceptional lake property is set up with the following infrastructure: a 56’ well and a 3 bedroom, 1500 gallon septic system with drain field, both installed in 2004 (septic is compliant and well water has been tested in May 2026) and a 200 gallon propane tank. Enjoy the convenience of the dock and 2 storage sheds which convey with the property (meticulously maintained pontoon available for separate purchase). The flat to water grading makes this the ideal family-friendly parcel of prime lakefront land, for all ages to enjoy.
Current cabin has been in the same family for over 33 years. Don’t wait to see this rare lakefront property, conveniently located within a 1 hour 45 min drive from Minneapolis and start planning for memory-making summers on the lake!
Pending
Price cut: $50K (7/13)
$325,000
10602 Jurgen Nash Dr, Brainerd, MN 56401
3beds
2,074sqft
:
Get pre-qualified$1,977/mo
Single Family
Built in 1975
0.76 Acres Lot
$-- Zestimate®
$157/sqft
$-- HOA
What's special
Flat to water grading
- 63 days |
- 8,262 |
- 290 |
Zillow last checked:
Listing updated:
Listed by:
Jeanie Kang 612-322-2255,
RE/MAX Results
Source: NorthstarMLS as distributed by MLS GRID,MLS#: 7049345
Facts & features
Interior
Bedrooms & bathrooms
- Bedrooms: 3
- Bathrooms: 3
- 3/4 bathrooms: 2
- 1/2 bathrooms: 1
Bedroom
- Level: Main
- Area: 304 Square Feet
- Dimensions: 19x16
Bedroom 2
- Level: Main
- Area: 99 Square Feet
- Dimensions: 11x9
Bedroom 3
- Level: Lower
- Area: 150 Square Feet
- Dimensions: 15x10
Flex room
- Level: Lower
- Area: 132 Square Feet
- Dimensions: 12x11
Great room
- Level: Main
- Area: 504 Square Feet
- Dimensions: 28x18
Kitchen
- Level: Main
- Area: 120 Square Feet
- Dimensions: 12x10
Sun room
- Level: Main
- Area: 104 Square Feet
- Dimensions: 13x8
Heating
- Forced Air
Cooling
- Wall Unit(s), Window Unit(s)
Appliances
- Included: Electric Water Heater, Microwave, Range, Refrigerator
Features
- Basement: Block,Finished,Full,Walk-Out Access
- Number of fireplaces: 1
- Fireplace features: Living Room, Wood Burning
Interior area
- Total structure area: 2,074
- Total interior livable area: 2,074 sqft
- Finished area above ground: 1,216
- Finished area below ground: 858
Video & virtual tour
Property
Parking
- Parking features: Gravel
Accessibility
- Accessibility features: None
Features
- Levels: One
- Stories: 1
- Patio & porch: Deck, Rear Porch
- Fencing: None
- Has view: Yes
- View description: East, Lake, South
- Has water view: Yes
- Water view: Lake
- Waterfront features: Lake Front
- Frontage length: Water Frontage: 100
Lot
- Size: 0.76 Acres
- Dimensions: 100 x 329
- Features: Accessible Shoreline, Tree Coverage - Medium
Details
- Foundation area: 1120
- Parcel number: 67100609
- Zoning description: Residential-Single Family
Construction
Type & style
- Home type: SingleFamily
- Property subtype: Single Family
Materials
- Block
- Roof: Age Over 8 Years
Condition
- New construction: No
- Year built: 1975
Utilities & green energy
- Gas: Propane
- Sewer: Septic System Compliant - Yes
- Water: Well
Community & HOA
Community
- Subdivision: Borden Lake Lts
HOA
- Has HOA: No
Location
- Region: Brainerd
Financial & listing details
- Price per square foot: $157/sqft
- Annual tax amount: $2,918
- Date on market: 5/21/2026
- Cumulative days on market: 58 days
Estimated market value
Not available
Estimated sales range
Not available
Not available
Price history
| Date | Event | Price |
|---|---|---|
| 7/16/2026 | Pending sale | $325,000$157/sqft |
Source:  NorthstarMLS as distributed by MLS GRID #7049345 Report a problem NorthstarMLS as distributed by MLS GRID #7049345 Report a problem | ||
| 7/13/2026 | Price change | $325,000-13.3%$157/sqft |
Source: NorthstarMLS as distributed by MLS GRID #7049345 Report a problem | ||
| 6/18/2026 | Price change | $375,000-6.3%$181/sqft |
Source: NorthstarMLS as distributed by MLS GRID #7049345 Report a problem | ||
| 5/27/2026 | Listed for sale | $400,000$193/sqft |
Source: NorthstarMLS as distributed by MLS GRID #7049345 Report a problem | ||
Public tax history
Tax history is unavailable.
Monthly payment
Est. payment
Payment breakdown
Explore the cost of this home by adjusting the details. Changes won't be saved.Climate risks
Neighborhood: 56401
Nearby schools
GreatSchools rating
- 5/10Garfield Elementary SchoolGrades: PK-4Distance: 15.4 mi
- 7/10Forestview Middle SchoolGrades: 5-8Distance: 19.9 mi
- 9/10Brainerd Senior High SchoolGrades: 9-12Distance: 16.5 mi
- $569,8003 bd2 ba3k sqft10610 Jurgen Nash Dr, Garrison, MN 56450Off Market
- $769,0002 bd1 ba1.3k sqft10532 Jurgen Nash Dr, Garrison, MN 56450Off Market
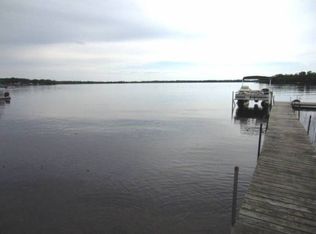
- $567,3002 bd6 ba2.5k sqft10702 Jurgen Nash Dr, Brainerd, MN 56401Off Market
- $406,2002 bd1 ba660 sqft10738 Jurgen Nash Dr, Brainerd, MN 56401Off Market
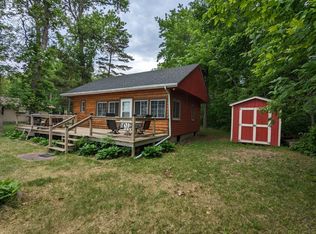
- $362,3002 bd1 ba808 sqft10810 Jurgen Nash Dr, Garrison, MN 56401Off Market
- $244,500-- bd-- ba-- sqft10810 Jurgen Nash Dr, Brainerd, MN 56401Off Market
- $478,3002 bd3 ba2.8k sqft10832 Jurgen Nash Dr, Garrison, MN 56401Off Market
- $152,0003 bd2 ba1.2k sqft10811 Jurgen Nash Dr, Brainerd, MN 56401Sold
A local agent can set up tours, give advice and negotiate with sellers.
A local lender can help you make sure your offer is ready when you are.
Similar homes
- $321,7504 bd2 ba1.8k sqft23033 County Road 2, Brainerd, MN 56401For Sale

 MLS ID #7014137, Elisia Drewelow, National Realty Guild. NorthstarMLS as distributed by MLS GRID
 - $325,0003 bd3 ba2.1k sqft2009 Crestview Ln, Brainerd, MN 56401For Sale
 MLS ID #7097058, Michael Kennedy, Edina Realty, Inc.. NorthstarMLS as distributed by MLS GRID
 - $369,9003 bd1 ba1.4k sqft10047 County Road 8, Brainerd, MN 56401For Sale
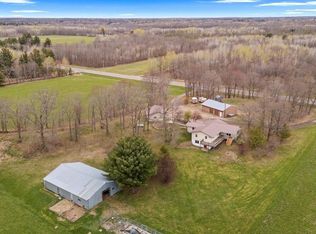 MLS ID #7093607, Tina Anderson, Aspen Real Estate Svcs, LLC. NorthstarMLS as distributed by MLS GRID
 - $339,5003 bd2 ba1.4k sqft8568 Paradise Beach Rd, Brainerd, MN 56401For Sale
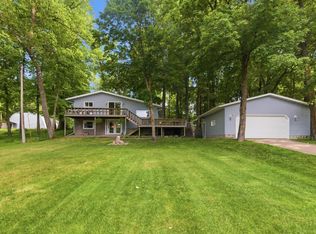 MLS ID #7080600, Tony Finnestad, Coldwell Banker Crown Realtors. NorthstarMLS as distributed by MLS GRID
 - $299,9003 bd2 ba1.6k sqft5668 Brook Creek Rd, Brainerd, MN 56401For SaleMLS ID #7100434, Todd Preimesberger, Executive Realty of St. Cloud. NorthstarMLS as distributed by MLS GRID
- $369,0003 bd2 ba2k sqft18405 County Road 2, Brainerd, MN 56401For SaleMLS ID #7100065, Emily Elsenpeter, LPT Realty, LLC.. NorthstarMLS as distributed by MLS GRID
- $325,0003 bd2 ba1.7k sqft18541 Golf Cir, Garrison, MN 56450For SaleMLS ID #7085536, Jaden Litecky, eXp Realty. NorthstarMLS as distributed by MLS GRID
- $289,9003 bd2 ba1.4k sqft10038 County Road 8, Brainerd, MN 56401For SaleMLS ID #6814058, Paul Heinlen, LPT Realty, LLC.. NorthstarMLS as distributed by MLS GRID
- $369,9004 bd3 ba2.4k sqft503 Bluff Ave, Brainerd, MN 56401For SaleMLS ID #7088661, Timothy Nelson, Positive Realty. NorthstarMLS as distributed by MLS GRID
- $309,9004 bd3 ba1.9k sqft1713 Graydon Ave, Brainerd, MN 56401For SaleMLS ID #7095393, David Grell, Exit Realty Hometown Advantage. NorthstarMLS as distributed by MLS GRID
- $333,5004 bd4 ba1.4k sqft25650 Wilson Ct, Deerwood, MN 56444For SaleMLS ID #7095837, Curtis Christensen, Keller Williams Realty Professionals. NorthstarMLS as distributed by MLS GRID
- $379,9003 bd2 ba1.5k sqft21509 County Road 22, Brainerd, MN 56401For SaleMLS ID #7079494, Nichole Marks, LPT Realty, LLC.. NorthstarMLS as distributed by MLS GRID
- $434,9003 bd3 ba2.3k sqft10640 Saint Mathias Rd, Brainerd, MN 56401For SaleMLS ID #7069115, Chad Schwendeman, eXp Realty. NorthstarMLS as distributed by MLS GRID
- $387,5004 bd3 ba2.6k sqft1829 Graydon Ave, Brainerd, MN 56401For SaleMLS ID #7066806, Brandon Fritz, Edina Realty, Inc.. NorthstarMLS as distributed by MLS GRID
- $390,0194 bd2 ba1.6k sqft7925 Us Highway 169, Garrison, MN 56450For SaleMLS ID #6821084, Daniel Jonathan Olson, Renters Warehouse. NorthstarMLS as distributed by MLS GRID
- $339,9004 bd2 ba1.6k sqft42674 282nd St, Aitkin, MN 56431For SaleMLS ID #7075966, Chad Schwendeman, eXp Realty. NorthstarMLS as distributed by MLS GRID
- $399,9952 bd2 ba1.3k sqft17377 Paradise Shores Rd, Brainerd, MN 56401For SaleMLS ID #7016879, Chad Schwendeman, eXp Realty. NorthstarMLS as distributed by MLS GRID
- $320,0003 bd1 ba1.4k sqft962 York Ct, Brainerd, MN 56401For SaleMLS ID #7077566, Susan Weitnauer, Wits Realty. NorthstarMLS as distributed by MLS GRID
- $--4 bd2 ba1.5k sqft513 E St NE, Brainerd, MN 56401AuctionAuction.com 1
- $319,0004 bd2 ba1.9k sqft839 Bluff Ave, Brainerd, MN 56401For SaleMLS ID #6823753, Michael Fish, MN Real Estate and Management LLC. NorthstarMLS as distributed by MLS GRID
