PRIME LOCATION I PRIVATE GATED ENCLAVE | GUEST HOUSE & THEATRE |
Tucked inside an exclusive gated community of only four homes, this custom Tuscan
estate was originally built as the developer's personal residence, offering a level of
privacy and craftsmanship that is rarely available in North Scottsdale. A grand
Mediterranean courtyard welcomes you into a stunning grand living room followed by five ensuite
bedrooms, a split floor plan, and separate formal and casual entertaining spaces
designed for everyday living and large gatherings alike. The chef's kitchen features
granite countertops, a large center island, a private wine cellar, and flows seamlessly to
multiple outdoor living areas. The primary suite is a private retreat with a double-sided
gas fireplace, coffee and wine bar, dual walk-in closets, a soaking whirlpool tub, and an oversized walk-in shower. A detached guest house, dedicated theatre, private office with custom built-in bookcases, and three-car garage provide flexibility for guests, work,
and recreation. Outdoors, the resort-style negative edge pool and spa with boulder waterfall, outdoor kitchen, multiple gas fireplaces, and sweeping mountain, desert, and city light views create an exceptional setting for entertaining year-round. The home is
fully automated with HVAC controls, lighting, interior and exterior sunscreens, central vacuum, Control 4 wiring, security system, on-demand hot water, water softener, and premium theatre surround sound. Located minutes from Bartlett Lake, some of the most renowned golf courses, plus, El Encanto, Mastro's Steakhouse, The Italian Daughter for fine dining. This is a RARE opportunity to own one of the area's most distinctive private estates.
For sale
Price cut: $255K (8/14)
$2,995,000
10603 E RISING SUN Drive, Scottsdale, AZ 85262
5beds
5,805sqft
Single Family Residence
Built in 2005
0.82 Acres Lot
$-- Zestimate®
$516/sqft
$110/mo HOA
What's special
Multiple gas fireplacesThree-car garageSplit floor planPrivate wine cellarLarge center islandOversized walk-in showerDual walk-in closets
- 116 days
- 353
- 28
Zillow last checked:
Listing updated:
Listed by:
Kelly M Bridges 602-500-9874,
eXp Realty,
Ari Jakobov 602-500-9874,
eXp Realty
Source: ARMLS,MLS#: 7053800
Facts & features
Interior
Bedrooms & bathrooms
- Bedrooms: 5
- Bathrooms: 6
- Full bathrooms: 5
- 1/2 bathrooms: 1
Heating
- Natural Gas
Cooling
- Central Air, Programmable Thmstat
Appliances
- Included: Dryer, Washer, Water Softener Owned, Refrigerator, Built-in Microwave, Dishwasher, Disposal, Gas Range, Gas Oven
- Laundry: Inside
Features
- Pantry, High Speed Internet, Smart Home, Granite Counters, Double Vanity, Eat-in Kitchen, Breakfast Bar, Central Vacuum, No Interior Steps, Roller Shields, Vaulted Ceiling(s), Wet Bar, Kitchen Island, Bidet, Full Bth Master Bdrm, Separate Shwr & Tub
- Flooring: Carpet, Stone
- Windows: Solar Screens, Double Pane Windows, Mechanical Sun Shds
- Has basement: No
- Number of fireplaces: 3
- Fireplace features: Fire Pit, Other, Double Sided, Exterior Fireplace, Family Room, Living Room, Master Bedroom, Gas
Interior area
- Total structure area: 5,805
- Total interior livable area: 5,805 sqft
Property
Parking
- Total spaces: 6
- Parking features: Garage Door Opener, Direct Access
- Garage spaces: 3
- Uncovered spaces: 3
Features
- Stories: 1
- Patio & porch: Covered, Patio
- Exterior features: Private Yard, Built-in Barbecue
- Has private pool: Yes
- Pool features: Heated
- Has spa: Yes
- Spa features: Heated, Private, Bath
- Fencing: Block
- Has view: Yes
- View description: Desert, City Lights, Mountain(s)
Lot
- Size: 0.82 Acres
- Features: North/South Exposure, Desert Back, Desert Front, Auto Timer H2O Front, Auto Timer H2O Back
Details
- Parcel number: 21960237
Construction
Type & style
- Home type: SingleFamily
- Architectural style: Contemporary,Santa Barbara/Tuscan
- Property subtype: Single Family Residence
Materials
- Stucco, Wood Frame, Painted
- Foundation: Slab
- Roof: Tile,Built-Up
Condition
- Year built: 2005
Details
- Builder name: Paul Lovato
Utilities & green energy
- Sewer: Public Sewer
Green energy
- Energy efficient items: Multi-Zones
- Water conservation: Tankless Ht Wtr Heat
Community & HOA
Community
- Features: Gated
- Security: Fire Sprinkler System, Security System Owned
- Subdivision: ENCELLIA
HOA
- Has HOA: Yes
- Services included: Maintenance Grounds
- HOA fee: $329 quarterly
- HOA name: Sonoran Sanctuary
- HOA phone: 602-957-9191
Location
- Region: Scottsdale
Financial & listing details
- Price per square foot: $516/sqft
- Tax assessed value: $1,562,800
- Annual tax amount: $5,775
- Date on market: 7/15/2026
- Cumulative days on market: 116 days
- Listing terms: Cash,Conventional
- Ownership: Fee Simple
Estimated market value
Not available
Estimated sales range
Not available
Not available
Price history
| Date | Event | Price |
|---|---|---|
| 8/14/2026 | Price change | $2,995,000-7.8%$516/sqft |
Source:  ARMLS #7053800 Report a problem | ||
| 7/15/2026 | Listed for sale | $3,250,000+12.3%$560/sqft |
Source: ARMLS #7053800 Report a problem | ||
| 1/23/2024 | Listing removed | $2,895,000$499/sqft |
Source: ARMLS #6397204 Report a problem | ||
| 10/14/2022 | Listing removed | -- |
Source: ARMLS #6397204 Report a problem | ||
| 8/16/2022 | Price change | $2,895,000-3.3%$499/sqft |
Source: ARMLS #6397204 Report a problem | ||
| 6/6/2022 | Price change | $2,995,000-6.4%$516/sqft |
Source: ARMLS #6397204 Report a problem | ||
| 5/21/2022 | Listed for sale | $3,200,000+42.2%$551/sqft |
Source: ARMLS #6397204 Report a problem | ||
| 11/10/2003 | Sold | $2,250,000$388/sqft |
Source: Public Record Report a problem | ||
Public tax history
| Year | Property taxes | Tax assessment |
|---|---|---|
| 2025 | $5,124 -1.8% | $156,280 -3.5% |
| 2024 | $5,219 +1.6% | $161,960 +71.7% |
| 2023 | $5,138 -2.6% | $94,333 -10.7% |
| 2022 | $5,277 -6.2% | $105,620 +1.4% |
| 2021 | $5,629 +3.1% | $104,120 -2.4% |
| 2020 | $5,460 +2.8% | $106,680 +0.3% |
| 2019 | $5,310 | $106,380 +5.5% |
| 2018 | $5,310 +3.8% | $100,830 +3.1% |
| 2017 | $5,114 +6.2% | $97,760 +6.1% |
| 2016 | $4,815 +5.5% | $92,170 +28.9% |
| 2015 | $4,561 | $71,510 +15.7% |
| 2014 | -- | $61,820 +11.8% |
| 2013 | -- | $55,280 |
| 2012 | -- | $55,280 -10% |
| 2011 | -- | $61,430 -21.3% |
| 2010 | -- | $78,060 -22.9% |
| 2009 | -- | $101,260 +0.2% |
| 2008 | -- | $101,100 +6.4% |
| 2007 | -- | $95,000 +202.2% |
| 2006 | -- | $31,440 -1% |
| 2005 | -- | $31,760 |
| 2004 | -- | $31,760 |
Find assessor info on the county website
Monthly payment
Est. payment
Payment breakdown
Explore the cost of this home by adjusting the details. Changes won't be saved.Climate risks
Neighborhood: 85262
Nearby schools
Schools provided by the listing agent
- Elementary: Black Mountain Elementary School
- Middle: Sonoran Trails Middle School
- High: Cactus Shadows High School
- District: Cave Creek Unified District
Source: ARMLS. This data may not be complete. We recommend contacting the local school district to confirm school assignments for this home.
- $208,4001.18 acres10619 E Rising Sun Dr, Scottsdale, AZ 85262Off Market

- $2,141,5005 bd5 ba5.3k sqft10602 E Rising Sun Dr, Scottsdale, AZ 85262Off Market
- $2,105,0003 bd4 ba4.6k sqft10618 E Rising Sun Dr, Scottsdale, AZ 85262Sold

- $2,565,8005 bd5 ba4.9k sqft10635 E Rising Sun Dr, Scottsdale, AZ 85262Off Market
Similar homes
- $2,900,0004 bd4 ba3.3k sqft39469 N 107TH Way, Scottsdale, AZ 85262For Sale
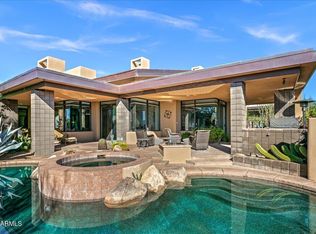 MLS ID #7098859, Karen A Baldwin, Compass. ARMLS
- $2,995,0004 bd6 ba5.1k sqft40555 N 108TH Way, Scottsdale, AZ 85262For Sale
 MLS ID #7090283, Bee M Francis, Russ Lyon Sotheby's International Realty. ARMLS
- $2,725,0005 bd5 ba5.2k sqft38800 N 107TH Way, Scottsdale, AZ 85262For Sale
 MLS ID #7065516, Kristopher Schatzberg, Engel & Voelkers Scottsdale. ARMLS
- $3,100,0004 bd5 ba4k sqft10541 E GROUNDCHERRY Lane #84, Scottsdale, AZ 85262For Sale
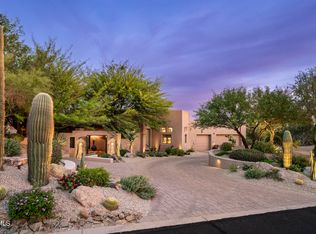 MLS ID #7077568, Amanda Bruen, Silverleaf Realty. ARMLS
