Need more space without giving up convenience? This Glenn Dale home combines an open layout, flexible living spaces, outdoor enjoyment, and convenient access to the places that keep everyday life moving. A dramatic two-story foyer creates an impressive first impression, while the open floor plan provides an easy flow for everyday living and entertaining. The kitchen features granite countertops and black appliances, offering a functional setting for preparing meals and gathering. The primary bedroom includes a walk-in closet, while the primary bath features two sinks, a separate shower, and a separate tub. The basement adds valuable versatility, including a dedicated office area plus additional space that can adapt to recreation, exercise, hobbies, entertainment, storage, or other needs. Outside, the deck extends the living space and provides another place to relax and enjoy pleasant weather. Beyond the home, enjoy nearby options for recreation and everyday convenience, including a neighborhood park, walking trail, Glenn Dale Splash Park, shopping, dining, groceries, and services throughout the surrounding area. Access to MD-193, MD-450, US-50, and connections to I-495/I-95 provides multiple routes for getting around the region. Seabrook MARC and New Carrollton Station offer additional transportation options for connections throughout the DC-Maryland area. This property is a short sale. With flexible living space, outdoor enjoyment, nearby recreation, and convenient regional connections, this home presents an opportunity worth exploring.With generous space, flexible living areas, outdoor recreation nearby, and convenient regional connections, this home gives you more ways to enjoy where you live. Photos may be virtually staged
Coming soon 12/30
$400,000
10604 Wood Pointe Ter, Glenn Dale, MD 20769
4beds
2,416sqft
Single Family Residence
Built in 1997
10,872 Square Feet Lot
$-- Zestimate®
$166/sqft
$41/mo HOA
What's special
- 45 days
- 767
- 85
Zillow last checked:
Listing updated:
Listed by:
Bob Lamborn 571-410-3244,
Keller Williams Realty (703) 679-1700,
Listing Team: Reynolds Empowerhome Team
Source: Bright MLS,MLS#: MDPG2220070
Facts & features
Interior
Bedrooms & bathrooms
- Bedrooms: 4
- Bathrooms: 4
- Full bathrooms: 3
- 1/2 bathrooms: 1
- Main level bathrooms: 1
Basement
- Area: 1142
Heating
- Forced Air, Natural Gas
Cooling
- Central Air, Window Unit(s), Electric
Appliances
- Included: Dryer, Washer, Dishwasher, Disposal, Microwave, Refrigerator, Cooktop, Gas Water Heater
Features
- Chair Railings, Ceiling Fan(s)
- Doors: Storm Door(s)
- Windows: Storm Window(s), Window Treatments
- Basement: Full
- Number of fireplaces: 1
Interior area
- Total structure area: 3,558
- Total interior livable area: 2,416 sqft
- Finished area above ground: 2,416
- Finished area below ground: 0
Property
Parking
- Total spaces: 2
- Parking features: Garage Door Opener, Attached
- Attached garage spaces: 2
Accessibility
- Accessibility features: None
Features
- Levels: Three
- Stories: 3
- Patio & porch: Deck
- Pool features: None
Lot
- Size: 10,872 Square Feet
- Features: Backs to Trees
Details
- Additional structures: Above Grade, Below Grade
- Parcel number: 17141585637
- Zoning: RR
- Special conditions: Short Sale
Construction
Type & style
- Home type: SingleFamily
- Architectural style: Colonial
- Property subtype: Single Family Residence
Materials
- Frame
- Foundation: Other
Condition
- New construction: No
- Year built: 1997
Utilities & green energy
- Sewer: Public Sewer
- Water: Public
Community & HOA
Community
- Subdivision: Wood Pointe Plat 3
HOA
- Has HOA: Yes
- HOA fee: $41 monthly
Location
- Region: Glenn Dale
Financial & listing details
- Price per square foot: $166/sqft
- Tax assessed value: $535,133
- Annual tax amount: $7,952
- Date on market: 12/30/2026
- Listing agreement: Exclusive Right To Sell
- Ownership: Fee Simple
Estimated market value
Not available
Estimated sales range
Not available
Not available
Price history
| Date | Event | Price |
|---|---|---|
| 6/26/2023 | Listing removed | $575,000$238/sqft |
Source:  Bright MLS #MDPG2071404 Report a problem | ||
| 5/5/2023 | Contingent | $575,000$238/sqft |
Source: Bright MLS #MDPG2071404 Report a problem | ||
| 4/5/2023 | Listed for sale | $575,000+35.3%$238/sqft |
Source: Bright MLS #MDPG2071404 Report a problem | ||
| 4/7/2017 | Sold | $425,000-5.5%$176/sqft |
Source: Public Record Report a problem | ||
| 12/25/2008 | Listing removed | $449,500$186/sqft |
Source: Point2 #PG6663199 Report a problem | ||
| 10/27/2008 | Price change | $449,500-4.3%$186/sqft |
Source: Point2 #PG6663199 Report a problem | ||
| 6/29/2008 | Price change | $469,900-3.9%$194/sqft |
Source: Point2 #PG6663199 Report a problem | ||
| 6/4/2008 | Price change | $489,000-5%$202/sqft |
Source: Point2 #PG6663199 Report a problem | ||
| 5/26/2008 | Price change | $515,000-6.2%$213/sqft |
Source: Point2 #PG6663199 Report a problem | ||
| 2/21/2008 | Listed for sale | $549,000+166%$227/sqft |
Source: Point2 #PG6663199 Report a problem | ||
| 7/9/1997 | Sold | $206,400+760%$85/sqft |
Source: Public Record Report a problem | ||
| 4/18/1997 | Sold | $24,000$10/sqft |
Source: Public Record Report a problem | ||
Public tax history
| Year | Property taxes | Tax assessment |
|---|---|---|
| 2026 | $7,794 +12.5% | $535,133 +7.5% |
| 2025 | $6,926 +35.2% | $497,600 +8% |
| 2024 | $5,123 +8.7% | $460,667 +8.7% |
| 2023 | $4,712 +9.5% | $423,733 +9.5% |
| 2022 | $4,301 +4.1% | $386,800 +4.1% |
| 2021 | $4,132 +4.3% | $371,600 +4.3% |
| 2020 | $3,963 -19.9% | $356,400 +7.1% |
| 2019 | $4,946 | $332,833 |
| 2018 | $4,946 +2.6% | $332,833 +2.6% |
| 2017 | $4,822 -8.3% | $324,467 +2.6% |
| 2016 | $5,259 | $316,100 +2% |
| 2015 | $5,259 | $309,833 +2.1% |
| 2014 | $5,259 | $303,567 +2.1% |
| 2013 | -- | $297,300 |
| 2012 | -- | $297,300 |
| 2011 | -- | $297,300 -41.7% |
| 2010 | -- | $509,670 +9.7% |
| 2009 | -- | $464,470 +10.8% |
| 2008 | -- | $419,270 +12.1% |
| 2007 | -- | $374,070 +12.4% |
| 2006 | -- | $332,690 +14.2% |
| 2005 | -- | $291,310 +16.6% |
| 2004 | -- | $249,930 |
| 2003 | -- | $249,930 +5.1% |
| 2002 | -- | $237,702 +11.5% |
| 2001 | -- | $213,250 |
Find assessor info on the county website
Monthly payment
Est. payment
Payment breakdown
Explore the cost of this home by adjusting the details. Changes won't be saved.Climate risks
Neighborhood: 20769
Nearby schools
Schools provided by the listing agent
- Elementary: Glenn Dale
- Middle: Thomas Johnson
- High: Duval
- District: Prince George's County Public Schools
Source: Bright MLS. This data may not be complete. We recommend contacting the local school district to confirm school assignments for this home.
- $601,300-- bd2 ba2.7k sqft10606 Wood Pointe Ter, Glenn Dale, MD 20769Off Market
- $686,2004 bd4 ba3.4k sqft10602 Wood Pointe Ter, Glenn Dale, MD 20769Off Market
- $610,1004 bd3 ba2.6k sqft10705 Wynfield Ct, Glenn Dale, MD 20769Off Market
- $593,4004 bd3 ba2.6k sqft10707 Wynfield Ct, Glenn Dale, MD 20769Off Market
Similar homes
- $379,9003 bd2 ba2.2k sqft9228 Greenwood Ln, Lanham, MD 20706For Sale
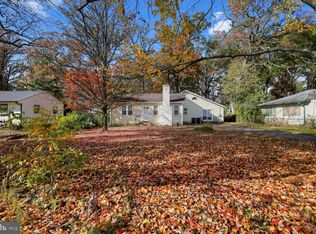
 MLS ID #MDPG2225258, Shamaur Bryant, Blue Casa. Bright MLS
- $395,0004 bd3 ba2.1k sqft6603 Seward Rd, Bowie, MD 20720For Sale
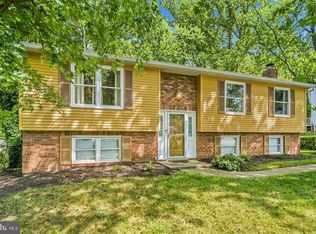 MLS ID #MDPG2223818, Darlene Norris, Redfin Corp. Bright MLS
- $--3 bd3 ba1.4k sqft9809 Berrywood Ct, Upper Marlboro, MD 20774AuctionAuction.com 2
- $525,0004 bd3 ba2.7k sqft6932 Greenwood Dr, Glenn Dale, MD 20769For Sale
 MLS ID #MDPG2222656, Jim Schaecher, Keller Williams Flagship. Bright MLS
- $449,9003 bd3 ba1.9k sqft9937 Franklin St, Lanham, MD 20706For SaleMLS ID #MDPG2219342, Debbie Castillo, Northgate Realty, LLC. Bright MLS
- $424,9003 bd2 ba1.7k sqft9125 McHenry Ln, Lanham, MD 20706For SaleMLS ID #MDPG2224930, Rachel Howard, Town Center Realty & Associates, Inc. Bright MLS
- $599,0005 bd4 ba2.5k sqft12233 Guinevere Rd, Glenn Dale, MD 20769For SaleMLS ID #MDPG2214496, Pinkesh Gala, Smart Realty, LLC. Bright MLS
- $409,9994 bd4 ba1.6k sqft10522 Storch Dr, Lanham, MD 20706For SaleMLS ID #MDPG2223514, Norman Domingo, XRealty.NET LLC. Bright MLS
- $380,0005 bd3 ba1.5k sqft9609 Woodberry St, Lanham, MD 20706For SaleMLS ID #MDPG2217306, Sharon Jordan, Samson Properties. Bright MLS
- $425,0005 bd3 ba1.9k sqft4312 Kinmount Rd, Lanham, MD 20706For SaleMLS ID #MDPG2221652, Hazel Shakur, Redfin Corp. Bright MLS
- $549,9994 bd3 ba2.1k sqft9300 Tuckerman St, Lanham, MD 20706For SaleMLS ID #MDPG2224964, Julie Li, Realty ONE Group Capital. Bright MLS
- $378,0003 bd2 ba1.3k sqft9309 Tuckerman St, Lanham, MD 20706For SaleMLS ID #MDPG2214850, Ray Werking, CENTURY 21 New Millennium. Bright MLS
- $465,0004 bd3 ba2.3k sqft6700 Cipriano Rd, Lanham, MD 20706For SaleMLS ID #MDPG2221306, Nitin Ghuman, Samson Properties. Bright MLS
- $450,0005 bd3 ba2.3k sqft4520 Kinmount Rd, Lanham, MD 20706For SaleMLS ID #MDPG2219690, Alfonso Flores, Samson Properties. Bright MLS
- $510,0005 bd3 ba2.6k sqft5103 Baltimore Ln, Lanham, MD 20706For SaleMLS ID #MDPG2221606, Mrs. Brenda Huelle, EXP Realty, LLC. Bright MLS
- $424,5003 bd2 ba1.3k sqft9010 3rd St, Lanham, MD 20706For SaleMLS ID #MDPG2214450, Cristine Sanchez-Canete, UNION REALTY LLC. Bright MLS
- $499,9503 bd3 ba2k sqft9602 Dubarry Ave, Lanham, MD 20706For SaleMLS ID #MDPG2224394, David Barrett, All Service Real Estate. Bright MLS
- $495,0005 bd3 ba1.9k sqft8300 Cathedral Ave, Hyattsville, MD 20784For SaleMLS ID #MDPG2225086, Hazel Shakur, Redfin Corp. Bright MLS
