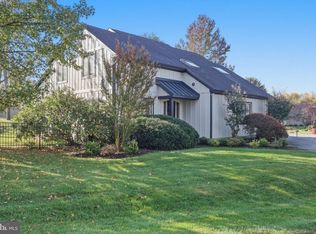
Cul-de-sac location, 1.14 acres, a beautiful wooded backdrop, and a commuter friendly location–this property has so much to offer! Nestled on a picturesque lot backing to mature trees, this 3-bedroom, 2.5-bath home offers a wonderful combination of privacy, space, and versatility, both inside and out. The expansive lawn, mature landscaping, and peaceful surroundings create an inviting setting with plenty of room to enjoy the outdoors. The main level features an inviting, open kitchen and family room layout with granite countertops, a cozy fireplace with recently added, efficient pellet stove, and a breakfast dining area. French doors lead to the rear deck overlooking the backyard and wooded surroundings. Updated luxury vinyl plank flooring flows throughout the main level. The finished walkout lower level offers additional living space with a recreation room, storage/flex area, and a separate third garage/workshop area, ideal for lawn equipment, outdoor recreational gear, hobbies, or extra storage. Significant improvements include the roof, siding, windows, exterior doors, and main-level flooring, providing added value and peace of mind. Over an acre of land, wooded privacy, flexible living space, and a bonus garage/workshop make this one you won't want to miss!
For sale
$539,900
10608 Carter Way, Hagerstown, MD 21742
3beds
2,468sqft
Single Family Residence
Built in 1987
1.14 Acres Lot
$-- Zestimate®
$219/sqft
$-- HOA
What's special
Expansive lawnBeautiful wooded backdropWooded privacyMature landscapingPeaceful surroundingsCul-de-sac locationBreakfast dining area
- --
- on Zillow
- 492
- views
- 51
- saves
Likely to sell faster than
Zillow last checked:
Listing updated:
Listed by:
Lyndsay Nave 301-991-2337,
Berkshire Hathaway HomeServices Homesale Realty 8003833535
Source: Bright MLS,MLS#: MDWA2041108
Facts & features
Interior
Bedrooms & bathrooms
- Bedrooms: 3
- Bathrooms: 3
- Full bathrooms: 2
- 1/2 bathrooms: 1
- Main level bathrooms: 1
Rooms
- Room types: Living Room, Dining Room, Bedroom 2, Bedroom 3, Kitchen, Family Room, Breakfast Room, Bedroom 1, Laundry, Recreation Room, Storage Room, Workshop, Bathroom 1, Bathroom 2
Bedroom 1
- Features: Attached Bathroom, Ceiling Fan(s), Flooring - Carpet
- Level: Upper
Bedroom 2
- Features: Ceiling Fan(s), Flooring - Carpet
- Level: Upper
Bedroom 3
- Features: Ceiling Fan(s), Flooring - Carpet
- Level: Upper
Bathroom 1
- Features: Double Sink, Bathroom - Walk-In Shower, Soaking Tub
- Level: Upper
Bathroom 2
- Level: Upper
Breakfast room
- Level: Main
Dining room
- Features: Flooring - Luxury Vinyl Plank
- Level: Main
Family room
- Features: Fireplace - Other, Flooring - Luxury Vinyl Plank, Balcony Access
- Level: Main
Kitchen
- Features: Dining Area, Flooring - Luxury Vinyl Plank, Granite Counters, Balcony Access
- Level: Main
Laundry
- Level: Main
Living room
- Features: Flooring - Luxury Vinyl Plank
- Level: Main
Recreation room
- Features: Flooring - Laminate Plank, Basement - Finished
- Level: Lower
Storage room
- Features: Basement - Finished
- Level: Lower
Workshop
- Level: Lower
Heating
- Heat Pump, Electric
Cooling
- Central Air, Ceiling Fan(s), Heat Pump, Electric
Appliances
- Included: Dishwasher, Dryer, Washer, Cooktop, Refrigerator, Disposal, Water Treat System, Electric Water Heater
- Laundry: Main Level, Laundry Room
Features
- Family Room Off Kitchen, Formal/Separate Dining Room, Upgraded Countertops, Ceiling Fan(s), Chair Railings, Breakfast Area, Primary Bath(s), Soaking Tub, Bathroom - Stall Shower
- Doors: Sliding Glass, French Doors
- Windows: Energy Efficient, Replacement
- Basement: Heated,Connecting Stairway,Partial,Partially Finished,Walk-Out Access,Full
- Number of fireplaces: 1
- Fireplace features: Other, Pellet Stove
Interior area
- Total structure area: 2,652
- Total interior livable area: 2,468 sqft
- Finished area above ground: 1,868
- Finished area below ground: 600
Video & virtual tour
Property
Parking
- Total spaces: 2
- Parking features: Garage Faces Side, Garage Door Opener, Driveway, Attached
- Attached garage spaces: 2
- Has uncovered spaces: Yes
Accessibility
- Accessibility features: None
Features
- Levels: Three
- Stories: 3
- Patio & porch: Deck
- Pool features: None
- Fencing: Full,Split Rail
- Has view: Yes
- View description: Trees/Woods
Lot
- Size: 1.14 Acres
- Features: Level, Cul-De-Sac, Backs to Trees, Private
Details
- Additional structures: Above Grade, Below Grade
- Parcel number: 2216000353
- Zoning: RV
- Special conditions: Standard
Construction
Type & style
- Home type: SingleFamily
- Architectural style: Colonial
- Property subtype: Single Family Residence
Materials
- Vinyl Siding
- Foundation: Block
Condition
- New construction: No
- Year built: 1987
Utilities & green energy
- Sewer: On Site Septic
- Water: Well
Community & HOA
Community
- Subdivision: Crest Valley
HOA
- Has HOA: No
Location
- Region: Hagerstown
Financial & listing details
- Price per square foot: $219/sqft
- Tax assessed value: $378,933
- Annual tax amount: $3,941
- Date on market: 11/2/2026
- Listing agreement: Exclusive Agency
- Listing terms: Cash,Conventional,FHA,VA Loan,USDA Loan
- Ownership: Fee Simple
Estimated market value
Not available
Estimated sales range
Not available
Not available
Price history
| Date | Event | Price |
|---|---|---|
| 12/1/2020 | Sold | $339,900$138/sqft |
Source: Public Record Report a problem | ||
| 10/20/2020 | Price change | $339,900+3%$138/sqft |
Source: Coldwell Banker Innovations #MDWA175008 Report a problem | ||
| 10/16/2020 | Pending sale | $329,900$134/sqft |
Source: Coldwell Banker Innovations #MDWA175008 Report a problem | ||
| 10/15/2020 | Listed for sale | $329,900-0.6%$134/sqft |
Source: Coldwell Banker Innovations #MDWA175008 Report a problem | ||
| 3/19/2020 | Listing removed | $332,000$135/sqft |
Source: RE/MAX Achievers #MDWA167134 Report a problem | ||
| 3/16/2020 | Listed for sale | $332,000$135/sqft |
Source: RE/MAX Achievers #MDWA167134 Report a problem | ||
| 2/28/2020 | Pending sale | $332,000$135/sqft |
Source: RE/MAX Achievers #MDWA167134 Report a problem | ||
| 2/10/2020 | Price change | $332,000-2.3%$135/sqft |
Source: RE/MAX Achievers #MDWA167134 Report a problem | ||
| 8/20/2019 | Listed for sale | $339,900+0.3%$138/sqft |
Source: RE/MAX Achievers #MDWA167134 Report a problem | ||
| 8/17/2018 | Listing removed | $339,000$137/sqft |
Source: Coldwell Banker Innovations #WA10156277 Report a problem | ||
| 6/26/2018 | Pending sale | $339,000-3.1%$137/sqft |
Source: Coldwell Banker Innovations #WA10156277 Report a problem | ||
| 3/10/2018 | Price change | $349,900-6.6%$142/sqft |
Source: Coldwell Banker Innovations #WA10156277 Report a problem | ||
| 2/14/2018 | Listed for sale | $374,500+62.8%$152/sqft |
Source: Coldwell Banker Innovations #1000152758 Report a problem | ||
| 5/31/2002 | Sold | $230,000+32.9%$93/sqft |
Source: Public Record Report a problem | ||
| 2/2/1998 | Sold | $173,000$70/sqft |
Source: Public Record Report a problem | ||
Public tax history
| Year | Property taxes | Tax assessment |
|---|---|---|
| 2026 | $4,001 +8% | $378,933 +8.1% |
| 2025 | $3,705 +10.6% | $350,467 +8.8% |
| 2024 | $3,349 +7.7% | $322,000 +7.7% |
| 2023 | $3,110 +8.3% | $299,067 -7.1% |
| 2022 | $2,872 +7% | $322,000 +27.2% |
| 2021 | $2,684 +2.9% | $253,200 +2.9% |
| 2020 | $2,608 +3% | $246,000 -2.8% |
| 2019 | $2,531 +3.1% | $253,200 +9.3% |
| 2018 | $2,455 -12.5% | $231,600 |
| 2017 | $2,807 -1.4% | $231,600 |
| 2016 | $2,846 | $231,600 -7.5% |
| 2015 | $2,846 | $250,500 |
| 2014 | $2,846 | $250,500 |
| 2013 | -- | $250,500 -13.5% |
| 2012 | -- | $289,600 |
| 2011 | -- | $289,600 |
| 2010 | -- | $289,600 -25.6% |
| 2009 | -- | $389,010 +17.2% |
| 2008 | -- | $331,790 +20.8% |
| 2007 | -- | $274,570 +26.3% |
| 2006 | -- | $217,350 +7.9% |
| 2005 | -- | $201,350 +8.6% |
| 2004 | -- | $185,350 +9.4% |
| 2003 | -- | $169,350 +1.4% |
| 2002 | -- | $167,090 +1.4% |
| 2001 | -- | $164,830 |
Find assessor info on the county website
Monthly payment
Est. payment
Payment breakdown
Explore the cost of this home by adjusting the details. Changes won't be saved.Climate risks
Neighborhood: 21742
Nearby schools
Schools provided by the listing agent
- Elementary: Old Forge
- Middle: Smithsburg
- High: Smithsburg Sr.
- District: Washington County Public Schools
Source: Bright MLS. This data may not be complete. We recommend contacting the local school district to confirm school assignments for this home.

Similar homes
- $575,0004 bd3 ba3.3k sqft21706 O Toole Dr, Hagerstown, MD 21742For Sale

 MLS ID #MDWA2040282, Kate Smith, Berkshire Hathaway HomeServices PenFed Realty. Bright MLS
- $529,9003 bd2 ba2.6k sqft11125 Parkwood Dr, Hagerstown, MD 21742For Sale
 MLS ID #MDWA2041122, Robert Pongratz, Long & Foster Real Estate, Inc.. Bright MLS
- $549,9904 bd3 ba2.9k sqftLOT 90 Regent Cir, Hagerstown, MD 21742New Construction
 MLS ID #MDWA2040444, Holly Horne Poole, New Home Star Virginia, LLC. Bright MLS
- $469,9003 bd3 ba2.9k sqft601 Tudor Dr, Hagerstown, MD 21742For Sale
 MLS ID #MDWA2041404, Tricia M Churchey, Berkshire Hathaway HomeServices Homesale Realty. Bright MLS
- $399,0004 bd2 ba2.4k sqft20326-20328 Jefferson Blvd, Hagerstown, MD 21742AuctionMLS ID #MDWA2041400, Kaleb Hurley, Hurley Real Estate & Auctions. Bright MLS
- $524,9004 bd4 ba3k sqft11410 Rolling Green Pl, Hagerstown, MD 21742For SaleMLS ID #MDWA2040288, Richard Saunders, Samson Properties. Bright MLS
- $525,0003 bd2 ba2.6k sqft20781 Beaver Creek Rd, Boonsboro, MD 21713For SaleMLS ID #MDWA2040928, Leslie Wheatley, RE/MAX Results. Bright MLS
- $425,0003 bd2 ba2.1k sqft130 Geiser Way, Smithsburg, MD 21783For SaleMLS ID #MDWA2041428, Jay Day, LPT Realty, LLC. Bright MLS
- $449,9903 bd2 ba1.3k sqftLOT 1120 Regent Cir, Hagerstown, MD 21742New ConstructionMLS ID #MDWA2040454, Holly Horne Poole, New Home Star Virginia, LLC. Bright MLS
- $430,0003 bd3 ba2k sqft10001 Maids Fancy Way, Hagerstown, MD 21740For SaleMLS ID #MDWA2041182, Bob Lucido, Keller Williams Lucido Agency. Bright MLS
- $555,0005 bd3 ba3.1k sqft9402 Musket Ct, Hagerstown, MD 21740For SaleMLS ID #MDWA2039548, Mary Llewellyn, The KW Collective. Bright MLS
- $574,9904 bd3 ba2.9k sqft20102 Regent Cir, Hagerstown, MD 21742New ConstructionMLS ID #MDWA2040452, Holly Horne Poole, New Home Star Virginia, LLC. Bright MLS
- $360,0004 bd3 ba1.7k sqft20040 Benevola Church Rd, Boonsboro, MD 21713For SaleMLS ID #MDWA2041408, G.G. Suzanne Glocker, The Glocker Group Realty Results. Bright MLS
- $488,8884 bd3 ba2.8k sqft419 Fair Meadows Blvd, Hagerstown, MD 21740For SaleMLS ID #MDWA2040486, Mystery Hull, Berkshire Hathaway HomeServices Homesale Realty. Bright MLS
- $499,9993 bd3 ba2k sqft21874 Boonsboro Mountain Rd, Boonsboro, MD 21713For SaleMLS ID #MDWA2039536, Cathryn Campbell, RE/MAX Results. Bright MLS
- $499,9903 bd2 ba1.9k sqft20127 Regent Cir, Hagerstown, MD 21742New ConstructionMLS ID #MDWA2039448, Holly Horne Poole, New Home Star Virginia, LLC. Bright MLS
- $574,9904 bd5 ba3.6k sqft20133 Regent Cir, Hagerstown, MD 21742New ConstructionBright MLS
- $484,9005 bd3 ba3.3k sqft16 Bittersweet Dr, Hagerstown, MD 21740For SaleMLS ID #MDWA2040602, Jose Salvador Rivera Jr, RE/MAX Excellence Realty. Bright MLS
- $447,5003 bd2 ba2.5k sqft1916 Applewood Cir, Hagerstown, MD 21740For SaleMLS ID #MDWA2037374, Stephanie Stamper, Samson Properties. Bright MLS
