Property has undergone a full interior renovation, a cute new front porch area with updated maintenance free railings, flower beds, and includes a huge new deck. This property is one to see and experience the transformation it has undergone…...ready for new owners to move in. Large kitchen and dining space, main floor laundry, handicap accessible shower also on main floor. Two living areas, four bedrooms and basement could be finished for additional space and one more bedroom. The property boasts an impressive barn-shaped garage that offers plenty of space for vehicles, workshop areas, hobbies, and storage. Whether you're a car enthusiast, craftsperson, or simply need room for all your toys and tools, this structure provides the space your neighbors will envy. Washer & dryer included with sale, Kitchen Island, Dining Table and bed frame all included with sale and additional fence sections. Call today for your own private showing. Property is Agent Owner sale.
Pending
$233,000
1061 1st St N, Casselton, ND 58012
5beds
2,010sqft
:
Get pre-qualified$1,552/mo
Single Family
Built in 1900
7,013 Square Feet Lot
$-- Zestimate®
$116/sqft
$-- HOA
What's special
- 3 days |
- 665 |
- 28 |
Zillow last checked:
Listing updated:
Listed by:
Derek Brandenburg 701-354-2725,
eXp Realty (3788 FGO) 701-354-2725,
Jason Malusky 701-799-2902
Source: NorthstarMLS as distributed by MLS GRID,MLS#: 7120372
Facts & features
Interior
Bedrooms & bathrooms
- Bedrooms: 5
- Bathrooms: 2
- 3/4 bathrooms: 2
Bedroom
- Level: Main
Bedroom 2
- Level: Second
Bedroom 3
- Level: Second
Bedroom 4
- Level: Second
Bedroom 5
- Level: Basement
Bathroom
- Level: Main
Bathroom
- Level: Second
Dining room
- Level: Main
Family room
- Level: Second
Kitchen
- Level: Main
Laundry
- Level: Main
Heating
- Forced Air, Heat Pump
Cooling
- Central Air
Appliances
- Included: Dishwasher, Disposal, Dryer, Exhaust Fan, Microwave, Range, Refrigerator, Washer
- Laundry: Main Level
Features
- Basement: Block
- Has fireplace: No
Interior area
- Total structure area: 2,634
- Total interior livable area: 2,010 sqft
- Finished area above ground: 2,010
- Finished area below ground: 0
Property
Parking
- Total spaces: 1
- Parking features: Detached Garage
- Garage spaces: 1
Accessibility
- Accessibility features: None
Features
- Levels: One and One Half
- Stories: 1.5
- Patio & porch: Deck, Front Porch
- Fencing: Vinyl,Wood
Lot
- Size: 7,013 Square Feet
- Dimensions: 140 x 50
Details
- Additional structures: Barn(s)
- Foundation area: 624
- Parcel number: 03070000340000
- Zoning description: Residential-Single Family
Construction
Type & style
- Home type: SingleFamily
- Property subtype: Single Family
Materials
- Roof: Metal
Condition
- New construction: No
- Year built: 1900
Utilities & green energy
- Gas: Natural Gas
- Sewer: City Sewer/Connected
- Water: City Water/Connected
Community & HOA
Community
- Subdivision: Dalrymple & Carpenter
HOA
- Has HOA: No
Location
- Region: Casselton
Financial & listing details
- Price per square foot: $116/sqft
- Tax assessed value: $223,000
- Annual tax amount: $2,906
- Date on market: 8/5/2026
- Cumulative days on market: 4 days
Estimated market value
Not available
Estimated sales range
Not available
$2,181/mo
Price history
| Date | Event | Price |
|---|---|---|
| 8/7/2026 | Pending sale | $233,000$116/sqft |
Source:  NorthstarMLS as distributed by MLS GRID #7120372 Report a problem NorthstarMLS as distributed by MLS GRID #7120372 Report a problem | ||
| 8/5/2026 | Listed for sale | $233,000+33.1%$116/sqft |
Source: NorthstarMLS as distributed by MLS GRID #7120372 Report a problem | ||
| 6/1/2026 | Sold | -- |
Source: NorthstarMLS as distributed by MLS GRID #6818641 Report a problem | ||
| 5/15/2026 | Pending sale | $175,000$87/sqft |
Source: NorthstarMLS as distributed by MLS GRID #6818641 Report a problem | ||
| 2/5/2026 | Price change | $175,000-12.1%$87/sqft |
Source: NorthstarMLS as distributed by MLS GRID #6818641 Report a problem | ||
| 12/1/2025 | Price change | $199,000-11.6%$99/sqft |
Source: NorthstarMLS as distributed by MLS GRID #6818641 Report a problem | ||
| 11/18/2025 | Listed for sale | $225,000$112/sqft |
Source: NorthstarMLS as distributed by MLS GRID #6818641 Report a problem | ||
Public tax history
| Year | Property taxes | Tax assessment |
|---|---|---|
| 2025 | $2,764 -1.6% | $223,000 +4% |
| 2024 | $2,808 +97.6% | $214,400 +2.2% |
| 2023 | $1,421 -40.9% | $209,800 +12% |
| 2022 | $2,406 +8.1% | $187,400 +9.7% |
| 2021 | $2,226 +15.8% | $170,900 +7.1% |
| 2020 | $1,922 -1.9% | $159,500 |
| 2019 | $1,958 +1.3% | $159,500 |
| 2018 | $1,934 +49.8% | $159,500 +207% |
| 2017 | $1,291 +20.3% | $51,950 +5.6% |
| 2016 | $1,073 +9.4% | $49,200 +2.9% |
| 2015 | $981 +5.9% | $47,800 +10% |
| 2014 | $926 | $43,450 |
Find assessor info on the county website
Monthly payment
Est. payment
Payment breakdown
Explore the cost of this home by adjusting the details. Changes won't be saved.Climate risks
Neighborhood: 58012
Nearby schools
GreatSchools rating
- 5/10Central Cass Elementary SchoolGrades: PK-4Distance: 0.4 mi
- 7/10Central Cass Middle SchoolGrades: 5-8Distance: 0.4 mi
- 9/10Central Cass High SchoolGrades: 9-12Distance: 0.4 mi
- $206,5003 bd1 ba2k sqft1051 1st St N, Casselton, ND 58012Off Market

- $229,2003 bd2 ba1.7k sqft1101 1st St N, Casselton, ND 58012Off Market

- $319,8003 bd2 ba-- sqft1041 1st St N, Casselton, ND 58012Off Market
- $--3 bd2 ba1.3k sqft1111 1st St N, Casselton, ND 58012Sold
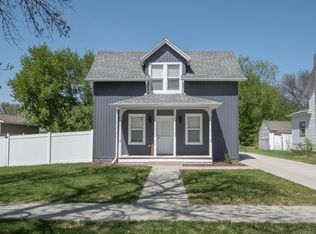
- $--2 bd2 ba2.1k sqft122 12th Ave N, Casselton, ND 58012Sold
- $237,6003 bd1 ba-- sqft1052 2nd St N, Casselton, ND 58012Off Market
- $393,1005 bd2 ba2.4k sqft1042 2nd St N, Casselton, ND 58012Off Market
- $151,000-- bd-- ba-- sqft1121 1st St N, Casselton, ND 58012Off Market
A local agent can set up tours, give advice and negotiate with sellers.
A local lender can help you make sure your offer is ready when you are.
Similar homes
- $325,0002 bd3 ba1.7k sqft352 3rd Ave S, Casselton, ND 58012For Sale

 MLS ID #7120359, Molly Fletschock, Better Homes and Gardens Real Estate Advantage One. NorthstarMLS as distributed by MLS GRID
 - $270,0004 bd3 ba1.8k sqft230 5th Ave E, West Fargo, ND 58078For Sale
 MLS ID #7122646, Mary E Schimke, Archer Real Estate Services. NorthstarMLS as distributed by MLS GRID
 - $275,0003 bd2 ba2.1k sqft1305 5th St NW, West Fargo, ND 58078For Sale
 MLS ID #7116681, Janet McKeon, REAL (405 FGO). NorthstarMLS as distributed by MLS GRID
 - $280,9003 bd2 ba1.7k sqft1166 Meadowlark Ln S, Casselton, ND 58012For Sale
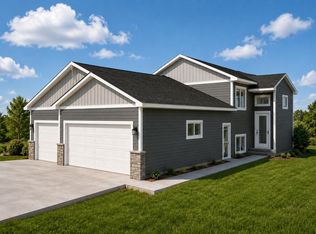 MLS ID #7068914, Shelly J Zeis, Town & Country Realty. NorthstarMLS as distributed by MLS GRID
 - $269,9003 bd2 ba1.6k sqft4745 Townsite Pl S, Fargo, ND 58104For SaleMLS ID #7122486, Jeremy M Qualley, eXp Realty (219 WF). NorthstarMLS as distributed by MLS GRID
- $318,9004 bd3 ba2k sqft1114 Meadowlark Ln S, Casselton, ND 58012For SaleMLS ID #7106632, Shelly J Zeis, Town & Country Realty. NorthstarMLS as distributed by MLS GRID
- $269,3193 bd2 ba1.9k sqft49 Evergreen Cir, West Fargo, ND 58078For SaleMLS ID #7114908, Katherine Kiernan, Aspire Realty. NorthstarMLS as distributed by MLS GRID
- $265,0002 bd2 ba1.4k sqft1449 23rd St S, Fargo, ND 58103For SaleMLS ID #7121372, Cory Samson, REAL (3540 FGO). NorthstarMLS as distributed by MLS GRID
- $274,9003 bd2 ba1.2k sqft600 6th St E Suite 3, West Fargo, ND 58078For SaleMLS ID #7116921, Jeremy M Qualley, eXp Realty (219 WF). NorthstarMLS as distributed by MLS GRID
- $330,0004 bd2 ba2.2k sqft1512 19th Ave E, West Fargo, ND 58078For SaleMLS ID #7122521, Angela Nelson, REAL. NorthstarMLS as distributed by MLS GRID
- $270,0003 bd2 ba1.8k sqft901 7th St W, West Fargo, ND 58078For SaleMLS ID #7104631, Elizabeth Nelson, Park Co., REALTORS®. NorthstarMLS as distributed by MLS GRID
- $190,0003 bd2 ba1.7k sqft603 Pearl St N, Buffalo, ND 58011For SaleMLS ID #7036487, Joel Nilles, Century 21 FM Realty. NorthstarMLS as distributed by MLS GRID
- $319,0003 bd2 ba1.8k sqft6717 71st Ave S, Horace, ND 58047For SaleMLS ID #7122656, Conrad J Klinkhammer, Berkshire Hathaway HomeServices Premier Properties. NorthstarMLS as distributed by MLS GRID
- $215,0003 bd1 ba1.9k sqft706 26th St N, Fargo, ND 58102For SaleMLS ID #7060606, Gina Folla, Trilogy Real Estate. NorthstarMLS as distributed by MLS GRID
- $239,9003 bd2 ba1.6k sqft3442 32nd St S, Fargo, ND 58104For SaleMLS ID #7111795, Brandon Raboin, Raboin Realty. NorthstarMLS as distributed by MLS GRID
- $330,0003 bd2 ba1.6k sqft1240 Rachel Dr W, West Fargo, ND 58078For SaleMLS ID #7122809, Kevin Torgerson, Tradition Realty. NorthstarMLS as distributed by MLS GRID
- $329,0005 bd2 ba2.1k sqft806 7th St W, West Fargo, ND 58078For SaleMLS ID #7071293, Jim Parsons, Park Co., REALTORS®. NorthstarMLS as distributed by MLS GRID
- $299,5004 bd2 ba1.8k sqft238 Pinewood Blvd, West Fargo, ND 58078For SaleMLS ID #7045820, Aruna G Hagen, Better Homes and Gardens Real Estate Advantage One. NorthstarMLS as distributed by MLS GRID
- $279,0003 bd2 ba1.8k sqft1224 S Beach Way, West Fargo, ND 58078For SaleMLS ID #7115543, Ryan Collins, Property Resources Group. NorthstarMLS as distributed by MLS GRID
- $309,9002 bd2 ba1.3k sqft5873 57th Ave S, Fargo, ND 58104For SaleMLS ID #7121235, Terry J. Braun, RE/MAX Legacy Realty. NorthstarMLS as distributed by MLS GRID
