Charming and well-maintained 3-bedroom, 1.5-bathroom ranch in the heart of Baldwin! Enter inside to find beautiful high ceilings that create a bright, open, and airy atmosphere throughout the spacious living room and eat-in kitchen. The home features three comfortable bedrooms, and the full finished basement offers endless possibilities for recreation, a home office, or extra storage. Outside, enjoy a private backyard complete with an above-ground pool-perfect for summer fun and entertaining. Conveniently located near schools, parks, shopping, and public transportation. Don't miss this gem in a sought-after neighborhood!, Additional information: Appearance:Great
Pending
$599,000
1061 Northern Boulevard, Baldwin, NY 11510
3beds
1,176sqft
Single Family Residence, Residential
Built in 1964
6,000 Square Feet Lot
$712,600 Zestimate®
$509/sqft
$-- HOA
What's special
Private backyardComfortable bedroomsAbove-ground poolHigh ceilingsFull finished basementEat-in kitchen
- 589 days
- 14
- 0
Zillow last checked:
Listing updated:
Listed by:
Americana Realty Group LLC 516-502-0550,
Shalini M. Schetty 516-643-2868,
Shalini M. Schetty 516-643-2868,
Americana Realty Group LLC
Source: OneKey® MLS as distributed by MLS GRID,MLS#: L3586601
Facts & features
Interior
Bedrooms & bathrooms
- Bedrooms: 3
- Bathrooms: 2
- Full bathrooms: 1
- 1/2 bathrooms: 1
Other
- Description: Full Finished
- Level: Basement
Kitchen
- Description: Eat-in Kitchen, Living Room, Den, Bedroom, Bedroom, Bedroom, 1.5 Baths
- Level: First
Heating
- Natural Gas, Hot Water
Cooling
- Wall/Window Unit(s)
Appliances
- Included: Tankless Water Heater
Features
- Cathedral Ceiling(s), Eat-in Kitchen, Master Downstairs, First Floor Bedroom
- Flooring: Hardwood
- Windows: Skylight(s)
- Basement: Walk-Out Access,Finished,Full
- Attic: None
Interior area
- Total structure area: 1,176
- Total interior livable area: 1,176 sqft
Property
Parking
- Parking features: Carport, Driveway, Private
- Has carport: Yes
- Has uncovered spaces: Yes
Features
- Has private pool: Yes
- Pool features: Above Ground
- Fencing: Back Yard
Lot
- Size: 6,000 Square Feet
- Dimensions: 60 x 100
Details
- Parcel number: 2089543800017130
Construction
Type & style
- Home type: SingleFamily
- Architectural style: Ranch
- Property subtype: Single Family Residence, Residential
Materials
- Stucco, Frame
Condition
- Year built: 1964
- Major remodel year: 2018
Utilities & green energy
- Water: Public
- Utilities for property: Trash Collection Public
Green energy
- Energy generation: Solar
Community & HOA
HOA
- Has HOA: No
Location
- Region: Baldwin
Financial & listing details
- Price per square foot: $509/sqft
- Tax assessed value: $437,000
- Annual tax amount: $12,247
- Date on market: 10/22/2024
- Cumulative days on market: 214 days
- Listing agreement: Exclusive Right To Sell
Estimated market value
$712,600
$677,000 - $748,000
$4,060/mo
Price history
| Date | Event | Price |
|---|---|---|
| 3/7/2025 | Pending sale | $599,000$509/sqft |
Source:  OneKey® MLS as distributed by MLS GRID #L3586601 Report a problem OneKey® MLS as distributed by MLS GRID #L3586601 Report a problem | ||
| 2/18/2025 | Listing removed | $599,000$509/sqft |
Source: OneKey® MLS as distributed by MLS GRID #L3586601 Report a problem | ||
| 2/3/2025 | Listed for sale | $599,000-7.8%$509/sqft |
Source: OneKey® MLS as distributed by MLS GRID #L3586601 Report a problem | ||
| 12/3/2024 | Listing removed | $649,900$553/sqft |
Source: OneKey® MLS as distributed by MLS GRID #L3586601 Report a problem | ||
| 10/31/2024 | Price change | $649,900+8.5%$553/sqft |
Source: OneKey® MLS as distributed by MLS GRID #3586601 Report a problem | ||
| 10/22/2024 | Listed for sale | $599,000+27.7%$509/sqft |
Source: OneKey® MLS as distributed by MLS GRID #3586601 Report a problem | ||
| 12/7/2018 | Listing removed | $469,000$399/sqft |
Source: USREALTY.COM LLP #3039569 Report a problem | ||
| 10/3/2018 | Listed for sale | $469,000$399/sqft |
Source: USREALTY.COM LLP #3039569 Report a problem | ||
| 8/8/2018 | Listing removed | $469,000$399/sqft |
Source: USREALTY.COM LLP #3039569 Report a problem | ||
| 6/14/2018 | Listed for sale | $469,000+83.9%$399/sqft |
Source: USREALTY.COM LLP #3039569 Report a problem | ||
| 1/29/2018 | Sold | $255,000-1.9%$217/sqft |
Source: OneKey® MLS as distributed by MLS GRID #L2992832 Report a problem | ||
| 12/6/2017 | Listed for sale | $259,900-13.1%$221/sqft |
Source: JoeMak Realty Services Inc #2950676 Report a problem | ||
| 9/21/2017 | Listing removed | $299,000$254/sqft |
Source: Leatherman Homes #2915552 Report a problem | ||
| 7/29/2017 | Price change | $299,000+15%$254/sqft |
Source: Leatherman Homes #2915552 Report a problem | ||
| 6/29/2017 | Listed for sale | $259,900-11.9%$221/sqft |
Source: JoeMak Realty Services Inc #2950676 Report a problem | ||
| 6/7/2017 | Sold | $295,000-1.3%$251/sqft |
Source: Public Record Report a problem | ||
| 3/17/2017 | Price change | $299,000-28.6%$254/sqft |
Source: Leatherman Homes #2950676 Report a problem | ||
| 2/22/2017 | Listed for sale | $419,000-2.3%$356/sqft |
Source: Leatherman Homes #2915552 Report a problem | ||
| 11/14/2016 | Listing removed | $429,000$365/sqft |
Source: Baldwin - WEICHERT, REALTORS - Quality Homes #2844487 Report a problem | ||
| 11/21/2015 | Listed for sale | $429,000-10.1%$365/sqft |
Source: Century 21 Sherlock Homes #2812220 Report a problem | ||
| 10/19/2006 | Sold | $477,000+44.3%$406/sqft |
Source: Public Record Report a problem | ||
| 12/24/2002 | Sold | $330,500+67.3%$281/sqft |
Source: Public Record Report a problem | ||
| 9/29/1998 | Sold | $197,500$168/sqft |
Source: Public Record Report a problem | ||
Public tax history
| Year | Property taxes | Tax assessment |
|---|---|---|
| 2024 | -- | $424 +6% |
| 2023 | -- | $400 -5.7% |
| 2022 | -- | $424 |
| 2021 | $14,491 -0.5% | -- |
| 2020 | $14,567 +25.2% | $748 |
| 2019 | $11,639 | $748 |
| 2018 | $11,639 +4.8% | $748 |
| 2017 | $11,110 +4.5% | $748 |
| 2016 | $10,630 +210.7% | $748 |
| 2015 | $3,421 +6.8% | $748 |
| 2013 | $3,204 +3.5% | $748 |
| 2012 | $3,096 -52.1% | $748 -14.2% |
| 2011 | $6,460 +1.3% | $872 -9.3% |
| 2010 | $6,376 | $961 -16.1% |
| 2009 | -- | $1,146 -2.1% |
| 2008 | -- | $1,170 +6% |
| 2006 | -- | $1,104 -39.8% |
| 2005 | -- | $1,834 -36.9% |
| 2004 | -- | $2,908 -3.2% |
| 2003 | -- | $3,003 -49.2% |
| 2002 | -- | $5,910 |
| 2001 | -- | $5,910 -14.6% |
| 2000 | -- | $6,920 |
Find assessor info on the county website
Monthly payment
Climate risks
Neighborhood: Baldwin Harbor
Nearby schools
Schools provided by the listing agent
- Elementary: Meadow Elementary School
- Middle: Baldwin Middle School
- High: Baldwin Senior High School
Source: OneKey® MLS as distributed by MLS GRID. This data may not be complete. We recommend contacting the local school district to confirm school assignments for this home.
Similar homes
- $699,0003 bd1 ba1.3k sqft963 Hastings Street, Baldwin Harbor, NY 11510For Sale
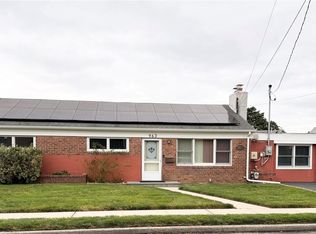
 MLS ID #1041656, Jeanmarie Sanacore, Listing by: Charles Rutenberg Realty Inc. OneKey® MLS as distributed by MLS GRID
 - $799,2213 bd3 ba1.3k sqft3215 Eastern Parkway, Baldwin, NY 11510For Sale
 MLS ID #1046852, Karen L. Adams CBR, Listing by: Douglas Elliman Real Estate. OneKey® MLS as distributed by MLS GRID
 - $795,9993 bd3 ba1.3k sqft1905 Bryant Place, Baldwin, NY 11510For Sale
 MLS ID #1054591, Micheli Inoa, Listing by: First Home Equity Realty. OneKey® MLS as distributed by MLS GRID
 - $600,000-- bd1 ba1k sqft19 Lenox Pl, Freeport, NY 11520For Sale
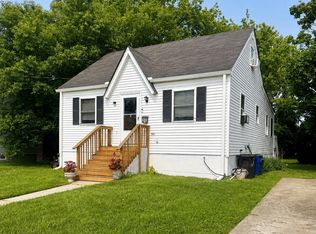 MLS ID #11933522, Robert Seiffert, Listing by: SEIFFERT ROBERT W. NY State MLS
 - $699,9993 bd2 ba1.2k sqft18 Grand Street, Elmont, NY 11003For SaleMLS ID #1050210, George Ockovic, Listing by: YourHomeSold Guaranteed Realty. OneKey® MLS as distributed by MLS GRID
- $675,0003 bd1 ba1.1k sqft2993 Brower Avenue, Oceanside, NY 11572For SaleMLS ID #1036722, Basha Karolak SFR SRS, Listing by: Arhouse Realty. OneKey® MLS as distributed by MLS GRID
- $655,0003 bd3 ba1.6k sqft15 Mirin Avenue, Roosevelt, NY 11575For SaleMLS ID #1011946, Maria A. Mejia, Listing by: Blackstone Realty. OneKey® MLS as distributed by MLS GRID
- $629,0003 bd2 ba1k sqft28 Pleasant Avenue, Farmingdale, NY 11735For SaleMLS ID #1045429, Georgia Westcott, Listing by: Signature Premier Properties. OneKey® MLS as distributed by MLS GRID
- $524,9992 bd1 ba1k sqft137 E Roosevelt Avenue, Roosevelt, NY 11575For SaleMLS ID #1036743, Anthony Q. Howell, Listing by: Victory Top Service Realty. OneKey® MLS as distributed by MLS GRID
- $739,0004 bd2 ba1.3k sqft101 Sagamore Street, Freeport, NY 11520For SaleMLS ID #1014327, Marian A. Wallace, Listing by: NMG Properties Inc. OneKey® MLS as distributed by MLS GRID
- $589,0004 bd2 ba1.5k sqft24 Washington Avenue, Amityville, NY 11701For SaleMLS ID #1043157, Garth C. Muirhead, Listing by: Keller Williams Points North. OneKey® MLS as distributed by MLS GRID
- $385,0002 bd2 ba950 sqft1600 Grand Avenue #R3, Baldwin, NY 11510For SaleMLS ID #1039423, Marlene S. Gross, Listing by: Signature Premier Properties. OneKey® MLS as distributed by MLS GRID
- $590,0003 bd2 ba1.4k sqft1013 Merriam Road, Bay Shore, NY 11706For SaleMLS ID #999675, Amelia A. Vasquez ABR PSA SRS, Listing by: Exit Realty Achieve. OneKey® MLS as distributed by MLS GRID
- $669,0005 bd3 ba1.6k sqft956 N Hamilton Avenue, Lindenhurst, NY 11757For SaleMLS ID #1040655, Sergio Saia, Listing by: Executive Group Realty. OneKey® MLS as distributed by MLS GRID
- $610,0003 bd2 ba1.2k sqft131 E Alhambra Avenue, Lindenhurst, NY 11757For SaleMLS ID #958357, Sherri Rivera, Listing by: Go Asset Inc. OneKey® MLS as distributed by MLS GRID
- $799,9903 bd2 ba1.5k sqft25 Rutland Road, Freeport, NY 11520For SaleMLS ID #982622, Janet L. Blake, Listing by: JonarBri Realty. OneKey® MLS as distributed by MLS GRID
- $599,0003 bd1 ba1.5k sqft42 W 14th Road, Broad Channel, NY 11693For SaleMLS ID #1037527, Anna Marie Grillo, Listing by: Connexion I Rl Est Svcs Inc. OneKey® MLS as distributed by MLS GRID
- $775,0003 bd3 ba1.2k sqft1333 Larboard Court, Uniondale, NY 11553For SaleMLS ID #1050128, Priscilla James, Listing by: Charles Rutenberg Realty Inc. OneKey® MLS as distributed by MLS GRID
