Located in the sought after West Pullman community this modern, updated all brick cape cod offers an expansive floor plan and blends the modern updates any buyer will appreciate, this home should not be overlooked! From the moment you walk into the home you will love the natural refinished hardwood floors with recessed lighting which makes the space feel fresh and modern! The main level offers an updated gourmet kitchen with newer cabinets, quartz counters with a quartz backsplash! There are two spacious bedrooms on the main level with an additional two bedrooms on the second level for 4 total bedrooms! Very modern updated bathroom with subway tile shower enclosure! If you feel you need more space than this the basement is partially finished and can add a home office, additional bedrooms or family room! This home has it all and is move in ready, close to 94 and much more, this home at this value will not last long! Get inside today to appreciate all this modern home has to offer!
Active
$199,900
10615 S Vernon Ave, Chicago, IL 60628
4beds
1,850sqft
Single Family Residence
Built in 1949
3,780 Square Feet Lot
$195,700 Zestimate®
$108/sqft
$-- HOA
What's special
- 165 days
- 310
- 50
Likely to sell faster than
Zillow last checked:
Listing updated:
Listed by:
Ryan Smith (708)497-2538,
Smith Partners & Associates
Source: MRED as distributed by MLS GRID,MLS#: 12642988
Facts & features
Interior
Bedrooms & bathrooms
- Bedrooms: 4
- Bathrooms: 2
- Full bathrooms: 2
Rooms
- Room types: Enclosed Porch
Primary bedroom
- Level: Main
- Area: 196 Square Feet
- Dimensions: 14X14
Bedroom 2
- Level: Main
- Area: 168 Square Feet
- Dimensions: 12X14
Bedroom 3
- Level: Second
- Area: 144 Square Feet
- Dimensions: 12X12
Bedroom 4
- Level: Second
- Area: 144 Square Feet
- Dimensions: 12X12
Enclosed porch
- Level: Main
- Area: 144 Square Feet
- Dimensions: 12X12
Family room
- Level: Basement
- Area: 210 Square Feet
- Dimensions: 14X15
Kitchen
- Level: Main
- Area: 120 Square Feet
- Dimensions: 12X10
Living room
- Level: Main
- Area: 180 Square Feet
- Dimensions: 12X15
Heating
- Natural Gas
Cooling
- None
Features
- Basement: Partially Finished,Full
Interior area
- Total structure area: 0
- Total interior livable area: 1,850 sqft
Property
Parking
- Total spaces: 2
- Parking features: Yes, Detached, Garage
- Garage spaces: 2
Accessibility
- Accessibility features: No Disability Access
Features
- Stories: 1.5
Lot
- Size: 3,780 Square Feet
Details
- Parcel number: 25152240050000
- Special conditions: Real Estate Owned
Construction
Type & style
- Home type: SingleFamily
- Architectural style: Cape Cod
- Property subtype: Single Family Residence
Materials
- Brick
Condition
- New construction: No
- Year built: 1949
Utilities & green energy
- Sewer: Public Sewer
- Water: Public
Community & HOA
HOA
- Services included: None
Location
- Region: Chicago
Financial & listing details
- Price per square foot: $108/sqft
- Tax assessed value: $82,000
- Annual tax amount: $2,048
- Date on market: 5/14/2026
- Ownership: Fee Simple
Foreclosure details
Estimated market value
$195,700
$186,000 - $205,000
$2,833/mo
Price history
| Date | Event | Price |
|---|---|---|
| 5/22/2026 | Listing removed | $209,900$113/sqft |
Source: REMAX Report a problem | ||
| 5/20/2026 | Listed for sale | $209,900-17.7%$113/sqft |
Source: REMAX Report a problem | ||
| 10/3/2025 | Listing removed | $255,000$138/sqft |
Source:  MRED as distributed by MLS GRID #12325878 Report a problem MRED as distributed by MLS GRID #12325878 Report a problem | ||
| 10/1/2025 | Listed for sale | $255,000$138/sqft |
Source: MRED as distributed by MLS GRID #12325878 Report a problem | ||
| 4/7/2025 | Listing removed | $255,000$138/sqft |
Source: MRED as distributed by MLS GRID #12325878 Report a problem | ||
| 4/1/2025 | Listed for sale | $255,000-12%$138/sqft |
Source: MRED as distributed by MLS GRID #12325878 Report a problem | ||
| 8/14/2024 | Listing removed | -- |
Source: MRED as distributed by MLS GRID #12108813 Report a problem | ||
| 7/12/2024 | Listed for sale | $289,900+176.1%$157/sqft |
Source: MRED as distributed by MLS GRID #12108813 Report a problem | ||
| 2/10/2023 | Sold | $105,000$57/sqft |
Source: Public Record Report a problem | ||
Public tax history
| Year | Property taxes | Tax assessment |
|---|---|---|
| 2024 | $1,652 -19.4% | $8,200 -36.9% |
| 2023 | $2,048 +3.6% | $13,000 |
| 2022 | $1,976 +1.3% | $13,000 |
| 2021 | $1,950 +18.3% | $13,000 +24% |
| 2020 | $1,649 -0.4% | $10,486 -10% |
| 2019 | $1,656 +11.1% | $11,652 |
| 2018 | $1,491 -22.5% | $11,652 -10.1% |
| 2017 | $1,923 -1.8% | $12,966 |
| 2016 | $1,959 +11.1% | $12,966 |
| 2015 | $1,762 +8.7% | $12,966 +7.9% |
| 2014 | $1,621 +3% | $12,019 |
| 2013 | $1,575 -0.6% | $12,019 |
| 2012 | $1,585 -18.9% | $12,019 -18.9% |
| 2011 | $1,953 +18.9% | $14,821 |
| 2010 | $1,643 +7.6% | $14,821 |
| 2009 | $1,527 +2.8% | $14,821 -4.7% |
| 2008 | $1,486 +3.3% | $15,545 |
| 2007 | $1,439 +0.8% | $15,545 |
| 2006 | $1,428 -5.2% | $15,545 +26.3% |
| 2005 | $1,506 +1.9% | $12,308 |
| 2004 | $1,478 +4.4% | $12,308 |
| 2003 | $1,415 -5.4% | $12,308 +21.5% |
| 2002 | $1,495 +6.3% | $10,133 |
| 2001 | $1,407 +4.6% | $10,133 |
| 2000 | $1,345 | $10,133 +12.7% |
| 1999 | $1,345 | $8,988 |
Find assessor info on the county website
Monthly payment
Climate risks
Neighborhood: Rosemoor
Nearby schools

Similar homes
- $269,9003 bd2 ba1.4k sqft10441 S Vernon Ave, Chicago, IL 60628New
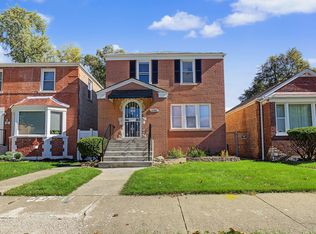 MLS ID #12790385, Margarita Mata, Realty of America, LLC. MRED as distributed by MLS GRID
 - $210,0005 bd3 ba1.4k sqft11243 S Vernon Ave, Chicago, IL 60628Active
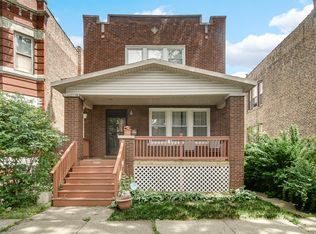 MLS ID #12666392, Nancy Mendoza, Smart Home Realty. MRED as distributed by MLS GRID
 - $179,0004 bd2 ba964 sqft311 W 107th St, Chicago, IL 60628Active
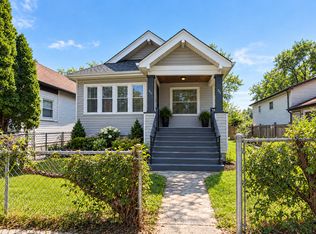 MLS ID #12752122, Shenika Banks, Kale Realty. MRED as distributed by MLS GRID
 - $288,9003 bd3 ba1.3k sqft10048 S Saint Lawrence Ave, Chicago, IL 60628Active
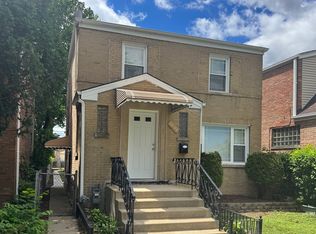 MLS ID #12786978, John Bielecki, Oak Realty of Chicago, Inc.. MRED as distributed by MLS GRID
