This home has 3 floors, but not your traditional tri-level. The front has a 125 square foot deck that takes you into the front door on the 2nd floor. There you have the large vaulted open living room and eat in kitchen (appliances remain). Upstairs on the 3rd floor is 2 bedrooms and a full bathroom. Back downstairs, you have another bedroom with a half bath and a large family room with sliding glass doors going out to a 31'5 x 9'10 (307 sq ft) screened in deck. From there you can go out on a 29'11 x 7'8 (224 sq ft) deck that is pool side (pool - approx 20'9 x 18'10). The laundry room and mechanicals are off the family room. The backyard is private with an 8' privacy fence. Seller is providing a one year home warranty through America Preferred. Seller is open to Back Up Offer.
Pre-foreclosure
Est. $232,300
10623 Hillcross Ct, Louisville, KY 40229
3beds
1,343sqft
SingleFamily
Built in 1980
3,920 Square Feet Lot
$232,300 Zestimate®
$173/sqft
$-- HOA
Overview
- 255 days
- 19
- 2
Facts & features
Interior
Bedrooms & bathrooms
- Bedrooms: 3
- Bathrooms: 2
- Full bathrooms: 1
- 1/2 bathrooms: 1
Heating
- Forced air, Gas
Cooling
- Central
Features
- Flooring: Other
- Basement: Crawl Space
Interior area
- Total interior livable area: 1,343 sqft
- Finished area below ground: 0.00
Property
Parking
- Details: Driveway
Features
- Patio & porch: Deck, Porch, Screened in Porch
- Exterior features: Vinyl
- Pool features: Above Ground
- Fencing: Wood
Lot
- Size: 3,920 Square Feet
- Features: Level, Cul-de-Sac, Sidewalk
- Topography: Level
- Land development status: Completed
Details
- Parcel number: 23211800480000
- Wooded area: 0
Construction
Type & style
- Home type: SingleFamily
- Architectural style: Tri-Level
Materials
- Wood
- Foundation: Crawl/Raised
- Roof: Composition
Condition
- Construction Complete
- Year built: 1980
Utilities & green energy
- Gas: Fuel:Natural
- Sewer: Public Sewer
- Water: Public
- Utilities for property: Natural Gas Connected, Water Connected, Sewer Connected
Community & HOA
Location
- Region: Louisville
Financial & listing details
- Price per square foot: $173/sqft
- Tax assessed value: $180,940
- Annual tax amount: $2,010
Foreclosure details
Estimated market value
$232,300
$221,000 - $244,000
$1,841/mo
Price history
| Date | Event | Price |
|---|---|---|
| 8/24/2020 | Sold | $172,000$128/sqft |
Source:  Metro Search Inc. LLC DBA Apex MLS #1561107 Report a problem Metro Search Inc. LLC DBA Apex MLS #1561107 Report a problem | ||
| 6/6/2020 | Pending sale | $172,000+4.2%$128/sqft |
Source: RE/MAX Associates of Louisville #1561107 Report a problem | ||
| 6/5/2020 | Listed for sale | $165,000+47.3%$123/sqft |
Source: RE/MAX Associates of Louisville #1561107 Report a problem | ||
| 9/25/2017 | Sold | $112,000+51.4%$83/sqft |
Source: Public Record Report a problem | ||
| 4/5/2011 | Sold | $74,000$55/sqft |
Source: Public Record Report a problem | ||
Public tax history
| Year | Property taxes | Tax assessment |
|---|---|---|
| 2025 | $2,010 +3% | $180,940 +5.2% |
| 2024 | $1,952 -2.8% | $172,000 |
| 2023 | $2,009 -0.3% | $172,000 |
| 2022 | $2,016 -5.7% | $172,000 |
| 2021 | $2,138 +85.3% | $172,000 +75.5% |
| 2020 | $1,154 | $98,030 |
| 2019 | $1,154 +9.9% | $98,030 |
| 2018 | $1,049 | $98,030 |
| 2017 | $1,049 +12.5% | $98,030 +5.1% |
| 2013 | $933 | $93,310 |
| 2011 | $933 | $93,310 |
| 2010 | $933 | $93,310 |
| 2009 | $933 | $93,310 |
| 2007 | -- | $93,310 +7.9% |
| 2006 | -- | $86,460 |
| 2005 | -- | $86,460 |
| 2004 | -- | $86,460 |
Find assessor info on the county website
Monthly payment
Climate risks
Neighborhood: Okolona
Nearby schools
Schools provided by the listing agent
- District: Jefferson
Source: The MLS. This data may not be complete. We recommend contacting the local school district to confirm school assignments for this home.

Similar homes
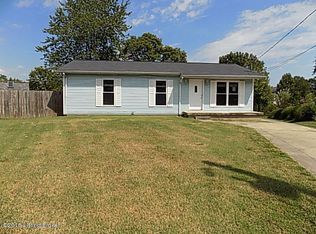
- $215,0003 bd1 ba1.1k sqft3809 Susan Ln, Louisville, KY 40229For Sale
 MLS ID #1727592, Cleora J Spanyer, Schuler Bauer Real Estate Services ERA Powered. Metro Search Inc. LLC DBA Apex MLS
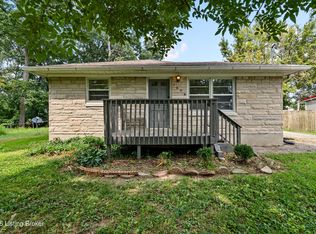
 - $215,0003 bd2 ba1k sqft10508 Hill Peak Ct, Louisville, KY 40229For Sale
 MLS ID #1726884, Remire M Heinze, BERKSHIRE HATHAWAY HomeServices, Parks & Weisberg Realtors. Metro Search Inc. LLC DBA Apex MLS
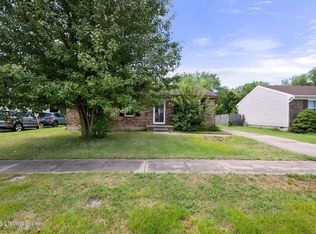
 - $215,0004 bd1 ba1.2k sqft3800 Hillcross Dr, Louisville, KY 40229For Sale
 MLS ID #1727119, Hiva Golparvar, United Real Estate Louisville. Metro Search Inc. LLC DBA Apex MLS
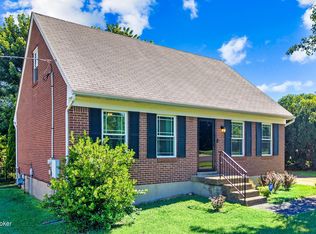
 - $238,5004 bd2 ba1.4k sqft3821 Hillcross Dr, Louisville, KY 40229For Sale
 MLS ID #1721486, Lauren Michal, Totally About Houses. Metro Search Inc. LLC DBA Apex MLS
 - $233,0003 bd1 ba1k sqft3613 Freedom Way, Louisville, KY 40229For SaleMLS ID #1726804, John A Rahm, simpler.realestate. Metro Search Inc. LLC DBA Apex MLS
- $250,0003 bd1 ba1k sqft10501 Blue Lick Rd, Louisville, KY 40229For SaleMLS ID #1724275, Maylin Rodriguez Ayala, ZHomes Real Estate. Metro Search Inc. LLC DBA Apex MLS
- $264,9003 bd2 ba1.1k sqft10207 Caven Ave, Louisville, KY 40229For SaleMLS ID #1724454, Martin L Shuck, MLSCO Realty. Metro Search Inc. LLC DBA Apex MLS
- $260,0003 bd1 ba1.2k sqft8901 Lantana Dr, Louisville, KY 40229For SaleMLS ID #1727703, Joshua Cooper, Knob & Key Realty, LLC. Metro Search Inc. LLC DBA Apex MLS
- $265,0003 bd2 ba1.6k sqft9311 Lantana Dr, Louisville, KY 40229For SaleMLS ID #1727625, Michelle Stigall, The Collective Realty Co.. Metro Search Inc. LLC DBA Apex MLS
- $234,9003 bd2 ba1.4k sqft252 Norwood Way, Louisville, KY 40229For SaleMLS ID #1725726, Lou Ann Moore, Century 21 Advantage Plus. Metro Search Inc. LLC DBA Apex MLS
- $234,0003 bd1 ba925 sqft11602 Maple Way, Louisville, KY 40229For SaleMLS ID #1726479, Denise W Yater, Denise Yater Realtors. Metro Search Inc. LLC DBA Apex MLS
- $240,0003 bd2 ba1k sqft335 Earlywood Way, Louisville, KY 40229For SaleMLS ID #1724422, Phil Moffett, Edelen & Edelen REALTORS. Metro Search Inc. LLC DBA Apex MLS
- $239,0003 bd1 ba900 sqft261 Springwood Dr, Louisville, KY 40229For SaleMLS ID #1727331, Emily Hurst-Jones, Century 21 Advantage Plus. Metro Search Inc. LLC DBA Apex MLS
- $224,9003 bd2 ba1k sqft5710 Midnight Ln, Louisville, KY 40229For SaleMLS ID #1716034, Ben J Bass, THRIVE Realty. Metro Search Inc. LLC DBA Apex MLS
- $265,0003 bd2 ba1.2k sqft10906 Marbado Ct, Louisville, KY 40229For SaleMLS ID #1726939, Michelle Kremer-Bruner, Semonin Realtors. Metro Search Inc. LLC DBA Apex MLS
- $230,0003 bd2 ba1k sqft12420 Somerset Dr, Louisville, KY 40229For SaleMLS ID #1725548, Sydney Littlefield, Keller Williams Collective. Metro Search Inc. LLC DBA Apex MLS
- $247,9503 bd2 ba1.4k sqft6145 Overhill Dr, Louisville, KY 40229For SaleMLS ID #1722370, LeaAnn Baldon, United Real Estate Louisville. Metro Search Inc. LLC DBA Apex MLS
- $229,9004 bd1 ba1.6k sqft4609 Glen Rose Rd, Louisville, KY 40229For SaleMLS ID #1714118, Stephen Long, Spetz & Associates REALTORS. Metro Search Inc. LLC DBA Apex MLS
- $253,9005 bd2 ba1.4k sqft11308 Nez Perce Way, Louisville, KY 40229For SaleMLS ID #1724199, Lauren Michal, Totally About Houses. Metro Search Inc. LLC DBA Apex MLS
- $254,9003 bd2 ba1.5k sqft10107 McNeely Lake Dr, Louisville, KY 40229For SaleMLS ID #1725785, Anna R Sotes Torres, Real Estate Go To. Metro Search Inc. LLC DBA Apex MLS
