Don't wait, set up a showing today! This 3 bedroom 2.5 bath home has everything you need! Living room has vaulted ceiling with wall of windows shedding tons of light. Hardwood floors throughout dinning and kitchen area with patio door to large back yard. First floor master bedroom with private master bath. First floor laundry! Huge fully finished lower level rec room with bar area. 2 bedrooms upstairs with office nook overlooking the living room. Newer AC unit, water heater, and windows plus new roof within the last 3 years.
Pre-foreclosure
Est. $475,500
10625 S Jessica Dr, Oak Creek, WI 53154
3beds
1,772sqft
SingleFamily
Built in ----
0.25 Acres Lot
$475,500 Zestimate®
$268/sqft
$-- HOA
Overview
- 121 days |
- 29 |
- 0 |
Facts & features
Interior
Bedrooms & bathrooms
- Bedrooms: 3
- Bathrooms: 3
- Full bathrooms: 2
- 1/2 bathrooms: 1
Heating
- Forced air, Gas
Cooling
- Central
Appliances
- Included: Dishwasher, Dryer, Range / Oven, Refrigerator, Washer
Features
- Has fireplace: Yes
Interior area
- Total interior livable area: 1,772 sqft
Property
Parking
- Parking features: Garage - Attached
Features
- Exterior features: Vinyl
Lot
- Size: 0.25 Acres
Details
- Parcel number: 9560038000
Construction
Type & style
- Home type: SingleFamily
Community & HOA
Location
- Region: Oak Creek
- Municipality: Oak Creek
Financial & listing details
- Price per square foot: $268/sqft
- Tax assessed value: $395,300
- Annual tax amount: $6,457
Visit our professional directory to find a foreclosure specialist in your area that can help with your home search.
Find a foreclosure agentForeclosure details
Estimated market value
$475,500
$452,000 - $499,000
$2,844/mo
Price history
| Date | Event | Price |
|---|---|---|
| 12/8/2021 | Sold | $363,000+32%$205/sqft |
Source: Public Record Report a problem | ||
| 11/2/2017 | Sold | $275,000$155/sqft |
Source: Public Record Report a problem | ||
| 9/12/2017 | Listed for sale | $275,000$155/sqft |
Source: Redefined Realty Advisors LLC #1550128 Report a problem | ||
Public tax history
| Year | Property taxes | Tax assessment |
|---|---|---|
| 2024 | $6,457 -0.3% | $385,600 +6.1% |
| 2023 | $6,477 +1.8% | $363,300 +15.4% |
| 2022 | $6,362 -3.5% | $314,700 +10% |
| 2021 | $6,592 | $286,000 |
| 2020 | $6,592 +5.2% | $286,000 +5.2% |
| 2019 | $6,266 +2.4% | $271,800 +0.6% |
| 2018 | $6,116 +16.6% | $270,100 +8.5% |
| 2017 | $5,245 +0% | $249,000 +2.9% |
| 2016 | $5,243 +5.2% | $241,900 +7.8% |
| 2014 | $4,984 | $224,500 |
Find assessor info on the county website
Monthly payment
Climate risks
Neighborhood: 53154
Nearby schools
GreatSchools rating
- 8/10Meadowview Elementary SchoolGrades: PK-5Distance: 0.5 mi
- 8/10Oak Creek East Middle SchoolGrades: 6-8Distance: 1.7 mi
- 5/10Oak Creek High SchoolGrades: 9-12Distance: 2.5 mi
Schools provided by the listing agent
- District: Oak Creek-Franklin Joint
Source: The MLS. This data may not be complete. We recommend contacting the local school district to confirm school assignments for this home.
- $520,200-- bd-- ba-- sqft10635 S Jessica Dr, Oak Creek, WI 53154Off Market
- $475,0003 bd4 ba2.5k sqft631 E Andrew Ct, Oak Creek, WI 53154Sold
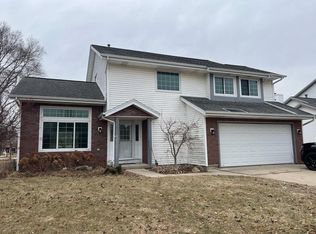
- $458,600-- bd-- ba-- sqft610 E Mary Ln, Oak Creek, WI 53154Off Market
- $459,6003 bd2 ba2.1k sqft621 E Andrew Ct, Oak Creek, WI 53154Off Market

- $505,0004 bd3 ba2.3k sqft611 E Andrew Ct, Oak Creek, WI 53154Off Market
- $424,600-- bd-- ba-- sqft10620 S Jessica Dr, Oak Creek, WI 53154Off Market
- $463,0003 bd3 ba2.4k sqft10600 S Jessica Dr, Oak Creek, WI 53154Sold
- $466,200-- bd-- ba-- sqft10630 S Jessica Dr, Oak Creek, WI 53154Off Market
Similar homes
- $489,0004 bd3 ba2.5k sqft601 E Jessica CIRCLE, Oak Creek, WI 53154Active
 MLS ID #1972479, Carissa Porth. WIREX MLS
 - $389,0003 bd2 ba1.3k sqft10365 S Kelly DRIVE, Oak Creek, WI 53154Active
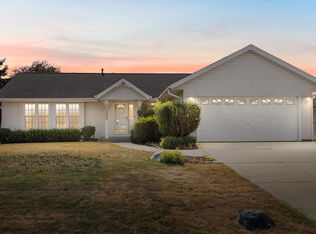 MLS ID #1973125, Emily Corr. WIREX MLS
 - $424,9003 bd2 ba1.3k sqft10579 S Barton ROAD, Oak Creek, WI 53154Active
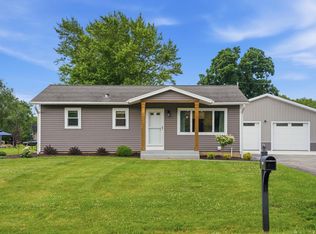 MLS ID #1972878, Randy Lee. WIREX MLS
 - $459,9004 bd2 ba2k sqft9410 S 15th AVENUE, Oak Creek, WI 53154Active
 MLS ID #1970454, Carly Stojsavljevic. WIREX MLS
 - $359,9003 bd2 ba1.8k sqft3310 E Woodview AVENUE, Oak Creek, WI 53154ActiveMLS ID #1973158, Benson Group*. WIREX MLS
- $444,9003 bd2 ba1.5k sqft3800 E Elm ROAD, Oak Creek, WI 53154ActiveMLS ID #1968181, Richter Team*. WIREX MLS
- $399,9003 bd2 ba1.7k sqft3731 E Puetz ROAD, Oak Creek, WI 53154ActiveMLS ID #1972696, The Blend Group*. WIREX MLS
- $439,0003 bd3 ba2k sqft8215 S Wildwood DRIVE, Oak Creek, WI 53154ActiveMLS ID #1969370, Brandon Behling. WIREX MLS
- $449,9004 bd2 ba1.7k sqft6807 S Pennsylvania AVENUE, Oak Creek, WI 53154ActiveMLS ID #1957170, Jacqueline Salemme. WIREX MLS
- $399,9003 bd2 ba1.4k sqft7651 S Clement AVENUE, Oak Creek, WI 53154ActiveMLS ID #1969540, Diane Switon. WIREX MLS
- $435,0003 bd2 ba1.7k sqft4130 W Thorncrest DRIVE, Franklin, WI 53132ActiveMLS ID #1973170, The Marciniak Team*. WIREX MLS
- $384,9003 bd2 ba1.5k sqft8414 S Verdev DRIVE, Oak Creek, WI 53154ActiveMLS ID #1970164, Curt Klenz. WIREX MLS
- $460,0003 bd2 ba1.4k sqft3835 W 5 1/2 Mile ROAD, Caledonia, WI 53108ActiveMLS ID #1971891, Cameryn Dix. WIREX MLS
- $373,0003 bd2 ba1.7k sqft3301 E Carol COURT, Oak Creek, WI 53154ActiveMLS ID #1967077, Mario Papadhopulli. WIREX MLS
- $350,0003 bd2 ba1.6k sqft7530 S Quincy AVENUE, Oak Creek, WI 53154ActiveMLS ID #1971734, Team* KD. WIREX MLS
- $484,9003 bd3 ba1.6k sqftLakeshore Commons, Oak Creek, WI 53154ActiveMLS ID #1969998, Holly Speranza. WIREX MLS
- $484,9003 bd3 ba1.8k sqftLakeshore Commons, Oak Creek, WI 53154ActiveMLS ID #1969527, Holly Speranza. WIREX MLS
- $499,0003 bd2 ba1.7k sqft8173 S 28th STREET, Franklin, WI 53132ActiveMLS ID #1969854, Stephanie Pellegrin. WIREX MLS
- from $659,9003 bd3 ba2.2k sqftClara Plan, Edgemont Estates, Oak Creek, WI 53154New ConstructionStepping Stone Homes
- $474,5004 bd3 ba2k sqft8031 S 59th STREET, Franklin, WI 53132ActiveMLS ID #1970249, The Collaboration Group*. WIREX MLS
