You'll feel right at home in this inviting 3-bedroom ranch, where comfortable living and a great location come together. A front picture window fills the living room with natural light, creating an inviting space that flows seamlessly into the eat-in kitchen overlooking the fenced backyard. The main level offers 3 bedrooms, a full bath, and a convenient half bath connected to the primary bedroom. The finished lower level provides even more room to spread out, featuring a spacious rec room with a bar, plus a separate flex room that's ideal for a home office or gym. Outside, enjoy a private fenced backyard, a 2.5-car garage, & the added bonus of a park directly behind the property, creating a peaceful setting. Conveniently located near shopping, dining, & everything Oak Creek has to offer.
Contingent
$350,000
7530 S Quincy AVENUE, Oak Creek, WI 53154
3beds
1,659sqft
:
Get pre-qualified$2,423/mo
Single Family Residence
Built in 1977
10,018 Square Feet Lot
$387,700 Zestimate®
$211/sqft
$-- HOA
What's special
- 4 days |
- 708 |
- 35 |
Likely to sell faster than
Zillow last checked:
Listing updated:
Listed by:
Team* KD PropertyInfo@shorewest.com,
Shorewest Realtors - South Metro
Source: WIREX MLS,MLS#: 1971734 Originating MLS: Metro MLS
Originating MLS: Metro MLSFacts & features
Interior
Bedrooms & bathrooms
- Bedrooms: 3
- Bathrooms: 2
- Full bathrooms: 1
- 1/2 bathrooms: 1
- Main level bedrooms: 3
Primary bedroom
- Level: Main
- Area: 143
- Dimensions: 13 x 11
Bedroom 2
- Level: Main
- Area: 120
- Dimensions: 12 x 10
Bedroom 3
- Level: Main
- Area: 110
- Dimensions: 11 x 10
Bathroom
- Features: Tub Only, Dual Entry Off Master Bedroom, Master Bedroom Bath, Shower Over Tub
Kitchen
- Level: Main
- Area: 130
- Dimensions: 10 x 13
Living room
- Level: Main
- Area: 208
- Dimensions: 16 x 13
Office
- Level: Lower
- Area: 120
- Dimensions: 12 x 10
Heating
- Natural Gas, Forced Air
Cooling
- Central Air
Appliances
- Included: Dishwasher, Disposal, Dryer, Microwave, Oven, Range, Refrigerator, Washer
Features
- Wet Bar
- Flooring: Wood
- Basement: Block,Finished,Full,Radon Mitigation System
Interior area
- Total structure area: 1,659
- Total interior livable area: 1,659 sqft
- Finished area above ground: 1,056
- Finished area below ground: 603
Video & virtual tour
Property
Parking
- Total spaces: 2.5
- Parking features: Garage Door Opener, Detached, 2 Car
- Garage spaces: 2.5
Features
- Levels: One
- Stories: 1
- Patio & porch: Patio
- Fencing: Fenced Yard
Lot
- Size: 10,018 Square Feet
Details
- Parcel number: 7810004000
- Zoning: Res
Construction
Type & style
- Home type: SingleFamily
- Architectural style: Ranch
- Property subtype: Single Family Residence
Materials
- Other
Condition
- 21+ Years
- New construction: No
- Year built: 1977
Utilities & green energy
- Sewer: Public Sewer
- Water: Public
- Utilities for property: Cable Available
Community & HOA
Location
- Region: Oak Creek
- Municipality: Oak Creek
Financial & listing details
- Price per square foot: $211/sqft
- Tax assessed value: $301,900
- Annual tax amount: $4,962
- Date on market: 7/24/2026
- Inclusions: Oven, Range, Refrigerator, Dishwasher, Disposal, Microwave, Washer, Dryer
Estimated market value
$387,700
$368,000 - $407,000
$2,589/mo
Price history
| Date | Event | Price |
|---|---|---|
| 7/27/2026 | Contingent | $350,000$211/sqft |
Source:  WIREX MLS #1971734 Report a problem WIREX MLS #1971734 Report a problem | ||
| 7/24/2026 | Listed for sale | $350,000+76.8%$211/sqft |
Source: WIREX MLS #1971734 Report a problem | ||
| 2/14/2017 | Sold | $198,000-1%$119/sqft |
Source: Public Record Report a problem | ||
| 12/28/2016 | Pending sale | $199,900$120/sqft |
Source: Coldwell Banker Homesale Realty #1507678 Report a problem | ||
| 12/20/2016 | Listed for sale | $199,900+8.1%$120/sqft |
Source: Coldwell Banker Homesale Realty #1507678 Report a problem | ||
| 5/31/2005 | Sold | $184,900+43.3%$111/sqft |
Source: Public Record Report a problem | ||
| 9/25/2000 | Sold | $129,000$78/sqft |
Source: Public Record Report a problem | ||
Public tax history
| Year | Property taxes | Tax assessment |
|---|---|---|
| 2024 | $4,916 +2.9% | $294,500 +9.5% |
| 2023 | $4,777 +0.2% | $269,000 +12.3% |
| 2022 | $4,769 -7.5% | $239,500 +7.1% |
| 2021 | $5,154 | $223,600 |
| 2020 | $5,154 +2.9% | $223,600 +2.9% |
| 2019 | $5,009 +11.8% | $217,300 +9.9% |
| 2018 | $4,479 +20.8% | $197,800 +11.2% |
| 2017 | $3,709 +1.4% | $177,800 +4.2% |
| 2016 | $3,657 -2.9% | $170,600 -0.3% |
| 2014 | $3,767 | $171,100 |
Find assessor info on the county website
Monthly payment
Est. payment
Payment breakdown
Explore the cost of this home by adjusting the details. Changes won't be saved.Climate risks
Neighborhood: 53154
Nearby schools
GreatSchools rating
- 7/10Edgewood Elementary SchoolGrades: PK-5Distance: 1.3 mi
- 8/10Oak Creek East Middle SchoolGrades: 6-8Distance: 2.2 mi
- 5/10Oak Creek High SchoolGrades: 9-12Distance: 1.4 mi
Schools provided by the listing agent
- High: Oak Creek
- District: Oak Creek-Franklin
Source: WIREX MLS. This data may not be complete. We recommend contacting the local school district to confirm school assignments for this home.
- $378,200-- bd-- ba-- sqft7540 S Quincy Ave, Oak Creek, WI 53154Off Market
- $400,4003 bd3 ba1.8k sqft7520 S Quincy Ave, Oak Creek, WI 53154Off Market
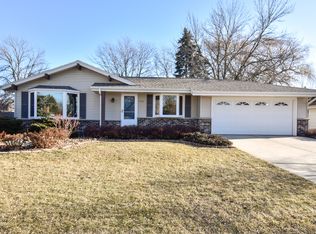
- $376,100-- bd-- ba-- sqft7550 S Quincy Ave, Oak Creek, WI 53154Off Market
- $381,700-- bd-- ba-- sqft7510 S Quincy Ave, Oak Creek, WI 53154Off Market
- $433,1003 bd3 ba2.1k sqft7539 S Quincy Ave, Oak Creek, WI 53154Off Market
- $393,400-- bd-- ba-- sqft7529 S Quincy Ave, Oak Creek, WI 53154Off Market
- $352,8003 bd2 ba1k sqft7560 S Quincy Ave, Oak Creek, WI 53154Off Market
- $380,000-- bd-- ba-- sqft635 E Marquette Ave, Oak Creek, WI 53154Off Market
A local agent can set up tours, give advice and negotiate with sellers.
A local lender can help you make sure your offer is ready when you are.
Similar homes
- $399,9003 bd2 ba1.1k sqft7601 S Manor AVENUE, Oak Creek, WI 53154Active
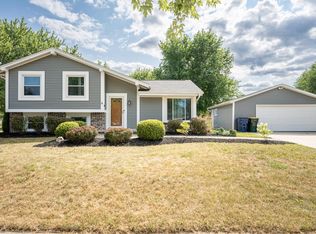 MLS ID #1973299, Angela Kallay. WIREX MLS
 - $365,0003 bd2 ba1.4k sqft9020 S Chicago STREET, Oak Creek, WI 53154Active
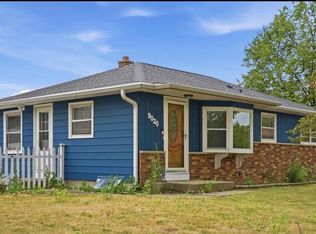 MLS ID #1973493, LETS GO! Realty Group*. WIREX MLS
 - $399,9003 bd2 ba1.4k sqft7651 S Clement AVENUE, Oak Creek, WI 53154Active
 MLS ID #1969540, Diane Switon. WIREX MLS
 - $384,9003 bd2 ba1.5k sqft8414 S Verdev DRIVE, Oak Creek, WI 53154Active
 MLS ID #1970164, Curt Klenz. WIREX MLS
 - $350,0003 bd2 ba1.1k sqft1220 Lakeview AVENUE, South Milwaukee, WI 53172ActiveMLS ID #1973185, Benson Group*. WIREX MLS
- $373,0003 bd2 ba1.7k sqft3301 E Carol COURT, Oak Creek, WI 53154ActiveMLS ID #1967077, Mario Papadhopulli. WIREX MLS
- $329,9003 bd2 ba1.1k sqft10110 S Shepard AVENUE, Oak Creek, WI 53154ActiveMLS ID #1968790, Christian Anderson. WIREX MLS
- $350,0003 bd2 ba1.7k sqft164 W Uncas AVENUE, Milwaukee, WI 53207ActiveMLS ID #1972499, Evan Dittmar. WIREX MLS
- $424,9003 bd2 ba1.3k sqft10579 S Barton ROAD, Oak Creek, WI 53154ActiveMLS ID #1972878, Randy Lee. WIREX MLS
- $315,0003 bd2 ba1.6k sqft4777 S 14th STREET, Milwaukee, WI 53221ActiveMLS ID #1973165, Paulette Kowalski. WIREX MLS
- $374,9003 bd3 ba1.8k sqft725 Oak STREET, South Milwaukee, WI 53172ActiveMLS ID #1972843, The Hupke Team*. WIREX MLS
- $314,9003 bd1 ba1.7k sqft1422 W Van Norman AVENUE, Milwaukee, WI 53221ActiveMLS ID #1973164, Jonathan Minerick. WIREX MLS
- $319,9003 bd2 ba1.5k sqft4460 S 21 STREET, Milwaukee, WI 53221ActiveMLS ID #1973448, Leslie Fares. WIREX MLS
- $489,9003 bd3 ba1.9k sqft3269 E Carollton DRIVE, Oak Creek, WI 53154ActiveMLS ID #1972169, Bruce Nemovitz. WIREX MLS
- $329,9003 bd2 ba1.5k sqft1542 W Iona TERRACE, Milwaukee, WI 53221ActiveMLS ID #1971875, LETS GO! Realty Group*. WIREX MLS
- $375,0003 bd2 ba1.6k sqft5445 S Nicholson AVENUE, Cudahy, WI 53110ActiveMLS ID #1971204, Melissa Lenz. WIREX MLS
- $379,9003 bd2 ba1.5k sqft6126 S Merrill AVENUE, Cudahy, WI 53110ActiveMLS ID #1971780, Team* KD. WIREX MLS
- $449,9004 bd2 ba1.7k sqft6807 S Pennsylvania AVENUE, Oak Creek, WI 53154ActiveMLS ID #1957170, Jacqueline Salemme. WIREX MLS
- $439,0003 bd3 ba2k sqft8215 S Wildwood DRIVE, Oak Creek, WI 53154ActiveMLS ID #1969370, Brandon Behling. WIREX MLS
- $459,9004 bd2 ba2k sqft9410 S 15th AVENUE, Oak Creek, WI 53154ActiveMLS ID #1970454, Carly Stojsavljevic. WIREX MLS
