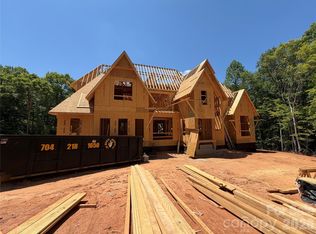
Nestled on a private, cul-de-sac lot with golf course views in the exclusive Ventosa at Mattie Rose community, a sanctuary for peaceful living and inspired design. The Cedarwood Cottage is designed by Elite Design Group and proudly built by Grandfather Homes. Customizable spa/pool allows you to create your dream oasis. The open floor plan features gourmet kitchen, great room with cozy fireplace, and informal dining area. Main-level primary suite is a haven of relaxation with a spa-inspired bathroom and expansive walk-in closet. 3-car attached garage adds convenience and functionality. Upstairs, you'll discover three secondary bedrooms, bonus room, and private home office. For a limited time, homeowners can personalize finishes in collaboration with the interior designer. Ventosa at Mattie Rose embodies a lifestyle of tranquility, natural beauty, and modern convenience—where every detail is designed to rejuvenate your spirit and elevate your everyday moments.
Under contract-show
Price increase: $80.9K (5/26)
$2,413,346
1063 Ventosa Dr, Denver, NC 28037
4beds
3,447sqft
:
Get pre-qualified$15,585/mo
Single Family Residence
Built in 2026
4.7 Acres Lot
$-- Zestimate®
$700/sqft
$375/mo HOA
What's special
- 439 days |
- 13 |
- 0 |
Zillow last checked:
Listing updated:
Listed by:
Missy Bagley missy@grandfatherhomes.com,
Grandfather Homes Inc.,
Matt Ewers,
Grandfather Homes Inc.
Source: Canopy MLS as distributed by MLS GRID,MLS#: 4258314
Facts & features
Interior
Bedrooms & bathrooms
- Bedrooms: 4
- Bathrooms: 4
- Full bathrooms: 3
- 1/2 bathrooms: 1
- Main level bedrooms: 1
Primary bedroom
- Level: Main
Bedroom s
- Level: Upper
Bedroom s
- Level: Upper
Bedroom s
- Level: Upper
Bathroom full
- Level: Main
Bathroom full
- Level: Upper
Bathroom full
- Level: Upper
Bonus room
- Level: Upper
Dining room
- Level: Main
Kitchen
- Level: Main
Laundry
- Level: Main
Living room
- Level: Main
Office
- Level: Upper
Heating
- Central
Cooling
- Central Air
Appliances
- Included: Disposal, Gas Range, Microwave, Refrigerator, Tankless Water Heater
- Laundry: Laundry Room, Main Level
Features
- Attic Other
- Flooring: Tile, Wood
- Doors: Sliding Doors
- Windows: Insulated Windows
- Has basement: No
- Attic: Other
- Fireplace features: Living Room
Interior area
- Total structure area: 3,447
- Total interior livable area: 3,447 sqft
- Finished area above ground: 3,447
- Finished area below ground: 0
Property
Parking
- Total spaces: 3
- Parking features: Attached Garage, Garage on Main Level
- Attached garage spaces: 3
Features
- Levels: Two
- Stories: 2
- Patio & porch: Covered, Rear Porch
- Exterior features: In-Ground Irrigation
- Pool features: Pool/Spa Combo
Lot
- Size: 4.7 Acres
- Features: Wooded
Living quarters
- Secondary features: None
Details
- Parcel number: TBD
- Zoning: R-T
- Special conditions: Standard
Construction
Type & style
- Home type: SingleFamily
- Property subtype: Single Family Residence
Materials
- Brick Partial, Hardboard Siding
- Foundation: Crawl Space
Condition
- New construction: Yes
- Year built: 2026
Details
- Builder name: Grandfather Homes
Utilities & green energy
- Sewer: Septic Needed
- Water: Well Needed
Community & HOA
Community
- Features: Gated, Pond, Walking Trails
- Security: Carbon Monoxide Detector(s), Smoke Detector(s)
- Subdivision: Ventosa at Catawba Springs
HOA
- Has HOA: Yes
- HOA fee: $4,500 annually
- HOA name: Ventosa at Catawba Springs
Location
- Region: Denver
Financial & listing details
- Price per square foot: $700/sqft
- Tax assessed value: $127,514
- Date on market: 5/13/2025
- Cumulative days on market: 679 days
- Listing terms: Cash,Construction Perm Loan,Conventional
- Road surface type: Concrete, Paved
Estimated market value
Not available
Estimated sales range
Not available
$3,665/mo
Price history
| Date | Event | Price |
|---|---|---|
| 5/26/2026 | Price change | $2,413,346+3.5%$700/sqft |
Source:  Canopy MLS as distributed by MLS GRID #4258314 Report a problem Canopy MLS as distributed by MLS GRID #4258314 Report a problem | ||
| 4/14/2026 | Price change | $2,332,403+3.7%$677/sqft |
Source: Canopy MLS as distributed by MLS GRID #4258314 Report a problem | ||
| 9/22/2025 | Price change | $2,250,000+7.1%$653/sqft |
Source: Canopy MLS as distributed by MLS GRID #4258314 Report a problem | ||
| 5/13/2025 | Listed for sale | $2,100,000$609/sqft |
Source: Canopy MLS as distributed by MLS GRID #4258314 Report a problem | ||
Public tax history
Tax history is unavailable.
Monthly payment
Est. payment
Payment breakdown
Explore the cost of this home by adjusting the details. Changes won't be saved.Climate risks
Neighborhood: 28037
Getting around
10 / 100
Car-DependentNearby schools
GreatSchools rating
- 8/10St James Elementary SchoolGrades: PK-5Distance: 0.6 mi
- 4/10East Lincoln MiddleGrades: 6-8Distance: 3.9 mi
- 8/10East Lincoln HighGrades: 9-12Distance: 2.4 mi
- $308,0004.92 Acres3B Ventosa Dr, Aiken, SC 29803Sold

- $242,5003.226 Acres4A Ventosa Dr, Denver, NC 28037Sold

- $475,0005.074 Acres3A Ventosa Dr, Denver, NC 28037Sold

- $3,475,0007 bd6 ba7.4k sqft1051 Ventosa Dr, Denver, NC 28037New Construction
- $2,999,5005 bd6 ba6.4k sqft1052 Ventosa Dr, Denver, NC 28037Sold
- $308,0004.923 Acres3B Ventosa Dr, Denver, NC 28037Sold
- $179,4503.258 Acres4B Ventosa Dr, Denver, NC 28037Sold
- $370,0006.72 Acres2A Ventosa Dr, Denver, NC 28037Lot/Land
A local agent can set up tours, give advice and negotiate with sellers.
Similar homes
- $2,075,0004 bd4 ba3.8k sqft7144 Lynbrook Creek Rd, Denver, NC 28037For Sale
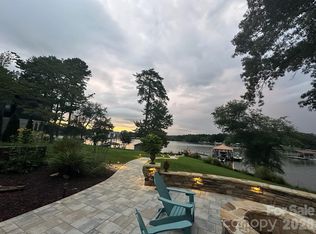
 MLS ID #4365380, Mary Howard, Red Boots Realty, Inc. Canopy MLS as distributed by MLS GRID
 - $1,750,0004 bd3 ba3.8k sqft3960 Burton Ln, Denver, NC 28037For Sale
 MLS ID #4398125, Laura Zumwalt, Keller Williams Advantage. Canopy MLS as distributed by MLS GRID
 - $2,395,0004 bd4 ba2.9k sqft19624 Meta Rd, Cornelius, NC 28031For Sale
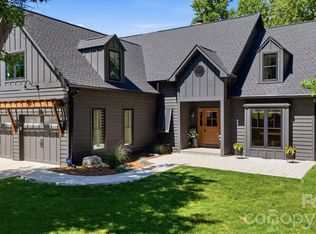 MLS ID #4394341, Josh Tucker, Corcoran HM Properties. Canopy MLS as distributed by MLS GRID
 - $2,250,0004 bd5 ba4.7k sqft5020 Slanting Bridge Rd, Sherrills Ford, NC 28673For Sale
 MLS ID #4336765, Amy Lawing, Helen Adams Realty. Canopy MLS as distributed by MLS GRID
 - $1,494,5004 bd4 ba3.4k sqft2474 Green Point Ln, Denver, NC 28037For SaleMLS ID #4356317, Kelly Giovanelli, EXP Realty LLC Mooresville. Canopy MLS as distributed by MLS GRID
- $2,500,0005 bd6 ba3.5k sqft2620 Mathis Church Rd, Catawba, NC 28609For SaleMLS ID #4384920, Dana Bean, Keller Williams Advantage. Canopy MLS as distributed by MLS GRID
- $2,850,0004 bd5 ba3.8k sqft188 Blarney Rd, Mooresville, NC 28117For SaleMLS ID #4260429, Mark Gibson, Coldwell Banker Realty. Canopy MLS as distributed by MLS GRID
- $1,524,9003 bd5 ba3.3k sqft7545 Rabbit Cir, Denver, NC 28037For SaleMLS ID #4350815, Frankie Gonzalez, Gonzalez Realty. Canopy MLS as distributed by MLS GRID
- $2,200,0004 bd4 ba3.8k sqft1126 Concord Rd, Davidson, NC 28036For SaleMLS ID #4395369, Marzia Mazzotti, Premier Sotheby's International Realty. Canopy MLS as distributed by MLS GRID
- $2,285,0004 bd5 ba4.4k sqft114 Thurstons Way, Mooresville, NC 28117For SaleMLS ID #4393172, Tim Kiene, The Agency - Charlotte. Canopy MLS as distributed by MLS GRID
- $2,150,0004 bd4 ba3.2k sqft142 Lakeview Shores Loop, Mooresville, NC 28117For SaleMLS ID #4376202, Shelly Gerst Bruder, Howard Hanna Allen Tate Davidson. Canopy MLS as distributed by MLS GRID
- $1,497,0004 bd5 ba4.5k sqft2866 Backwoods Trl, Denver, NC 28037For SaleMLS ID #4351798, Dan Callahan, Keller Williams Lake Norman. Canopy MLS as distributed by MLS GRID
- $2,200,0004 bd3 ba3.5k sqft1367 Roundstone Rd, Sherrills Ford, NC 28673For SaleMLS ID #4401103, Jordan Cook, Howard Hanna Allen Tate Huntersville. Canopy MLS as distributed by MLS GRID
- $2,590,0004 bd5 ba4.2k sqft18316 Mainsail Pointe Dr, Cornelius, NC 28031For SaleMLS ID #4327444, Lori Jackson, Ivester Jackson Christie's. Canopy MLS as distributed by MLS GRID
- $1,999,9994 bd4 ba3.7k sqft141 Stonewall Beach Ln, Mooresville, NC 28117For SaleMLS ID #4356784, Glynis Giles, Keller Williams Unified. Canopy MLS as distributed by MLS GRID
- $2,000,0004 bd6 ba3.9k sqft132 Binns Rd, Mooresville, NC 28117For SaleMLS ID #4379483, Steven Gunter, COMPASS. Canopy MLS as distributed by MLS GRID
- $2,390,0003 bd5 ba3.9k sqft445 Sundown Rd, Mooresville, NC 28117For SaleMLS ID #4389799, Amy Petrenko, Premier Sotheby's International Realty. Canopy MLS as distributed by MLS GRID
- $1,399,9995 bd5 ba5k sqft7653 Juniper Ln, Denver, NC 28037For SaleMLS ID #4383486, Austin Stortz, EXP Realty LLC Mooresville. Canopy MLS as distributed by MLS GRID
- $2,300,0003 bd6 ba4.3k sqft2151 Brown Chapel Rd, Catawba, NC 28609For SaleMLS ID #4375551, Craig LePage, EXP Realty LLC Mooresville. Canopy MLS as distributed by MLS GRID
- $2,095,0004 bd4 ba3.4k sqft3662 Gordon St, Terrell, NC 28682For SaleMLS ID #4400877, Chelsea Hill, Southern Charm Realty & Retreats INC. Canopy MLS as distributed by MLS GRID
