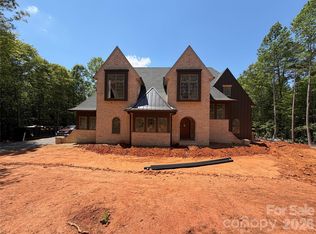
An exceptional opportunity to bring your dream home to life, thoughtfully designed by Frusterio and crafted by Grandfather Homes! This open-concept plan balances elegance and livability, featuring a formal dining room and great room that extends to covered terrace and open deck. Designed with entertaining in mind, the kitchen features separate scullery, dry pantry, and casual dining area. Main-level primary suite with dual walk-in closets. Upper level includes five bedrooms, bonus room, and dedicated study. The lower level is complete with second kitchen, recreation room, game room with wine cellar, home theater, and guest suite. Outdoors, enjoy a resort-style pool set against serene wooded views on 5+ very private and dense acres. Two-car and one-car garage provide three total garage spaces and 487 SF shop in the basement level. At Ventosa at Mattie Rose, every moment is an opportunity to embrace a lifestyle of peace, beauty, and modern convenience. This community is a sanctuary where you can rejuvenate your spirit and inspire your daily life.
Active
$3,475,000
1051 Ventosa Dr, Denver, NC 28037
7beds
7,423sqft
:
Get pre-qualified$21,293/mo
Single Family Residence
Built in 2027
4.6 Acres Lot
$3,365,700 Zestimate®
$468/sqft
$375/mo HOA
What's special
Bonus roomOpen deckSerene wooded viewsDedicated studyCasual dining areaRecreation roomHome theater
- 113 days |
- 247 |
- 8 |
Zillow last checked:
Listing updated:
Listed by:
Missy Bagley missy@grandfatherhomes.com,
Grandfather Homes Inc.,
Matt Ewers,
Grandfather Homes Inc.
Source: Canopy MLS as distributed by MLS GRID,MLS#: 4370468
Facts & features
Interior
Bedrooms & bathrooms
- Bedrooms: 7
- Bathrooms: 6
- Full bathrooms: 5
- 1/2 bathrooms: 1
- Main level bedrooms: 1
Primary bedroom
- Level: Main
Bedroom s
- Level: Upper
Bedroom s
- Level: Upper
Bedroom s
- Level: Upper
Bedroom s
- Level: Upper
Bedroom s
- Level: Basement
Bathroom full
- Level: Main
Bathroom half
- Level: Main
Bathroom full
- Level: Upper
Bathroom full
- Level: Upper
Bathroom full
- Level: Upper
Bathroom full
- Level: Basement
Bar entertainment
- Level: Basement
Other
- Level: Upper
Other
- Level: Basement
Bonus room
- Level: Upper
Dining area
- Level: Main
Dining room
- Level: Main
Great room
- Level: Main
Kitchen
- Level: Main
Laundry
- Level: Upper
Media room
- Level: Basement
Recreation room
- Level: Basement
Study
- Level: Upper
Heating
- Central
Cooling
- Central Air
Appliances
- Included: Dishwasher, Disposal, Exhaust Hood, Gas Oven, Microwave, Refrigerator with Ice Maker, Tankless Water Heater
- Laundry: Laundry Room, Upper Level
Features
- Doors: Insulated Door(s)
- Windows: Insulated Windows
- Basement: Basement Shop,Daylight,Finished
- Fireplace features: Great Room
Interior area
- Total structure area: 5,256
- Total interior livable area: 7,423 sqft
- Finished area above ground: 5,256
- Finished area below ground: 2,167
Property
Parking
- Total spaces: 3
- Parking features: Attached Garage, Garage on Main Level
- Attached garage spaces: 3
Features
- Levels: Two
- Stories: 2
- Patio & porch: Covered
- Exterior features: In-Ground Irrigation
- Pool features: In Ground
Lot
- Size: 4.6 Acres
- Features: Wooded
Details
- Parcel number: 106527
- Zoning: R-T
- Special conditions: Standard
Construction
Type & style
- Home type: SingleFamily
- Property subtype: Single Family Residence
Materials
- Brick Full
Condition
- New construction: Yes
- Year built: 2027
Details
- Builder name: Grandfather Homes
Utilities & green energy
- Sewer: Septic Installed
- Water: Well
Community & HOA
Community
- Features: Gated, Pond, Walking Trails
- Subdivision: Ventosa at Catawba Springs
HOA
- Has HOA: Yes
- HOA fee: $4,500 annually
Location
- Region: Denver
Financial & listing details
- Price per square foot: $468/sqft
- Tax assessed value: $129,080
- Date on market: 4/18/2026
- Cumulative days on market: 113 days
- Listing terms: Cash,Construction Perm Loan,Conventional
- Road surface type: Concrete, Paved
Estimated market value
$3,365,700
$3.20M - $3.53M
Not available
Price history
| Date | Event | Price |
|---|---|---|
| 4/18/2026 | Listed for sale | $3,475,000$468/sqft |
Source:  Canopy MLS as distributed by MLS GRID #4370468 Report a problem Canopy MLS as distributed by MLS GRID #4370468 Report a problem | ||
Public tax history
Tax history is unavailable.
Monthly payment
Est. payment
Payment breakdown
Explore the cost of this home by adjusting the details. Changes won't be saved.Climate risks
Neighborhood: 28037
Getting around
10 / 100
Car-DependentNearby schools
GreatSchools rating
- 8/10St James Elementary SchoolGrades: PK-5Distance: 0.6 mi
- 4/10East Lincoln MiddleGrades: 6-8Distance: 3.9 mi
- 8/10East Lincoln HighGrades: 9-12Distance: 2.3 mi
Schools provided by the listing agent
- Elementary: St. James
- Middle: East Lincoln
- High: East Lincoln
Source: Canopy MLS as distributed by MLS GRID. This data may not be complete. We recommend contacting the local school district to confirm school assignments for this home.
- $2,413,3464 bd4 ba3.4k sqft1063 Ventosa Dr, Denver, NC 28037New Construction
- $308,0004.92 acres3B Ventosa Dr, Aiken, SC 29803Sold

- $687,8003 bd2 ba3k sqft1854 Oakmont Dr, Denver, NC 28037Off Market
- $242,5003.23 acres4A Ventosa Dr, Denver, NC 28037Sold

- $370,0006.72 acres2A Ventosa Dr, Denver, NC 28037Lot/Land
- $475,0005.07 acres3A Ventosa Dr, Denver, NC 28037Sold
- $787,2004 bd3 ba3.5k sqft1837 Sapona Ct, Denver, NC 28037Off Market
- $657,6005 bd4 ba3.1k sqft1839 Sapona Ct, Denver, NC 28037Off Market
A local agent can set up tours, give advice and negotiate with sellers.
Similar homes
- $3,499,9994 bd5 ba6.4k sqft5056 Bridge Way, Denver, NC 28037For Sale By Owner
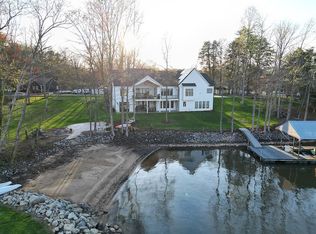
- $2,999,0006 bd9 ba7.8k sqft450 Greywalls Ln, Iron Station, NC 28080For Sale

 MLS ID #4411298, Stephen Scott, Realty Dynamics Inc.. Canopy MLS as distributed by MLS GRID
 - $3,400,0005 bd6 ba6.2k sqft3446 Governors Island Dr, Denver, NC 28037For Sale
 MLS ID #4158875, Ann Horn, Southern Charm Properties. Canopy MLS as distributed by MLS GRID
 - $2,895,0004 bd4 ba5.2k sqft4412 Lake Forest Rd, Denver, NC 28037For Sale
 MLS ID #4404304, Amy Clovis, NorthGroup Real Estate LLC. Canopy MLS as distributed by MLS GRID
 - $3,195,0005 bd6 ba5k sqft3900 Channel Pointe Ln, Denver, NC 28037For SaleMLS ID #4375106, Kyle Scarola, Sail Realty. Canopy MLS as distributed by MLS GRID
- $2,350,0004 bd5 ba5.6k sqft9035 Unity Church Rd, Denver, NC 28037For SaleMLS ID #4398821, Michael Morgan, RE/MAX Executive. Canopy MLS as distributed by MLS GRID
- $2,695,0005 bd5 ba5.2k sqft7980 Holly Ct, Denver, NC 28037For SaleMLS ID #4387057, LeeAnn Miller, Howard Hanna Allen Tate Lake Norman. Canopy MLS as distributed by MLS GRID
- $2,035,0004 bd4 ba3.9k sqft7144 Lynbrook Creek Rd #50, Denver, NC 28037For SaleMLS ID #4410382, Ashley Towns, Lake Norman Realty, Inc.. Canopy MLS as distributed by MLS GRID
- $4,900,0004 bd6 ba7.1k sqft3386 Governors Island Dr, Denver, NC 28037For SaleMLS ID #4370065, Susan Dolan, Ivester Jackson Christie's. Canopy MLS as distributed by MLS GRID
- $3,975,0007 bd6 ba7.8k sqft20218 Rainbow Cir, Cornelius, NC 28031For SaleMLS ID #4387051, Ryan Miller, Luxe Legacy Partners LLC. Canopy MLS as distributed by MLS GRID
- $3,500,0004 bd5 ba6.7k sqft4232 Sigmon Cove Ln, Terrell, NC 28682New ConstructionMLS ID #4409535, Rachel Mangiapane, Helen Adams Realty. Canopy MLS as distributed by MLS GRID
- $3,895,0004 bd6 ba5.8k sqft170 Fawn Ln, Mooresville, NC 28117For SaleMLS ID #4383666, Kelly Smith, Keller Williams Unified. Canopy MLS as distributed by MLS GRID
- $4,300,0005 bd4 ba5.9k sqft2494 Primm Rd, Denver, NC 28037New ConstructionMLS ID #4395617, Nicole Leininger, Ivester Jackson Christie's. Canopy MLS as distributed by MLS GRID
- $3,500,0005 bd5 ba4.2k sqft22035 Endor Way, Davidson, NC 28036New ConstructionMLS ID #4387640, Mike Feehley, Ivester Jackson Christie's. Canopy MLS as distributed by MLS GRID
- $3,299,0004 bd4 ba5.1k sqft18426 Peninsula Cove Ln, Cornelius, NC 28031For SaleMLS ID #4375387, Charlie Zylstra, Ivester Jackson Christie's. Canopy MLS as distributed by MLS GRID
- $1,850,0004 bd5 ba4.1k sqft157 Dedham Loop, Mooresville, NC 28117For SaleMLS ID #4407854, Lisa Haislip, Ivester Jackson Christie's. Canopy MLS as distributed by MLS GRID
- $2,999,0005 bd5 ba5.3k sqft18300 Scotscraig Ln, Cornelius, NC 28031For SaleMLS ID #4379461, Lance Carlyle, Carlyle Properties. Canopy MLS as distributed by MLS GRID
- $3,199,0007 bd10 ba10k sqft8728 Arbor Commons Ln, Concord, NC 28027For SaleMLS ID #4391239, Jay White, Keller Williams Ballantyne Area. Canopy MLS as distributed by MLS GRID
- $3,690,0004 bd5 ba4.2k sqft18210 Pompano Pl, Cornelius, NC 28031For SaleMLS ID #4365498, Lori Jackson, Ivester Jackson Christie's. Canopy MLS as distributed by MLS GRID
- $4,899,0007 bd9 ba6.8k sqft18632 Nantz Rd, Cornelius, NC 28031For SaleMLS ID #4400219, Debbie Porth, Carolinas Signature Property Management LLC. Canopy MLS as distributed by MLS GRID
