Unique opportunity on Gratiot Avenue’s M-3 commercial corridor with B-2 zoning and permitted uses, offering flexibility for a variety of commercial or mixed-use possibilities. The property features a 1,300 sq ft ranch-style residence built in 1974, situated on approximately 0.90 acres. The home is set well back from the road, creating additional separation from the corridor while still benefiting from the visibility and accessibility of Gratiot Avenue. The lot is narrow in configuration and includes a few mature trees that add character to the setting. Inside, the home offers comfortable living space including a pleasant sunroom, providing a bright space to relax or entertain. A newer front deck creates a welcoming outdoor area overlooking the property. The property also includes a workshop equipped with 220V power, ideal for hobbyists, small business use, or equipment storage. Electricity is provided at a commercial service rate, offering additional utility for potential business or operational needs. With commercial zoning already in place along one of the area’s primary commercial corridors, this property presents potential for owner-operators, investors, or future redevelopment opportunities.
For sale
Price cut: $32K (6/1)
$300,000
10635 Gratiot Ave, Casco, MI 48064
3beds
1,344sqft
:
Get pre-qualified$1,967/mo
Single Family Residence
Built in 1973
0.9 Acres Lot
$297,600 Zestimate®
$223/sqft
$-- HOA
What's special
Ranch-style residencePleasant sunroom
- 155 days |
- 450 |
- 10 |
Zillow last checked:
Listing updated:
Listed by:
Francis Ulicny 810-335-5590,
Realty Executives Home Towne Chesterfield 586-949-8300
Source: MiRealSource,MLS#: 50201414 Originating MLS: MiRealSource
Originating MLS: MiRealSourceFacts & features
Interior
Bedrooms & bathrooms
- Bedrooms: 3
- Bathrooms: 2
- Full bathrooms: 2
Bedroom 1
- Level: First
- Area: 100
- Dimensions: 10 x 10
Bedroom 2
- Level: First
- Area: 100
- Dimensions: 10 x 10
Bedroom 3
- Level: First
- Area: 100
- Dimensions: 10 x 10
Bathroom 1
- Level: First
Bathroom 2
- Level: First
Heating
- Forced Air, Natural Gas
Features
- Basement: Crawl Space
- Has fireplace: No
Interior area
- Total structure area: 1,344
- Total interior livable area: 1,344 sqft
- Finished area above ground: 1,344
- Finished area below ground: 0
Property
Parking
- Total spaces: 2
- Parking features: Attached
- Attached garage spaces: 2
Features
- Levels: One
- Stories: 1
- Frontage type: Road
- Frontage length: 111
Lot
- Size: 0.9 Acres
- Dimensions: 39,204 sqft
Details
- Parcel number: 120061010000
- Special conditions: Private
Construction
Type & style
- Home type: SingleFamily
- Architectural style: Ranch
- Property subtype: Single Family Residence
Materials
- Vinyl Siding
Condition
- Year built: 1973
Utilities & green energy
- Sewer: Septic Tank
- Water: Private Well
Community & HOA
Community
- Subdivision: N/A
HOA
- Has HOA: No
Location
- Region: Casco
Financial & listing details
- Price per square foot: $223/sqft
- Tax assessed value: $145,000
- Annual tax amount: $1,469
- Date on market: 3/12/2026
- Cumulative days on market: 155 days
- Listing agreement: Exclusive Right To Sell
- Listing terms: Cash,Conventional,FHA,VA Loan
Estimated market value
$297,600
$283,000 - $312,000
$1,645/mo
Price history
| Date | Event | Price |
|---|---|---|
| 6/1/2026 | Price change | $300,000-9.6%$223/sqft |
Source:  MiRealSource #50201414 Report a problem MiRealSource #50201414 Report a problem | ||
| 5/26/2026 | Price change | $332,000-4.6%$247/sqft |
Source: MiRealSource #50201414 Report a problem | ||
| 5/12/2026 | Price change | $348,000-4.4%$259/sqft |
Source: MiRealSource #50201414 Report a problem | ||
| 4/17/2026 | Price change | $364,000-2.2%$271/sqft |
Source: MiRealSource #50201414 Report a problem | ||
| 4/3/2026 | Price change | $372,000-2.1%$277/sqft |
Source: MiRealSource #50201414 Report a problem | ||
| 3/12/2026 | Listed for sale | $380,000+46.2%$283/sqft |
Source: MiRealSource #50201414 Report a problem | ||
| 3/11/2008 | Listing removed | $259,900$193/sqft |
Source: eWebEngine #30489675 Report a problem | ||
| 11/16/2007 | Listed for sale | $259,900$193/sqft |
Source: eWebEngine #30489675 Report a problem | ||
Public tax history
| Year | Property taxes | Tax assessment |
|---|---|---|
| 2025 | $1,469 +4.8% | $72,500 +1.7% |
| 2024 | $1,402 +4.9% | $71,300 +7.9% |
| 2023 | $1,336 +6.8% | $66,100 +13.2% |
| 2022 | $1,251 | $58,400 +4.7% |
| 2021 | -- | $55,800 +0.4% |
| 2020 | -- | $55,600 +7.8% |
| 2019 | $1,069 | $51,600 +11.9% |
| 2018 | -- | $46,100 +11.9% |
| 2017 | -- | $41,200 |
| 2016 | -- | $41,200 -0.2% |
| 2015 | -- | $41,300 -3.3% |
| 2014 | -- | $42,700 +4.1% |
| 2013 | -- | $41,000 +1.7% |
| 2012 | -- | $40,300 -44.4% |
| 2011 | -- | $72,500 |
| 2010 | -- | $72,500 -14.2% |
| 2009 | -- | $84,500 -1.1% |
| 2008 | -- | $85,400 -8.9% |
| 2007 | -- | $93,739 +29.5% |
| 2006 | -- | $72,378 -8.8% |
| 2003 | -- | $79,385 +2.7% |
| 2002 | -- | $77,285 +8.8% |
| 2001 | -- | $71,034 +11% |
| 2000 | -- | $63,995 |
Find assessor info on the county website
Monthly payment
Est. payment
Payment breakdown
Explore the cost of this home by adjusting the details. Changes won't be saved.Climate risks
Neighborhood: 48064
Nearby schools
GreatSchools rating
- 8/10Will L. Lee SchoolGrades: PK-3Distance: 1.5 mi
- 6/10Richmond Middle SchoolGrades: 4-8Distance: 1.7 mi
- 6/10Richmond Community High SchoolGrades: 9-12Distance: 1.7 mi
Schools provided by the listing agent
- District: Richmond Community Schools
Source: MiRealSource. This data may not be complete. We recommend contacting the local school district to confirm school assignments for this home.
- $---- bd-- ba-- sqft10683 Gratiot Ave, Casco, MI 48064Off Market
- $305,100-- bd-- ba1.4k sqft10605 Gratiot Ave, Casco, MI 48064Off Market
- $21,4001.33 acres10585 Gratiot Ave, Casco, MI 48064Off Market
- $391,200-- bd-- ba1.4k sqft10733 Gratiot Ave, Casco, MI 48064Off Market
- $210,3002 bd1 ba1k sqft10581 Gratiot Ave, Casco, MI 48064Off Market
- $657,000-- bd-- ba1k sqft10751 Gratiot Ave, Casco, MI 48064Off Market
- $--5 acres10533 Gratiot Ave, Casco, MI 48064Off Market
- $134,800-- bd-- ba900 sqft10760 Gratiot Ave, Casco, MI 48064Off Market
A local agent can set up tours, give advice and negotiate with sellers.
Similar homes
- $350,0003 bd2 ba1.7k sqft8111 Saint Clair Hwy, Casco, MI 48064For Sale
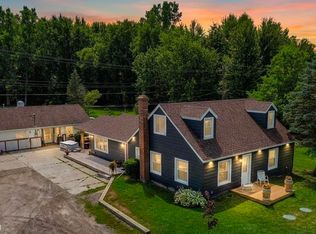
 MLS ID #50218176, Becky Post, KW Platinum. MiRealSource
 - $289,9003 bd2 ba1.3k sqft69655 Parker St, Richmond, MI 48062For Sale

 MLS ID #20261062913, Norman Campbell, Keller Williams Realty-Great Lakes. Realcomp II
 - $--3 bd1 ba1.1k sqft77811 Andrews Rd, Richmond, MI 48062Auction
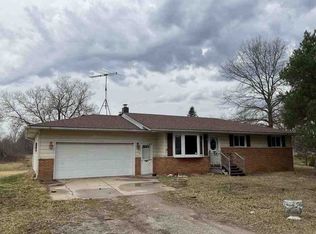 Auction.com 1
 - $225,0003 bd2 ba1k sqft69894 Beebe St, Richmond, MI 48062For Sale
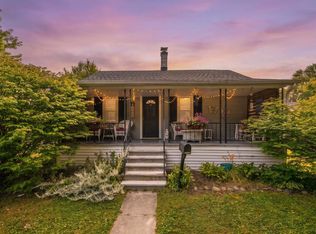 MLS ID #50218237, Marni Cooke, Realty Executives Home Towne Chesterfield. MiRealSource
 - $314,9003 bd2 ba1.5k sqft50730 Fairchild Rd, Chesterfield, MI 48051For SaleMLS ID #50218556, Jonathan Minerick, HomeCoin.com. MiRealSource
- $242,5003 bd1 ba1.4k sqft3453 Palms Rd, Casco, MI 48064For SaleMLS ID #50212528, Julie Kern, Real Estate One Inc-Shelby. MiRealSource
- $299,9003 bd2 ba1.9k sqft50577 Bower Dr, Chesterfield, MI 48047For SaleMLS ID #20261063822, Nick G Ottenbacher, Brookstone, Realtors LLC. Realcomp II
- $299,9003 bd1 ba1.1k sqft48547 Kelly Lea Ln, Chesterfield, MI 48051For SaleMLS ID #20261062068, Erika Underwood, J Michael Realty LLC. Realcomp II
- $--3 bd3 ba1.7k sqft37268 Tara Dr, New Baltimore, MI 48047AuctionServiceLink Auction
- $265,0004 bd2 ba1.9k sqft73340 Pitt Rd, Richmond, MI 48062For SaleMLS ID #50215750, Lisa Nolff, Keller Williams Realty Lakeside. MiRealSource
- $349,9003 bd3 ba1.8k sqft26820 Alray St, Chesterfield, MI 48051For SaleMLS ID #20261064779, Christopher Koumoutsopoulos, Signature Sotheby's International Realty Bham. Realcomp II
- $217,5003 bd2 ba1.3k sqft36311 Beier St, Richmond, MI 48062For SaleMLS ID #50217268, Rhonda Glefke, Coldwell Banker Professionals. MiRealSource
- $340,0003 bd3 ba1.7k sqft28355 Gamble Rd, Chesterfield, MI 48047For SaleMLS ID #20261064487, Rachel Conley, Keller Williams Lakeside. Realcomp II
- $--3 bd2 ba1.6k sqft23744 Colonial Rd, Armada, MI 48005AuctionAuction.com 1
- $298,9003 bd2 ba1.1k sqft34639 Jerome St, Chesterfield, MI 48047For SaleMLS ID #50212742, Wendy Jones, Real Estate One Chesterfield. MiRealSource
- $285,0003 bd2 ba1.3k sqft32159 Riverpoint St, Chesterfield, MI 48047For SaleMLS ID #50213601, Roger Martin, KW Platinum. MiRealSource
- $329,9004 bd2 ba1.8k sqft24934 23 Mile Rd, Macomb, MI 48042For SaleMLS ID #20261061086, Nicholas Thwany, EXP Realty Main. Realcomp II
- $324,9003 bd2 ba1.4k sqft53962 Kirk Ct, New Baltimore, MI 48047For SaleMLS ID #20261050958, Nicole Gatto Ross, A Smart Move Realty. Realcomp II
- $--3 bd2 ba1.4k sqft54480 Gratiot Ave, Chesterfield, MI 48051AuctionServiceLink Auction
- $229,0003 bd2 ba1.4k sqft1105 Whiting St, Saint Clair, MI 48079For SaleMLS ID #20261061196, Jamie D'Luge, EXP Realty Romeo. Realcomp II
