?? FOR SALE — $300,000 | 4.14 ACRES IN NORTHERN MICHIGAN ??
If you’ve been looking for room to spread out, space for your toys, a place to garden, raise a family, or simply enjoy everything Northern Michigan has to offer — this property deserves a look!
?? 1064 Thumb Lake Road, Vanderbilt, MI
This 3-bedroom, 1-bath home offers approximately 1,400 sq. ft. of living space above ground, plus a partially finished basement with additional usable space. There is a 4th bedroom in the basement.
Situated on 4.14 acres, this property also includes:
? 30' x 40' detached garage — plenty of room for vehicles, equipment, projects, storage, or toys
? Approximate 20' x 30' steel-frame barn
? 4+ acres of open space surrounded by Northern Michigan beauty
? Access to the West Branch of the Sturgeon River just a short walk away
? Lakes and outdoor recreation just minutes away
? Approximately 15 minutes from Gaylord for shopping, restaurants, schools, and conveniences
? Located on a main road, making winter access and snow removal easier
? Heated with wood, with the possibility of propane heat
? Brand-new 8' x 16' porch
The home is move-in ready and lived in, while still offering the perfect opportunity for the next owners to update and personalize it to their own style.
Whether you're looking for a family home, hobby farm potential, recreational property, a Northern Michigan getaway, or simply want acreage with substantial outbuildings, this property offers a lot of possibilities.
?? Minutes from lakes. Close to the river. Room to roam. Space to build the life you want. ??
Asking $299,900
Message for more information or to schedule a showing!
For sale by owner
$300,000
1064 Thumb Lake Rd, Vanderbilt, MI 49795
3beds
1,400sqft
SingleFamily
Built in ----
4.14 Acres Lot
$-- Zestimate®
$214/sqft
$-- HOA
What's special
Heated with wood
- 48 days
- 336
- 12
Listed by:
Property Owner (989) 470-9188
Facts & features
Interior
Bedrooms & bathrooms
- Bedrooms: 3
- Bathrooms: 1
- Full bathrooms: 1
Heating
- Forced air, Stove, Propane / Butane, Wood / Pellet
Cooling
- None
Appliances
- Included: Dishwasher, Range / Oven, Refrigerator
Features
- Flooring: Laminate
- Basement: Partially finished
- Has fireplace: No
Interior area
- Total interior livable area: 1,400 sqft
Property
Parking
- Total spaces: 2
- Parking features: Garage - Detached
Features
- Exterior features: Wood
- View description: None
Lot
- Size: 4.14 Acres
Details
- Parcel number: 04200540002002
Construction
Type & style
- Home type: SingleFamily
Materials
- Roof: Asphalt
Condition
- New construction: No
Community & HOA
Location
- Region: Vanderbilt
Financial & listing details
- Price per square foot: $214/sqft
- Tax assessed value: $243,400
- Annual tax amount: $1,462
- Date on market: 8/31/2026
Estimated market value
Not available
Estimated sales range
Not available
$1,640/mo
Price history
| Date | Event | Price |
|---|---|---|
| 8/31/2026 | Listed for sale | $300,000+284.6%$214/sqft |
Source: Owner Report a problem | ||
| 3/24/2021 | Listing removed | -- |
Source: Owner Report a problem | ||
| 7/14/2016 | Listing removed | $78,000$56/sqft |
Source: Owner Report a problem | ||
| 5/29/2016 | Price change | $78,000-2.5%$56/sqft |
Source: Owner Report a problem | ||
| 5/26/2016 | Listed for sale | $80,000+122.2%$57/sqft |
Source: Owner Report a problem | ||
| 2/22/2010 | Sold | $36,000-39.9%$26/sqft |
Source: Public Record Report a problem | ||
| 8/5/2008 | Sold | $59,863$43/sqft |
Source: Public Record Report a problem | ||
Public tax history
| Year | Property taxes | Tax assessment |
|---|---|---|
| 2026 | $1,462 +8.3% | $121,700 +5.7% |
| 2025 | $1,351 +4.6% | $115,100 +7.7% |
| 2024 | $1,291 +4.5% | $106,900 +17.1% |
| 2023 | $1,235 -6.8% | $91,300 +9.2% |
| 2022 | $1,326 -3.2% | $83,600 +12.1% |
| 2021 | $1,370 -8.3% | $74,600 +6.3% |
| 2020 | $1,493 +62.8% | $70,200 +46.6% |
| 2018 | $917 | $47,900 +16.3% |
| 2017 | -- | $41,200 |
| 2016 | -- | $41,200 +12.6% |
| 2013 | -- | $36,600 -0.3% |
| 2012 | -- | $36,700 -1.3% |
| 2011 | -- | $37,200 -11.4% |
| 2010 | -- | $42,000 |
Find assessor info on the county website
Monthly payment
Est. payment
Payment breakdown
Explore the cost of this home by adjusting the details. Changes won't be saved.Climate risks
Neighborhood: 49795
Similar homes
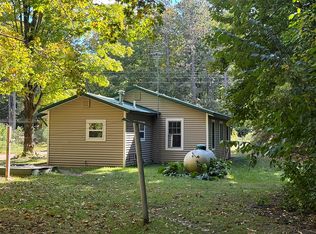
- $294,5003 bd2 ba1.3k sqft9980 Old 27 Hwy N, Vanderbilt, MI 49795For Sale
 MLS ID #1949641, Tammy Jarvis. NGLRMLS
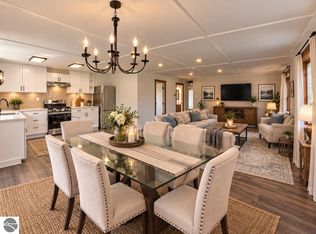
 - $300,0003 bd3 ba1.8k sqft11154 White Ash Trl, Vanderbilt, MI 49795For Sale

 MLS ID #201842005, Anna Tomaski, COLDWELL BANKER SCHMIDT GAYLORD. WWMLS
 - $294,5003 bd2 ba1.3k sqft9980 Old Us Highway 27, Vanderbilt, MI 49795For Sale
 MLS ID #201842367, Tammy M Jarvis, Key Realty - TC. WWMLS
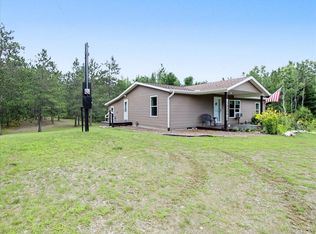
 - $318,0003 bd2 ba1.5k sqft6691 Boone Ln, Vanderbilt, MI 49795For Sale
 MLS ID #201842614, Sandra Bradford, Real Estate One Indian River. WWMLS
 - $315,0003 bd2 ba1.6k sqft2438 Van Tyle Rd, Gaylord, MI 49735For SaleMLS ID #201843375, Samantha VanSickle, Real Broker LLC - Northern Michigan. WWMLS
- $269,9003 bd2 ba1.1k sqft16644 Wildlife Trl, Wolverine, MI 49799For SaleMLS ID #201842924, David P Carpenter, Berkshire Hathaway Homeservices Indian River. WWMLS
- $299,5003 bd2 ba1.5k sqft4731 S Straits Hwy, Indian River, MI 49749For SaleMLS ID #201842326, David P Carpenter, Berkshire Hathaway Homeservices Indian River. WWMLS
- $199,9004 bd2 ba1.8k sqft7207 Airport Rd, Vanderbilt, MI 49795For SaleMLS ID #201839556, Connor Kroswek, Real Broker LLC - Northern Michigan. WWMLS
- $295,0003 bd2 ba1.3k sqft11183 Wolf Rd, Johannesburg, MI 49751For Sale
 MLS ID #20261057439, Daniel H Hauer, Square Deal Homes. Realcomp II
 - $274,9003 bd2 ba1.1k sqft351 Michaywe Dr, Gaylord, MI 49735For SaleMLS ID #201843216, Ryan Wojan, smith realty GROUP. WWMLS
- $315,0002 bd2 ba1.7k sqft5219 S Straits Hwy, Indian River, MI 49749For SaleMLS ID #201840090, David P Carpenter, Berkshire Hathaway Homeservices Indian River. WWMLS
- $330,0003 bd2 ba1.6k sqft816 N Ohio Ave, Gaylord, MI 49735For SaleMLS ID #201842700, Joan Becker, Berkshire Hathaway HomeServices. WWMLS
- $329,0003 bd2 ba1.3k sqft1870 Kassuba Rd, Gaylord, MI 49735For SaleMLS ID #201842541, Tisa Appleton, EverGreen Home Realty. WWMLS
- $285,0004 bd2 ba1.8k sqft1598 Van Tyle Rd, Gaylord, MI 49735For SaleMLS ID #201842796, Taylor Peterson, The TEAM Real Estate Group. WWMLS
- $259,9002 bd1 ba1.6k sqft2507 Buell Rd, Elmira, MI 49730For SaleMLS ID #201841137, Catherine Callahan, Alpine Realty Group-Gaylord. WWMLS
