Welcome home to this beautifully maintained 3-bedroom, 2.5-bath property offering over 2,100 square feet of comfortable living space! With plenty of room to spread out, this home has so much to offer! Step inside to discover a generously sized living room that’s perfect for entertaining guests or simply relaxing with family. The finished lower level provides even more versatile living space, featuring a large family room, a dedicated office, and an additional bathroom—ideal for working from home, hosting gatherings, or creating your own private retreat.
Enjoy peace of mind with several major improvements already completed, including a newer roof, furnace, and air-conditioning system! For those who enjoy hobbies, projects, or extra storage, the workshop is a fantastic bonus. The attached two-car garage provides additional convenience and functionality. Step outside and unwind on the covered rear patio, the perfect spot for morning coffee, evening relaxation, or entertaining friends and family.
With over 2,100 square feet of living space, a finished basement, valuable updates, and exceptional versatility, this home offers the space and features you’ve been looking for! Don’t miss your opportunity to make this wonderful property your own. Schedule your private showing today!
Pending
Listed by: Expert Realty LLC • Rob M Hussey • 636-265-2295
$150,000
10646 Foxpath Dr, Saint Louis, MO 63137
3beds
2,114sqft
Single Family Residence
Built in 1968
8,058 Square Feet Lot
$-- Zestimate®
$71/sqft
$-- HOA
What's special
Attached two-car garageAdditional bathroomNewer roofFinished lower levelLarge family roomDedicated officeCovered rear patio
- 20 days
- 211
- 13
Likely to sell faster than
Zillow last checked:
Listing updated:
Listed by:
Rob M Hussey 636-265-2295,
Expert Realty LLC
Source: MARIS,MLS#: 26065540 Originating MLS: St. Louis Association of REALTORS
Facts & features
Interior
Bedrooms & bathrooms
- Bedrooms: 3
- Bathrooms: 3
- Full bathrooms: 2
- 1/2 bathrooms: 1
- Main level bathrooms: 2
- Main level bedrooms: 3
Bedroom
- Features: Floor Covering: Carpeting
- Level: First
- Area: 143
- Dimensions: 13x11
Bedroom 2
- Features: Floor Covering: Carpeting
- Level: First
- Area: 143
- Dimensions: 13x11
Bedroom 3
- Features: Floor Covering: Carpeting
- Level: First
- Area: 90
- Dimensions: 10x9
Dining room
- Features: Floor Covering: Wood
- Level: First
- Area: 180
- Dimensions: 15x12
Family room
- Features: Floor Covering: Carpeting
- Level: Basement
- Area: 540
- Dimensions: 36x15
Kitchen
- Features: Floor Covering: Ceramic Tile
- Level: First
- Area: 132
- Dimensions: 12x11
Living room
- Features: Floor Covering: Carpeting
- Level: First
- Area: 300
- Dimensions: 25x12
Office
- Features: Floor Covering: Carpeting
- Level: Basement
- Area: 156
- Dimensions: 13x12
Workshop
- Features: Floor Covering: Concrete
- Level: Basement
- Area: 180
- Dimensions: 15x12
Heating
- Forced Air
Cooling
- Central Air
Features
- Basement: Concrete,Partially Finished,Full
- Has fireplace: No
Interior area
- Total structure area: 2,114
- Total interior livable area: 2,114 sqft
- Finished area above ground: 1,378
- Finished area below ground: 736
Property
Parking
- Total spaces: 2
- Parking features: Garage - Attached
- Attached garage spaces: 2
Features
- Levels: One
Lot
- Size: 8,058 Square Feet
- Features: Back Yard, Front Yard, Irregular Lot
Details
- Parcel number: 10E330529
- Special conditions: Standard
Construction
Type & style
- Home type: SingleFamily
- Architectural style: Traditional
- Property subtype: Single Family Residence
Materials
- Frame
- Roof: Architectural Shingle
Condition
- Year built: 1968
Utilities & green energy
- Electric: Single Phase
- Sewer: Public Sewer
- Water: Public
- Utilities for property: Cable Available
Community & HOA
Community
- Subdivision: Fox Hill
HOA
- Has HOA: No
Location
- Region: Saint Louis
Financial & listing details
- Price per square foot: $71/sqft
- Tax assessed value: $145,700
- Annual tax amount: $2,919
- Date on market: 10/13/2026
- Cumulative days on market: 20 days
- Listing terms: Cash,Conventional,FHA,Private,VA Loan
Estimated market value
Not available
Estimated sales range
Not available
$1,974/mo
Price history
| Date | Event | Price |
|---|---|---|
| 10/18/2026 | Pending sale | $150,000$71/sqft |
Source:  MARIS #26065540 Report a problem | ||
| 10/13/2026 | Listed for sale | $150,000$71/sqft |
Source: MARIS #26065540 Report a problem | ||
Public tax history
| Year | Property taxes | Tax assessment |
|---|---|---|
| 2025 | $2,919 -3.4% | $27,690 +5% |
| 2024 | $3,021 +1.2% | $26,370 |
| 2023 | $2,984 +14.5% | $26,370 +43.3% |
| 2022 | $2,605 +0.9% | $18,400 |
| 2021 | $2,581 +16.8% | $18,400 +7.3% |
| 2020 | $2,210 +15.1% | $17,150 |
| 2019 | $1,920 | $17,150 +19.6% |
| 2018 | $1,920 | $14,340 |
| 2017 | $1,920 +3.5% | $14,340 +15.6% |
| 2016 | $1,855 +13.8% | $12,410 |
| 2015 | $1,631 | $12,410 +4% |
| 2014 | $1,631 +13.7% | $11,930 |
| 2013 | $1,434 | $11,930 -26.8% |
| 2012 | -- | $16,300 |
| 2011 | -- | $16,300 -4.2% |
| 2010 | $1,729 +8.7% | $17,010 |
| 2009 | $1,590 -5% | $17,010 -6.9% |
| 2008 | $1,674 +4.4% | $18,280 |
| 2007 | $1,604 | $18,280 +10.6% |
| 2006 | $1,604 +2.3% | $16,530 |
| 2005 | $1,569 +8.6% | $16,530 +17.7% |
| 2003 | $1,444 +4% | $14,040 -0.3% |
| 2002 | $1,388 +1.9% | $14,080 |
| 2001 | $1,362 | $14,080 |
Find assessor info on the county website
Monthly payment
Est. payment
Payment breakdown
Explore the cost of this home by adjusting the details. Changes won't be saved.Climate risks
Neighborhood: 63137
Nearby schools
Schools provided by the listing agent
- Elementary: Glasgow Elem.
- Middle: R. G. Central Middle
- High: Riverview Gardens Sr. High
Source: MARIS. This data may not be complete. We recommend contacting the local school district to confirm school assignments for this home.

Similar homes
- $140,0003 bd2 ba1k sqft10619 Foxlair Dr, Saint Louis, MO 63137For Sale
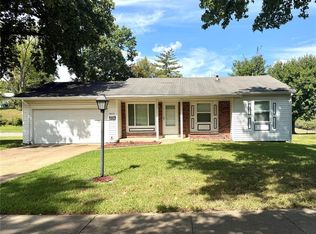
 MLS ID #26060269, Illysa D Baker, Coldwell Banker Realty - Gundaker. MARIS
- $150,0003 bd2 ba2k sqft10519 Repose Dr, Saint Louis, MO 63137For Sale
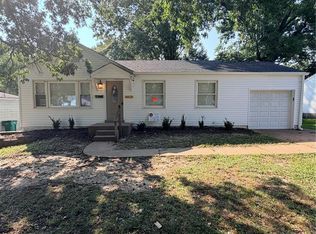 MLS ID #26049683, Anthony Love, ReeceNichols Real Estate. MARIS
- $149,9003 bd2 ba1.4k sqft821 Font Ln, Saint Louis, MO 63137For Sale
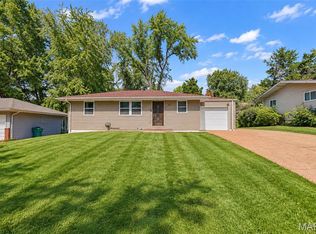 MLS ID #26055166, Greg Bogosian, Platinum Realty of St. Louis. MARIS
- $--3 bd2 ba1.1k sqft1408 Comet Dr, Saint Louis, MO 63137AuctionServiceLink Auction
- $139,9003 bd2 ba1.7k sqft10436 Ewell Dr, Saint Louis, MO 63137For SaleMLS ID #26061744, Bob Canaday, Top Real Estate Professionals, Inc.. MARIS
- $150,0003 bd1 ba1.6k sqft10331 Ewell Dr, Saint Louis, MO 63137For SaleMLS ID #26062349, Matt G Millslagle, Salient Realty Group, LLC. MARIS
- $169,9003 bd3 ba1.8k sqft440 Midlothian Rd, Saint Louis, MO 63137For SaleMLS ID #26065680, Antione T Lawrence, Ascend Real Estate Advisors. MARIS
- $110,0003 bd2 ba1.8k sqft10692 Foxpath Dr, Saint Louis, MO 63137For SaleMLS ID #26066595, Heather Bockhoff, Realty Executives of St. Louis. MARIS
- $159,9003 bd1 ba1.6k sqft1526 Doris Dr, Saint Louis, MO 63138For SaleMLS ID #26069364, Justin M Schoemehl, Patton Properties. MARIS
- $119,9005 bd2 ba2.1k sqft441 Bluff Dr, Saint Louis, MO 63137For SaleMLS ID #26069677, Janell R Hartmann, TaBre Realty. MARIS
- $144,0004 bd1 ba1.2k sqft9920 Diamond Dr, Saint Louis, MO 63137For SaleMLS ID #26065246, Amanda A Alejandro, Realty Shop. MARIS
- $139,9003 bd1 ba1.3k sqft1271 Darr Dr, Saint Louis, MO 63137For SaleMLS ID #26059316, Bob Canaday, Top Real Estate Professionals, Inc.. MARIS
- $155,9004 bd2 ba2.3k sqft10054 Hedge Dr, Saint Louis, MO 63137For SaleMLS ID #26041341, Kevin R Vaughn, Coldwell Banker Realty - Gundaker. MARIS
- $195,0003 bd3 ba2.2k sqft9719 Durham Dr, Saint Louis, MO 63137For SaleMLS ID #26062962, Daryl Holland, Coldwell Banker Realty - Gundaker. MARIS
- $108,0003 bd1 ba1.1k sqft10523 Gretna Cir, Saint Louis, MO 63137For SaleMLS ID #26068909, Sandie LaMantia, Berkshire Hathaway HomeServices Select Properties. MARIS
- $159,9003 bd3 ba1k sqft1520 Cove Ln, Saint Louis, MO 63138For SaleMLS ID #26068783, Robert Salmons, Entera Realty, LLC. MARIS
- $149,9993 bd2 ba1.6k sqft826 Fontaine Pl, Saint Louis, MO 63137For SaleMLS ID #26031796, Kim J Jones, Kimberly Jones, Broker. MARIS
- $152,0004 bd1 ba1.3k sqft9907 Fonda Dr, Saint Louis, MO 63137For SaleMLS ID #26063036, Lemmie C Rodgers, Coldwell Banker Realty - Gundaker. MARIS
- $164,9004 bd2 ba1.2k sqft9941 Norwich Dr, Saint Louis, MO 63137For SaleMLS ID #26056920, Janell R Hartmann, TaBre Realty. MARIS
