Welcome to this exceptional Highland Farms estate, where luxury, functionality, and modern convenience come together on a beautifully manicured **0.75-acre lot**. This thoughtfully designed home offers **4 bedrooms, 3.5 bathrooms, formal living and dining spaces, a spacious media room, and a rare 5-car garage** providing plenty of room for vehicles, hobbies, and storage.
From the moment you arrive, you’ll appreciate the attention to detail throughout the property. Recent updates include **new luxury vinyl flooring, updated interior and exterior paint, updated kitchen appliances, a new privacy fence (2025), and a new Class 4 impact-resistant shingle roof installed in November 2024**. The kitchen is designed for both everyday living and entertaining, while multiple living spaces provide flexibility for gatherings, relaxation, and movie nights.
This home is loaded with premium features including a **Generac whole-house natural gas generator (2023), water softener, new hot water tank (2026), 7-zone sprinkler system with smart controller, permanent house accent/holiday lighting (2025), smart door locks and Ethernet wiring throughout the home**.
Enjoy peace of mind with a comprehensive security system featuring **12 cameras, including a smart doorbell, panoramic cameras, flood lighting, and variable zoom capabilities that allow you to monitor the backyard—including visiting wildlife such as deer**.
Outside, the expansive lot offers beautifully maintained landscaping, privacy, and room to enjoy the outdoors. Residents of Highland Farms also enjoy access to the neighborhood pool, while the home is located within the highly regarded **Edmond School District**.
A rare opportunity to own a meticulously maintained home with modern upgrades, exceptional amenities, and acreage in one of Edmond’s desirable communities.
For sale
$562,900
10649 Green Meadows Dr, Edmond, OK 73025
4beds
3,530sqft
:
Get pre-qualified$3,773/mo
Single Family Residence
Built in 2013
0.75 Acres Lot
$549,500 Zestimate®
$159/sqft
$83/mo HOA
What's special
New luxury vinyl flooringUpdated kitchen appliancesSpacious media room
- 8 days |
- 1,221 |
- 49 |
Likely to sell faster than
Zillow last checked:
Listing updated:
Listed by:
Jeff Lykes 405-435-3009,
Redhawk Real Estate, LLC
Source: MLSOK/OKCMAR as distributed by MLS GRID,MLS#: 1235899
Facts & features
Interior
Bedrooms & bathrooms
- Bedrooms: 4
- Bathrooms: 4
- Full bathrooms: 3
- 1/2 bathrooms: 1
Heating
- Has Heating (Unspecified Type)
Cooling
- Has cooling: Yes
Appliances
- Included: Dishwasher, Disposal, Microwave, Refrigerator, Water Heater, Built-In Electric Oven, Built-In Gas Range
- Laundry: Laundry Room
Features
- Combo Woodwork
- Flooring: Combination, Carpet, Vinyl
- Number of fireplaces: 1
- Fireplace features: Gas Log
Interior area
- Total structure area: 3,530
- Total interior livable area: 3,530 sqft
Property
Parking
- Total spaces: 5
- Parking features: Additional Parking, Concrete
- Garage spaces: 5
Features
- Levels: One and One Half
- Stories: 1.5
- Patio & porch: Patio, Porch
- Exterior features: Rain Gutters
- Fencing: Combination
- Waterfront features: Creek
Lot
- Size: 0.75 Acres
- Features: Greenbelt, Interior Lot, Wooded
Details
- Parcel number: 10649NONEGreenMeadows73025
- Special conditions: None
Construction
Type & style
- Home type: SingleFamily
- Architectural style: Ranch
- Property subtype: Single Family Residence
Materials
- Brick & Frame
- Foundation: Slab
Condition
- Year built: 2013
Utilities & green energy
- Sewer: Septic Tank
- Utilities for property: Aerobic System, High Speed Internet, Public
Community & HOA
HOA
- Has HOA: Yes
- Services included: Common Area Maintenance, Pool
- HOA fee: $1,000 annually
Location
- Region: Edmond
Financial & listing details
- Price per square foot: $159/sqft
- Tax assessed value: $511,443
- Annual tax amount: $5,335
- Date on market: 7/17/2026
- Listing terms: Cash,Conventional,Sell FHA or VA
Estimated market value
$549,500
$522,000 - $577,000
$3,718/mo
Price history
| Date | Event | Price |
|---|---|---|
| 7/17/2026 | Listed for sale | $562,900+30.9%$159/sqft |
Source:  MLSOK/OKCMAR as distributed by MLS GRID #1235899 Report a problem MLSOK/OKCMAR as distributed by MLS GRID #1235899 Report a problem | ||
| 12/12/2022 | Sold | $430,000+1.2%$122/sqft |
Source: MLSOK/OKCMAR as distributed by MLS GRID #1031696 Report a problem | ||
| 11/12/2022 | Pending sale | $424,727$120/sqft |
Source: MLSOK/OKCMAR as distributed by MLS GRID #1031696 Report a problem | ||
| 11/8/2022 | Price change | $424,727-5.6%$120/sqft |
Source: MLSOK/OKCMAR as distributed by MLS GRID #1031696 Report a problem | ||
| 10/25/2022 | Price change | $449,987-7.2%$127/sqft |
Source: MLSOK/OKCMAR as distributed by MLS GRID #1031696 Report a problem | ||
| 10/7/2022 | Listed for sale | $485,000+41.6%$137/sqft |
Source: MLSOK/OKCMAR as distributed by MLS GRID #1031696 Report a problem | ||
| 7/24/2014 | Sold | $342,500-2.1%$97/sqft |
Source: MLSOK/OKCMAR as distributed by MLS GRID #557137 Report a problem | ||
| 6/26/2014 | Listed for sale | $349,900+8.6%$99/sqft |
Source: Metro First Realty of Edmond #557137 Report a problem | ||
| 8/23/2013 | Sold | $322,250+748%$91/sqft |
Source: MLSOK/OKCMAR as distributed by MLS GRID #510119 Report a problem | ||
| 4/4/2013 | Sold | $38,000$11/sqft |
Source: Public Record Report a problem | ||
Public tax history
| Year | Property taxes | Tax assessment |
|---|---|---|
| 2025 | $5,321 +3.1% | $50,736 +3% |
| 2024 | $5,163 +6.1% | $49,258 +3% |
| 2023 | $4,864 +24.5% | $47,824 +23.9% |
| 2022 | $3,906 | $38,605 +0.2% |
| 2021 | -- | $38,544 +3% |
| 2020 | $3,806 | $37,421 +1.5% |
| 2019 | $3,806 +1.1% | $36,876 |
| 2018 | $3,763 -0.5% | $36,876 -2.7% |
| 2017 | $3,781 -1.1% | $37,899 +0.9% |
| 2016 | $3,822 | $37,575 -0.2% |
| 2015 | $3,822 +3.2% | $37,665 +6% |
| 2014 | $3,704 | $35,544 +507671.4% |
| 2013 | -- | $7 |
| 2012 | -- | $7 |
Find assessor info on the county website
Monthly payment
Est. payment
Payment breakdown
Explore the cost of this home by adjusting the details. Changes won't be saved.Climate risks
Neighborhood: 73025
Nearby schools
GreatSchools rating
- 9/10Cross Timbers Elementary SchoolGrades: PK-5Distance: 4.1 mi
- 8/10Sequoyah Middle SchoolGrades: 6-8Distance: 6.8 mi
- 10/10North High SchoolGrades: 9-12Distance: 6.6 mi
Schools provided by the listing agent
- Elementary: Cross Timbers ES
- Middle: Sequoyah MS
- High: North HS
Source: MLSOK/OKCMAR as distributed by MLS GRID. This data may not be complete. We recommend contacting the local school district to confirm school assignments for this home.
- $501,6003 bd3 ba2.8k sqft10695 Green Meadows Dr, Edmond, OK 73025Off Market
- $568,7004 bd2 ba3.9k sqft10739 Green Meadows Dr, Edmond, OK 73025Off Market
- $499,2005 bd3 ba2.9k sqft715 Green Meadows Ct, Edmond, OK 73025Off Market
- $427,1004 bd3 ba2.5k sqft10605 Green Meadows Dr, Edmond, OK 73025Off Market
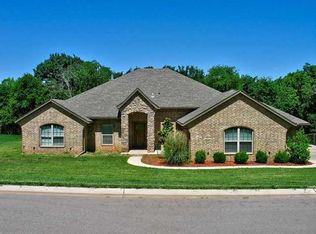
- $514,8005 bd4 ba3k sqft730 Green Meadows Ct, Edmond, OK 73025Off Market
- $514,3004 bd4 ba3k sqft10785 Green Meadows Dr, Edmond, OK 73025Off Market
- $338,5374 bd4 ba3.4k sqft729 Green Meadows Ct, Edmond, OK 73025Off Market
- $567,4004 bd4 ba3.4k sqft729 Green Meadows Ct, Edmond, OK 73025Off Market
A local agent can set up tours, give advice and negotiate with sellers.
Similar homes
- $475,0004 bd3 ba3.2k sqft1479 Sunset Cir, Edmond, OK 73025For Sale
 MLS ID #1240591, Karissa Bowers, Collection 7 Realty. MLSOK/OKCMAR as distributed by MLS GRID
 - $--4 bd3 ba3.5k sqft9272 Bergamo Blvd, Edmond, OK 73034Auction
 Auction.com 2
 - $385,0004 bd3 ba2.3k sqft1506 Bridge St, Edmond, OK 73025For Sale By Owner

- $600,0004 bd3 ba2.4k sqft1101 W Waterloo Rd #1, Edmond, OK 73025For Sale
 MLS ID #1234668, Tara Levinson, LRE Realty, LLC. MLSOK/OKCMAR as distributed by MLS GRID
 - $515,0005 bd3 ba2.5k sqft8710 Oak Tree Ter, Guthrie, OK 73044For SaleMLS ID #1241006, Kristie Wirth, 405 Home Store. MLSOK/OKCMAR as distributed by MLS GRID
- $585,0004 bd3 ba3.2k sqft2030 Roveto Ct, Edmond, OK 73034For SaleMLS ID #1236251, Yessica Froelker, Redfin. MLSOK/OKCMAR as distributed by MLS GRID
- $515,0006 bd4 ba2.5k sqft3620 W Charter Oak Rd, Edmond, OK 73034For SaleMLS ID #1239884, Amy Waters, Copper Creek Real Estate. MLSOK/OKCMAR as distributed by MLS GRID
- $600,0004 bd5 ba3.3k sqft9534 Bergamo Blvd, Edmond, OK 73034For SaleMLS ID #1230024, Brad Reeser, Keller Williams Central OK. MLSOK/OKCMAR as distributed by MLS GRID
- $525,0004 bd4 ba3.4k sqft511 Highland Hills Dr, Edmond, OK 73034For SaleMLS ID #1231540, Andrew Foshee, Keller Williams Central OK. MLSOK/OKCMAR as distributed by MLS GRID
- $410,0004 bd3 ba2.4k sqft1487 Bridge St, Edmond, OK 73025For SaleMLS ID #1217339, Karen Blevins, Chinowth & Cohen. MLSOK/OKCMAR as distributed by MLS GRID
- $480,0005 bd4 ba3.1k sqft1200 Chipper Ln, Edmond, OK 73025For SaleMLS ID #1228849, Kevin Alford, Redfin. MLSOK/OKCMAR as distributed by MLS GRID
- $635,0004 bd4 ba2.6k sqft280 Old Farm Rd, Edmond, OK 73034For SaleMLS ID #1228952, Jennifer Aguilar, ERA Courtyard Real Estate. MLSOK/OKCMAR as distributed by MLS GRID
- $699,9004 bd4 ba3.5k sqft9314 Bergamo Blvd, Edmond, OK 73034For SaleMLS ID #1237683, Heidi Rose, Rose Homes LLC. MLSOK/OKCMAR as distributed by MLS GRID
- $600,0004 bd3 ba2.4k sqft1101 W Waterloo Rd Lot 7, Edmond, OK 73025For SaleMLS ID #1234685, Tara Levinson, LRE Realty, LLC. MLSOK/OKCMAR as distributed by MLS GRID
- $602,7504 bd3 ba2.4k sqft1101 W Waterloo Rd Lot 8, Edmond, OK 73025For SaleMLS ID #1234686, Tara Levinson, LRE Realty, LLC. MLSOK/OKCMAR as distributed by MLS GRID
- $600,0004 bd3 ba2.4k sqft1101 W Waterloo Rd Lot 9, Edmond, OK 73025For SaleMLS ID #1234691, Tara Levinson, LRE Realty, LLC. MLSOK/OKCMAR as distributed by MLS GRID
- $602,7504 bd3 ba2.4k sqft1101 W Waterloo Rd #3, Edmond, OK 73025For SaleMLS ID #1234673, Tara Levinson, LRE Realty, LLC. MLSOK/OKCMAR as distributed by MLS GRID
- $600,0004 bd3 ba2.4k sqft1101 W Waterloo Rd Lot 6, Edmond, OK 73025For SaleMLS ID #1234683, Tara Levinson, LRE Realty, LLC. MLSOK/OKCMAR as distributed by MLS GRID
- $600,0004 bd3 ba2.4k sqft1101 W Waterloo Rd Lot 5, Edmond, OK 73025For SaleMLS ID #1234681, Tara Levinson, LRE Realty, LLC. MLSOK/OKCMAR as distributed by MLS GRID
- $600,0004 bd3 ba2.4k sqft1101 W Waterloo Rd Lot 4, Edmond, OK 73025For SaleMLS ID #1234674, Tara Levinson, LRE Realty, LLC. MLSOK/OKCMAR as distributed by MLS GRID
