"Goldilocks Home": not too cold, not too hot; everything is just right- the most sought-after floor plan that feels like 3000 sq ft. Not too small, not too large; every room is just right. Boasting a master bedroom over 18 feet long. Boasting a master closet 18 feet long. master bathroom with a separate toilet room. As you can see in the photos, Homes.com values the home at $420,000 I have received several Realtor's Market Analysis for $168 per square foot. Aproximately $405,000 . This amount is based on recent sales in the location. You may agree if i negotiate a lower price such as $385,000 That would be in comparison of me providing you an instant equity. If the homes value is $405,000 I could give you a Check for $20,000 or discount the price to $385,000 because if the home appraised for $168 per foot you will be receiving a gift of $20,000. also if you assume the existing mortgage of $215,000 that was paid for $10 years you will receive a discount of $52,000 that has been already been paid by me. if you wish to asume the 2.625 % interest first mortgage you will save over $100,000 in interest compared to a new loan at 6% . If you purchase this home by assumption you will save over $130,000 on this home. Quite a savings. do the math. you will agree. if you pay cash or buy home by any means, you will save at least $15.000 to $20,000 due to that fact it is priced below market annalysis valueation. same as an appraisle . W2 is in photo cannot remove turn in to support
Pending
$399,900
1506 Bridge St, Edmond, OK 73025
4beds
2,379sqft
SingleFamily
Built in 2017
0.82 Acres Lot
$397,200 Zestimate®
$168/sqft
$30/mo HOA
Overview
What the owner loves about this home
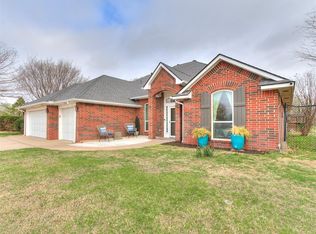
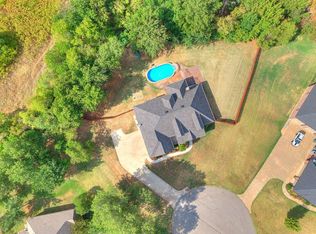
I designed this plan with a 16-foot master bedroom closet. And a 18-foot master bedroom. These sizes are usually customary for 3000 square feet and up. The kitchen boasts glass cabinet doors to the ceiling. 9 feet high. No dust collects above these cabinets. The master bath has a private toilet room, a large, deep soaker tub, with a separate 5-foot-by-9-foot shower. All new toilets, Faucets that I can shut off with the touch of my hand. There is room for a sitting area or Computer office space in the master bedroom. The formal dining area accommodates the largest formal dining tables with 10 chairs. There is no wasted space in this home. The mud room is off the garage, then into the utility room, which is huge, accommodating the larger washer and dryer plus laundry baskets and shelving, connecting to the master closet. No confusion here, this home flows. Oversized garages accommodate the largest suburban, Lincoln Navigator, with plenty of room to walk around, and still have room for an above-ground storm shelter. The new GE appliances are connected to the internet to let you know when you dinner is preheated or complete. The microwave and Oven have Air Fryers. Vented outside. The patio is over 15 feet high and huge, L-shaped. Barns, Shops, and pools, or chickens are OK. if there is one thing that is too much is the yard is huge. is a mini ranch in town. You may build barn dominium share with family. the attic is ready to be finished into a, media room, bedroom The driveway is over 80 feet long. Fruit trees. And a complete wooden privacy fence 6 feet tall. This homeis boasting larger base and case trim over 3 inches and five panel doors throughout. All LED lighing, leave all the lights on and the electric bill will not increase. Cool lighting. Electric bill averages around $130 month. ONG is about same. NO WATER BILL FREE FREE FREE water your lawn all day all night. , Edmond Schools FRESH FRESH WATERt
- 119 days
- 124
- 2
Listed by:
Property Owner (405) 856-8466
Facts & features
Interior
Bedrooms & bathrooms
- Bedrooms: 4
- Bathrooms: 4
- Full bathrooms: 2
- 3/4 bathrooms: 1
- 1/2 bathrooms: 1
Heating
- Forced air, Other, Gas
Cooling
- Central
Appliances
- Included: Dishwasher, Microwave, Range / Oven
Features
- Flooring: Tile, Laminate
- Basement: None
- Has fireplace: Yes
Interior area
- Total interior livable area: 2,379 sqft
Property
Parking
- Total spaces: 8
- Parking features: Garage - Attached, Off-street
Features
- Exterior features: Other, Shingle, Stone, Brick, Composition
- Has view: Yes
- View description: Park, Territorial
Lot
- Size: 0.82 Acres
Details
- Parcel number: 420054186
Construction
Type & style
- Home type: SingleFamily
Materials
- masonry
- Foundation: Slab
- Roof: Composition
Condition
- New construction: No
- Year built: 2017
Community & HOA
HOA
- Has HOA: Yes
- HOA fee: $30 monthly
Location
- Region: Edmond
Financial & listing details
- Price per square foot: $168/sqft
- Tax assessed value: $344,296
- Annual tax amount: $3,737
- Date on market: 7/17/2026
Estimated market value
$397,200
$377,000 - $421,000
$3,135/mo
Price history
| Date | Event | Price |
|---|---|---|
| 10/9/2026 | Sold | $395,000-1.2%$166/sqft |
Source:  MLSOK/OKCMAR as distributed by MLS GRID #1249342 Report a problem | ||
| 9/12/2026 | Pending sale | $399,900+2.6%$168/sqft |
Source: Owner Report a problem | ||
| 9/7/2026 | Price change | $389,900+1%$164/sqft |
Source: Owner Report a problem | ||
| 9/5/2026 | Price change | $385,900+0.2%$162/sqft |
Source: Owner Report a problem | ||
| 7/17/2026 | Listed for sale | $385,000+44.3%$162/sqft |
Source: Owner Report a problem | ||
| 1/19/2018 | Sold | $266,800+684.7%$112/sqft |
Source: MLSOK/OKCMAR as distributed by MLS GRID #795246 Report a problem | ||
| 6/6/2017 | Sold | $34,000$14/sqft |
Source: Public Record Report a problem | ||
Public tax history
| Year | Property taxes | Tax assessment |
|---|---|---|
| 2025 | $3,737 +5% | $34,932 +5% |
| 2024 | $3,559 +8.1% | $33,268 +5% |
| 2023 | $3,291 +5% | $31,684 +5% |
| 2022 | $3,134 | $30,175 |
| 2021 | -- | $30,175 +3.6% |
| 2020 | $3,038 | $29,124 -0.9% |
| 2019 | $3,038 -1.3% | $29,387 +709.6% |
| 2018 | $3,077 +705.5% | $3,630 +21252.9% |
| 2017 | $382 +19000% | $17 |
| 2016 | $2 | $17 |
| 2015 | $2 | $17 |
Find assessor info on the county website
Monthly payment
Est. payment
Payment breakdown
Explore the cost of this home by adjusting the details. Changes won't be saved.Climate risks
Neighborhood: 73025
Similar homes
- $434,9994 bd3 ba2.1k sqft4949 Penn Place Dr, Edmond, OK 73025For Sale
 MLS ID #1247971, Kesia Samborski, Urban Re. MLSOK/OKCMAR as distributed by MLS GRID
- $489,9004 bd3 ba2.9k sqft14573 Ashwood Ct, Edmond, OK 73025For Sale
 MLS ID #1248708, Ashley Schubert, Bricks and Branches Realty. MLSOK/OKCMAR as distributed by MLS GRID
- $485,0004 bd3 ba2.5k sqft9070 Oak Tree Cir, Edmond, OK 73025For Sale
 MLS ID #135386, Kori Watson, 405 Home Store, LLC. Stillwater MLS
- $344,1054 bd3 ba2k sqft9881 Livingston Rd, Edmond, OK 73025New Construction
 MLSOK/OKCMAR as distributed by MLS GRID
