
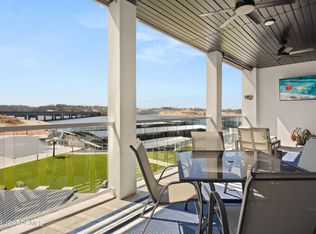
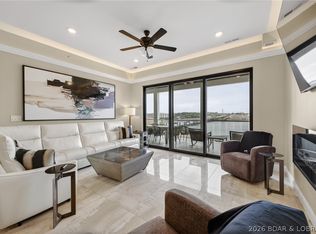
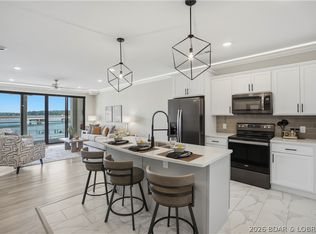
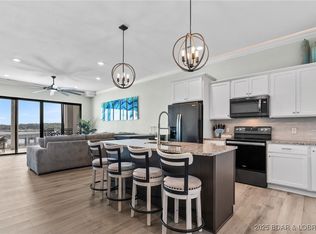
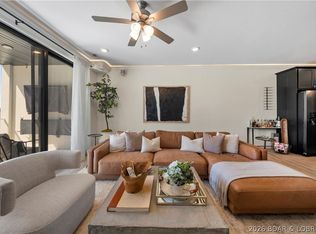
POWERHOUSE INVESTMENT AT TOPSIDER: NIGHTLY RENTALS ALLOWED. Welcome to luxury lake living in the heart of Osage Beach. This 1,600 sq ft, 3 BR, 3 BA fourth-floor unit sits steps from the elevator, offering the ultimate turn-key investment or high end family retreat where short-term rentals are fully permitted. Four-panel, floor-to-ceiling glass sliders in both the living room and master suite open to an expansive, tiled lakeside deck with views of the resort action. High-end upgrades run throughout: quartz countertops, a herringbone tile backsplash, Koch quiet-close cabinets, crown molding with custom LED accent lighting, and beautifully tiled showers. The ultimate kicker? This unit comes with a massive, rare 18x50 cruiser slip plus a PWC slip. Resort amenities feature two million-dollar-plus pools (one heated), a clubhouse with fitness facilities, pickleball and sand volleyball courts, a dog park, and lakeside fire pits. Located just minutes from the lake’s premier dining, shopping, and entertainment hotspots by land or water, this property is engineered for maximum fun and rental ROI. Secure your slice of the Ozarks today!
Contingent
$649,000
1065 Topsider Ln #406, Osage Beach, MO 65065
3beds
1,606sqft
:
Get pre-qualified$4,865/mo
Condominium
Built in 2022
-- sqft lot
$631,200 Zestimate®
$404/sqft
$767/mo HOA
What's special
Lakeside fire pitsDog parkQuartz countertopsBeautifully tiled showersHerringbone tile backsplashFour-panel floor-to-ceiling glass slidersKoch quiet-close cabinets
- 23 days |
- 140 |
- 4 |
Zillow last checked:
Listing updated:
Listed by:
Amy Dunn 573-480-7938,
Dunn and Associates LLC
Source: Bagnell Dam AOR,MLS#: 3587986Originating MLS: Bagnell Dam Association Of Realtors
Facts & features
Interior
Bedrooms & bathrooms
- Bedrooms: 3
- Bathrooms: 3
- Full bathrooms: 3
Heating
- Electric, Forced Air
Cooling
- Central Air
Appliances
- Included: Dishwasher
Features
- Ceiling Fan(s), Elevator, Furnished, Fireplace, Pantry, Cable TV, Walk-In Closet(s), Walk-In Shower, Window Treatments
- Flooring: Luxury Vinyl Plank, Tile
- Windows: Window Treatments
- Has fireplace: Yes
- Fireplace features: Electric
- Furnished: Yes
Interior area
- Total structure area: 1,606
- Total interior livable area: 1,606 sqft
Video & virtual tour
Property
Parking
- Parking features: No Garage
Accessibility
- Accessibility features: Low Threshold Shower
Features
- Levels: One
- Patio & porch: Covered, Deck
- Exterior features: Blacktop Driveway, Deck, Elevator
- Pool features: Community
- Has view: Yes
- View description: Channel
- Has water view: Yes
- Water view: Channel
- Waterfront features: Channel, Cove, Seawall, Lake Front
Lot
- Features: Lake Front
Details
- Parcel number: 08101200000006053402
Construction
Type & style
- Home type: Condo
- Property subtype: Condominium
Materials
- Roof: Flat
Condition
- Year built: 2022
Utilities & green energy
- Sewer: Public Sewer
- Water: Public, Community/Coop
Community & HOA
Community
- Features: Clubhouse, Cable TV, Dog Park, Fitness Center, Internet Access, Pool, Community Pool
- Security: Fire Sprinkler System
- Subdivision: Topsiders Condominiums
HOA
- Has HOA: Yes
- Services included: Cable TV, Internet, Maintenance Grounds, Reserve Fund, Water, Sewer, Trash
- HOA fee: $2,300 quarterly
Location
- Region: Osage Beach
Financial & listing details
- Price per square foot: $404/sqft
- Annual tax amount: $3,772
- Date on market: 7/2/2026
- Cumulative days on market: 40 days
- Inclusions: fully furnished turn key
- Exclusions: personal belongings
- Ownership: ,
- Road surface type: Asphalt, Paved
Estimated market value
$631,200
$600,000 - $663,000
$2,205/mo
Price history
| Date | Event | Price |
|---|---|---|
| 7/18/2026 | Contingent | $649,000$404/sqft |
Source: Bagnell Dam AOR #3587986 Report a problem | ||
| 7/2/2026 | Listed for sale | $649,000+4.7%$404/sqft |
Source: Bagnell Dam AOR #3587986 Report a problem | ||
| 10/24/2024 | Listing removed | $620,000$386/sqft |
Source:  LOBR #3567216 Report a problem LOBR #3567216 Report a problem | ||
| 9/13/2024 | Price change | $620,000-3.1%$386/sqft |
Source: LOBR #3567216 Report a problem | ||
| 8/28/2024 | Price change | $640,000-1.5%$399/sqft |
Source: LOBR #3567216 Report a problem | ||
| 7/29/2024 | Listed for sale | $650,000+1.2%$405/sqft |
Source: LOBR #3567216 Report a problem | ||
| 7/23/2024 | Listing removed | -- |
Source: LOBR #3563598 Report a problem | ||
| 6/28/2024 | Price change | $642,500-1.2%$400/sqft |
Source: LOBR #3563598 Report a problem | ||
| 5/11/2024 | Listed for sale | $650,000-1.5%$405/sqft |
Source: LOBR #3563598 Report a problem | ||
| 5/1/2024 | Listing removed | -- |
Source: LOBR #3560338 Report a problem | ||
| 3/29/2024 | Price change | $660,000-2.2%$411/sqft |
Source: LOBR #3560338 Report a problem | ||
| 1/31/2024 | Listed for sale | $675,000$420/sqft |
Source: LOBR #3560338 Report a problem | ||
| 1/20/2024 | Listing removed | -- |
Source: Owner Report a problem | ||
| 10/22/2023 | Listed for sale | $675,000$420/sqft |
Source: Owner Report a problem | ||
Public tax history
Tax history is unavailable.
Monthly payment
Est. payment
Payment breakdown
Explore the cost of this home by adjusting the details. Changes won't be saved.Climate risks
Neighborhood: 65065
Nearby schools
GreatSchools rating
- 3/10Osage Beach Elementary SchoolGrades: K-4Distance: 2.3 mi
- 8/10Camdenton Middle SchoolGrades: 7-8Distance: 10.3 mi
- 6/10Camdenton High SchoolGrades: 9-12Distance: 10.3 mi
Schools provided by the listing agent
- District: School Of The Osage
Source: Bagnell Dam AOR. This data may not be complete. We recommend contacting the local school district to confirm school assignments for this home.
- $321,3003 bd3 ba1.6k sqft1055 Topsider Ln UNIT 419, Osage Beach, MO 65065Off Market
- $619,9003 bd3 ba1.6k sqft1055 Topsider Ln #212, Osage Beach, MO 65065For Sale
- $--3 bd3 ba1.6k sqft1045 Topsider Ln #515, Osage Beach, MO 65065Sold
- $765,0003 bd3 ba1.6k sqft1035 Topsider Ln #516, Osage Beach, MO 65065For Sale

- $--3 bd3 ba1.6k sqft1065 Topsider Ln #104, Osage Beach, MO 65065Sold
- $--3 bd3 ba1.6k sqft1055 Topsider Ln #412, Osage Beach, MO 65065Sold
- $--3 bd3 ba1.6k sqft1055 Topsider Ln #311, Osage Beach, MO 65065Sold
- $--3 bd3 ba1.6k sqft1065 Topsider Ln #501, Osage Beach, MO 65065Sold
A local agent can set up tours, give advice and negotiate with sellers.
A local lender can help you make sure your offer is ready when you are.
Similar homes
- $549,0003 bd3 ba1.6k sqft1065 Topsider Ln #206, Osage Beach, MO 65065For Sale
 MLS ID #3588534, O'SULLIVAN REAL ESTATE GROUP O'SULLIVAN, NICOL, RE/MAX Lake of the Ozarks. Bagnell Dam AOR
 - $734,5003 bd3 ba1.6k sqft1065 Topsider Ln #506, Osage Beach, MO 65065For Sale
 MLS ID #3579846, MICHAEL JAMES SWIFT, EXP Realty, LLC. Bagnell Dam AOR
 - $585,0003 bd3 ba1.5k sqft1055 Topsider Ln #109, Osage Beach, MO 65065For Sale
 MLS ID #3584935, MICHAEL JAMES SWIFT, EXP Realty, LLC. Bagnell Dam AOR
 - $785,0003 bd3 ba2.1k sqft1184 Jeffries Rd Unit 312, Osage Beach, MO 65065For Sale
 MLS ID #3588831, MICHAEL JAMES SWIFT, EXP Realty, LLC. Bagnell Dam AOR
 - $550,0003 bd3 ba1.6k sqft1065 Topsider Ln #402, Osage Beach, MO 65065For SaleMLS ID #3581055, THE SALISBURY TEAM, Nettwork Global, LLC. Bagnell Dam AOR
- $580,0003 bd2 ba1.6k sqft4910 Worldmark Ln #2C, Osage Beach, MO 65065For SaleMLS ID #3583970, JEFFREY D KRANTZ, RE/MAX Lake of the Ozarks. Bagnell Dam AOR
- $525,0003 bd3 ba1.6k sqft1035 Topsider Ln #119, Osage Beach, MO 65065For SaleMLS ID #3584903, MICHAEL JAMES SWIFT, EXP Realty, LLC. Bagnell Dam AOR
- $630,0003 bd3 ba1.7k sqft5450 Christopher Ln Unit 231, Osage Beach, MO 65065For SaleMLS ID #3586220, CAROL HAYNES, RE/MAX Lake of the Ozarks. Bagnell Dam AOR
- $480,0003 bd2 ba1.3k sqft1205 Lands End Pkwy APT 523, Osage Beach, MO 65065For SaleMLS ID #3587652, Bruce & Kelly Team Jessica Bruce, RE/MAX Lake of the Ozarks. Bagnell Dam AOR
- $825,0003 bd3 ba1.9k sqft1184 Jeffries Rd Unit 416, Osage Beach, MO 65065For SaleMLS ID #3586812, O'SULLIVAN REAL ESTATE GROUP O'SULLIVAN, NICOL, RE/MAX Lake of the Ozarks. Bagnell Dam AOR
- $500,0003 bd2 ba1.4k sqft1359 Seascape Ln #A403, Osage Beach, MO 65065For SaleMLS ID #3587802, MICHAEL JAMES SWIFT, EXP Realty, LLC. Bagnell Dam AOR
- $489,9003 bd2 ba1.5k sqft1220 Lands End Pkwy #209 #209, Osage Beach, MO 65065For SaleMLS ID #3586603, JAMES P ALBERS, Albers Real Estate Advisors. Bagnell Dam AOR
- $488,0003 bd2 ba1.3k sqft1215 Lands End Pkwy APT 625, Osage Beach, MO 65065For SaleMLS ID #3584619, Sandi Alexander, RE/MAX Edge. LOBR
- $574,9003 bd3 ba1.6k sqft4925 Robins Cir #4A, Osage Beach, MO 65065New ConstructionMLS ID #3586401, JEFFREY D KRANTZ, RE/MAX Lake of the Ozarks. Bagnell Dam AOR
- $500,0003 bd3 ba1.4k sqft611 Lazy Days Rd #R7, Osage Beach, MO 65065For SaleMLS ID #3588342, JOE GIBBS, RE/MAX Lake of the Ozarks. Bagnell Dam AOR
- $459,9003 bd2 ba1.4k sqft1181 Jeffries Rd Unit A302, Osage Beach, MO 65065For SaleMLS ID #3584098, WEEG & ASSOCIATES LAKE OF THE OZARKS REAL ESTATE, Keller Williams L.O. Realty. Bagnell Dam AOR
- $549,9003 bd3 ba1.6k sqft4925 Robins Cir #3A, Osage Beach, MO 65065New ConstructionMLS ID #3586547, JASON WHITTLE, RE/MAX Lake of the Ozarks. Bagnell Dam AOR
- $550,0003 bd3 ba1.6k sqft4925 Robins Cir #4B, Osage Beach, MO 65065New ConstructionMLS ID #3586545, JEFFREY D KRANTZ, RE/MAX Lake of the Ozarks. Bagnell Dam AOR
- $399,5002 bd2 ba1.1k sqft1215 Lands End Pkwy APT 614, Osage Beach, MO 65065For SaleMLS ID #3588518, JUSTIN FARRELL, Farrell & Associates Real Estate Co.. Bagnell Dam AOR
- $880,0005 bd3 ba2k sqft1184 Jeffries Rd #115, Osage Beach, MO 65065For SaleMLS ID #3587922, Kayce D'Allesandro, Keller Williams Realty St Louis. LOBR
