Conveniently located just outside the Village of Belle Center, this property offers a peaceful rural setting with easy access to town. Spacious and inviting 2-story bi-level home, built in 1990, set on 1.005 acres with mature trees that create a beautiful, peaceful backdrop. This 3-bedroom home offers 1 full bath, 1 half bath, a 2-car attached garage, and a full partially finished basement featuring a rec room that adds extra space for relaxing, entertaining, or everyday living. Thoughtful updates provide added comfort and peace of mind, including new windows in bedrooms (2023), new garage door (2023), sump pump (2024), and new furnace (2025). With its spacious setting, practical layout, and major improvements already completed, this property is ready to welcome its next owner home!
Accepting backups
Price cut: $10K (7/12)
$270,000
10657 County Road 5, Belle Center, OH 43310
3beds
1,584sqft
:
Get pre-qualified$1,792/mo
Single Family Residence
Built in 1990
1.01 Acres Lot
$259,500 Zestimate®
$170/sqft
$-- HOA
What's special
Full partially finished basement
- 26 days |
- 1,071 |
- 57 |
Zillow last checked:
Listing updated:
Listed by:
Penny Cantrell (937)890-9111,
Keller Williams Home Town Rlty
Source: DABR MLS,MLS#: 962857 Originating MLS: Dayton Area Board of REALTORS
Originating MLS: Dayton Area Board of REALTORSFacts & features
Interior
Bedrooms & bathrooms
- Bedrooms: 3
- Bathrooms: 2
- Full bathrooms: 1
- 1/2 bathrooms: 1
Bedroom
- Level: Second
- Dimensions: 15 x 11
Bedroom
- Level: Second
- Dimensions: 9 x 10
Bedroom
- Level: Second
- Dimensions: 10 x 14
Kitchen
- Level: Main
- Dimensions: 15 x 11
Living room
- Level: Main
- Dimensions: 15 x 11
Recreation
- Level: Lower
- Dimensions: 22 x 21
Utility room
- Level: Lower
- Dimensions: 16 x 22
Heating
- Forced Air, Propane
Cooling
- Central Air
Appliances
- Included: Dryer, Dishwasher, Range, Refrigerator, Water Softener, Washer, Electric Water Heater
Features
- Ceiling Fan(s), Laminate Counters
- Windows: Aluminum Frames, Double Hung, Double Pane Windows, Insulated Windows, Vinyl, Wood Frames
- Basement: Full,Partially Finished
Interior area
- Total structure area: 1,584
- Total interior livable area: 1,584 sqft
Property
Parking
- Total spaces: 2
- Parking features: Attached, Garage, Two Car Garage, Garage Door Opener, Storage
- Attached garage spaces: 2
Features
- Levels: Multi/Split
- Patio & porch: Porch
- Exterior features: Porch, Storage
Lot
- Size: 1.01 Acres
- Dimensions: 154 x 265
Details
- Additional structures: Shed(s)
- Parcel number: 400110000005005
- Zoning: Residential
- Zoning description: Residential
Construction
Type & style
- Home type: SingleFamily
- Architectural style: Other,Bi-Level
- Property subtype: Single Family Residence
Materials
- Brick, Vinyl Siding
Condition
- Year built: 1990
Utilities & green energy
- Sewer: Septic Tank
- Water: Well
- Utilities for property: Septic Available, Water Available
Community & HOA
Community
- Security: Smoke Detector(s)
- Subdivision: Dalene Dierksheide
HOA
- Has HOA: No
Location
- Region: Belle Center
Financial & listing details
- Price per square foot: $170/sqft
- Tax assessed value: $221,320
- Annual tax amount: $2,470
- Date on market: 6/26/2026
- Date available: 06/26/2026
- Listing terms: Conventional,Other
Estimated market value
$259,500
$247,000 - $272,000
$2,222/mo
Price history
| Date | Event | Price |
|---|---|---|
| 7/21/2026 | Pending sale | $270,000$170/sqft |
Source:  WRIST #1046676 Report a problem WRIST #1046676 Report a problem | ||
| 7/12/2026 | Price change | $270,000-3.6%$170/sqft |
Source:  DABR MLS #962857 Report a problem DABR MLS #962857 Report a problem | ||
| 6/26/2026 | Listed for sale | $280,000+9.8%$177/sqft |
Source: DABR MLS #962857 Report a problem | ||
| 6/23/2026 | Listing removed | $255,000$161/sqft |
Source: WRIST #1043776 Report a problem | ||
| 5/2/2026 | Price change | $255,000-3.7%$161/sqft |
Source:  Columbus and Central Ohio Regional MLS #226004274 Report a problem Columbus and Central Ohio Regional MLS #226004274 Report a problem | ||
| 4/15/2026 | Price change | $264,900-1.9%$167/sqft |
Source: Columbus and Central Ohio Regional MLS #226004274 Report a problem | ||
| 3/29/2026 | Price change | $269,900-1.8%$170/sqft |
Source: WRIST #1043776 Report a problem | ||
| 3/18/2026 | Price change | $274,900-1.8%$174/sqft |
Source: Columbus and Central Ohio Regional MLS #226004274 Report a problem | ||
| 3/9/2026 | Price change | $280,000-1.8%$177/sqft |
Source: WRIST #1043776 Report a problem | ||
| 2/27/2026 | Price change | $285,000-3.4%$180/sqft |
Source: WRIST #1043776 Report a problem | ||
| 2/22/2026 | Price change | $295,000-3.3%$186/sqft |
Source: Columbus and Central Ohio Regional MLS #226004274 Report a problem | ||
| 2/14/2026 | Listed for sale | $305,000+38.7%$193/sqft |
Source: Columbus and Central Ohio Regional MLS #226004274 Report a problem | ||
| 7/12/2022 | Sold | $219,900$139/sqft |
Source: WRIST #1018466 Report a problem | ||
| 5/27/2022 | Contingent | $219,900$139/sqft |
Source: WRIST #1018466 Report a problem | ||
| 5/24/2022 | Listed for sale | $219,900+75.9%$139/sqft |
Source: WRIST #1018466 Report a problem | ||
| 6/13/2014 | Sold | $125,000+4.2%$79/sqft |
Source:  WCAR OH #93843 Report a problem WCAR OH #93843 Report a problem | ||
| 4/11/2014 | Price change | $120,000-7.7%$76/sqft |
Source: Royer Realty Ltd. #355036 Report a problem | ||
| 2/20/2014 | Listed for sale | $130,000$82/sqft |
Source: Royer Realty Ltd. #355036 Report a problem | ||
Public tax history
| Year | Property taxes | Tax assessment |
|---|---|---|
| 2025 | $2,470 +33.8% | $77,460 +38.3% |
| 2024 | $1,846 0% | $56,010 |
| 2023 | $1,846 +1.2% | $56,010 |
| 2022 | $1,824 +19.4% | $56,010 +25.8% |
| 2021 | $1,528 -1.1% | $44,530 |
| 2020 | $1,545 +13.3% | $44,530 +11.7% |
| 2019 | $1,364 +2.5% | $39,860 |
| 2018 | $1,331 +13.5% | $39,860 +15% |
| 2016 | $1,173 +0% | $34,660 |
| 2014 | $1,173 +1% | $34,660 |
| 2013 | $1,162 -16.1% | $34,660 -14.6% |
| 2012 | $1,385 | $40,580 |
| 2011 | $1,385 -2.9% | $40,580 +0% |
| 2010 | $1,426 -1% | $40,579 |
| 2009 | $1,440 -2.8% | $40,579 |
| 2008 | $1,482 | $40,579 |
| 2007 | -- | -- |
| 2006 | -- | -- |
| 2004 | -- | -- |
Find assessor info on the county website
Monthly payment
Est. payment
Payment breakdown
Explore the cost of this home by adjusting the details. Changes won't be saved.Climate risks
Neighborhood: 43310
Nearby schools
GreatSchools rating
- 8/10Benjamin Logan Middle SchoolGrades: 5-8Distance: 7.4 mi
- 6/10Benjamin Logan High SchoolGrades: 9-12Distance: 7.5 mi
- 5/10Benjamin Logan Elementary SchoolGrades: K-4Distance: 7.4 mi
Schools provided by the listing agent
- District: Benjamin Logan
Source: DABR MLS. This data may not be complete. We recommend contacting the local school district to confirm school assignments for this home.
- $314,0003 bd2 ba1.5k sqft10657 County Road 5 N, Belle Center, OH 43310Off Market

- $272,2003 bd1 ba1.6k sqft10705 County Road 5, Belle Center, OH 43310Off Market
- $299,2003 bd1 ba2k sqft10727 County Road 5, Belle Center, OH 43310Off Market
- $265,0004 bd2 ba1.8k sqft10724 County Road 5, Belle Center, OH 43310Sold

- $322,4002 bd1 ba896 sqft10955 County Road 5, Belle Center, OH 43310Off Market
- $328,1003 bd2 ba1.7k sqft11648 N Us Highway 68, Belle Center, OH 43310Off Market
- $288,2003 bd2 ba1.7k sqft11648 Us Highway 68 N, Belle Center, OH 43310Off Market
- $209,3002 bd1 ba1k sqft11526 Us Highway 68 N, Belle Center, OH 43310Off Market
A local agent can set up tours, give advice and negotiate with sellers.
Similar homes
- $305,9003 bd2 ba1.1k sqft6456 State Route 274 E, Rushsylvania, OH 43347For Sale
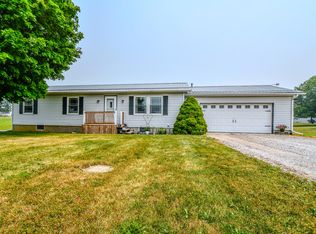
 MLS ID #1047147, Colton Risk, Howard Hanna Real Estate Services. WRIST
 - $285,0003 bd3 ba1.5k sqft6031 State Route 540, Bellefontaine, OH 43311For Sale
 MLS ID #1046893, Dava D. Royer, Royer Realty LLC. WRIST
 - $319,9003 bd2 ba1.9k sqft3788 County Road 25 N, Bellefontaine, OH 43311For Sale
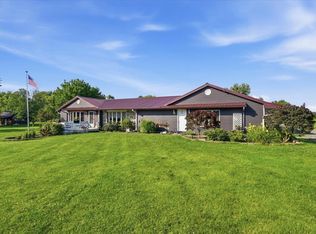 MLS ID #1046857, Logan Cox, Real of Ohio. WRIST
 - $219,9003 bd1 ba1k sqft408 N State St, Belle Center, OH 43310For Sale
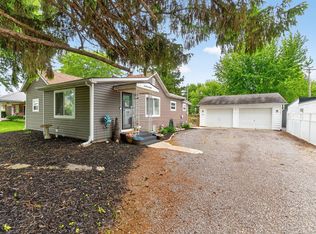 MLS ID #1045606, Kyle Springs, Zimmerman Realty Ltd.. WRIST
 - $299,9003 bd2 ba1.4k sqft11273 Bayview Ln, Lakeview, OH 43331For SaleMLS ID #1047202, Joan Hinterschied, Choice Properties Real Estate. WRIST
- $249,0003 bd1 ba1k sqft504 Jefferson Ct, Bellefontaine, OH 43311For SaleMLS ID #1046909, Jennifer Simpson, Howard Hanna Real Estate Services. WRIST
- $299,9003 bd2 ba1.6k sqft110 N Heather Hill Dr, Bellefontaine, OH 43311For SaleMLS ID #1046995, Dava D. Royer, Royer Realty LLC. WRIST
- $269,5003 bd2 ba1.7k sqft9010 State Route 368, Huntsville, OH 43324For SaleMLS ID #1046192, Diane (Teri) P. Frymyer, Choice Properties Real Estate. WRIST
- $289,0003 bd1 ba1k sqft7038 State Route 117, Huntsville, OH 43324For SaleMLS ID #1046425, Diane (Teri) P. Frymyer, Choice Properties Real Estate. WRIST
- $284,9003 bd2 ba1.7k sqft3687 Bell Rd, Huntsville, OH 43324For SaleMLS ID #1046047, Brook Greynolds, Howard Hanna Real Estate Services. WRIST
- $259,9003 bd1 ba1.2k sqft200 S Ohio St, New Hampshire, OH 45870For Sale
 MLS ID #310823, CJ Steinke, Merritt Real Estate Professionals. WCAR OH
 - $259,0002 bd2 ba1.1k sqft445 Union St, Lakeview, OH 43331For SaleMLS ID #1047196, Joan Hinterschied, Choice Properties Real Estate. WRIST
- $285,0003 bd2 ba1.2k sqft1001 N Park St, Bellefontaine, OH 43311For SaleMLS ID #1045278, Kristin Knight, Royer Realty LLC. WRIST
- $212,0001 bd1 ba888 sqft5856 State Route 274 E, Rushsylvania, OH 43347For SaleMLS ID #310713, Robbin Kramer, Howard Hanna- Bellefontaine. WCAR OH
- $280,0003 bd3 ba1.7k sqft420 S Madriver St, Bellefontaine, OH 43311For Sale
 MLS ID #226019718, Lori S Newman, Key Realty. Columbus and Central Ohio Regional MLS
 - $320,0003 bd2 ba1.3k sqft1190 Allison Ct, Bellefontaine, OH 43311For SaleMLS ID #1045897, Terri Penhorwood, Royer Realty LLC. WRIST
- $319,9003 bd2 ba1.5k sqft7916 State Route 559, Zanesfield, OH 43360For SaleMLS ID #310615, Robbin Kramer, Howard Hanna- Bellefontaine. WCAR OH
- $289,9003 bd1 ba1.4k sqft470 S Main St, Lakeview, OH 43331For SaleMLS ID #309668, Bryn Daring-Stewart, Royer Realty LLC. WCAR OH
- $235,0004 bd2 ba1.6k sqft204 Washington Ave, Bellefontaine, OH 43311For SaleMLS ID #1046198, Anita Ricketts, Howard Hanna Real Estate Services. WRIST
- $338,0003 bd2 ba1.6k sqft1054 Township Road 204, Bellefontaine, OH 43311For SaleMLS ID #1046678, Lori Newman, Key Realty. WRIST
