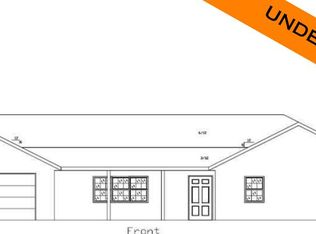
NEW Construction beginning soon. Enjoy the peace and privacy of country living with this beautiful new construction home situated on 4 acres at the end of a dead-end road. With 2,168 square feet of living space, this home offers a spacious, open floor plan designed for modern living and comfortable entertaining. The large living, dining, and kitchen area flows seamlessly together, creating a bright and inviting central gathering space. Thoughtful design and quality craftsmanship are evident throughout, with plenty of room for both everyday living and hosting. The oversized two-car garage provides ample space for vehicles, storage, and workspace needs. Construction to begin asap, giving buyers the opportunity to choose their own colors and finishes to truly make it their own. Buyers can tour an existing home with this floor plan. Interior photos from that home are being shown for visual reference
Under contract
$419,000
10658 Arcadia St, Bucklin, MO 64631
3beds
2,168sqft
Single Family w/Acreage
Built in 2026
4 Acres Lot
$-- Zestimate®
$193/sqft
$-- HOA
What's special
- 211 days
- 2
- 0
Zillow last checked:
Listing updated:
Listed by:
David Wilt 660-676-2331,
Macon Realty Company
Source: Northeast Central AOR,MLS#: 44948
Facts & features
Interior
Bedrooms & bathrooms
- Bedrooms: 3
- Bathrooms: 2
- Full bathrooms: 2
Bedroom 1
- Level: Main
- Area: 154.92
- Dimensions: 11 x 14.08
Bedroom 2
- Level: Main
- Area: 121
- Dimensions: 11 x 11
Bedroom 3
- Level: Main
- Area: 224
- Dimensions: 14 x 16
Bathroom 1
- Level: Main
- Area: 45.38
- Dimensions: 5.5 x 8.25
Bathroom 2
- Level: Main
- Area: 78.38
- Dimensions: 9.5 x 8.25
Dining room
- Level: Main
- Area: 126.67
- Dimensions: 10 x 12.67
Kitchen
- Level: Main
- Area: 271.65
- Dimensions: 14.75 x 18.42
Living room
- Level: Main
- Area: 500
- Dimensions: 20 x 25
Heating
- Forced Gas
Cooling
- Central Air
Appliances
- Included: Dishwasher, Electric Oven/Range, Microwave, Refrigerator, Electric Water Heater
- Laundry: Laundry Hookup: Electric, Main Level
Features
- Dry Wall
- Flooring: Carpet, Laminate
- Windows: Storm Window(s), Thermopane, Vinyl, Window Treatments
- Basement: None
- Has fireplace: No
- Fireplace features: None
Interior area
- Total structure area: 2,168
- Total interior livable area: 2,168 sqft
Video & virtual tour
Property
Parking
- Total spaces: 2
- Parking features: Two Car, Attached, Garage Door Opener
- Attached garage spaces: 2
Features
- Patio & porch: Front Porch
- Exterior features: Other-See Remarks
- Fencing: Partial
Lot
- Size: 4 Acres
Details
- Zoning description: N/A
Construction
Type & style
- Home type: SingleFamily
- Architectural style: Ranch
- Property subtype: Single Family w/Acreage
Materials
- Metal Siding
- Foundation: Slab
- Roof: Metal
Condition
- Year built: 2026
Utilities & green energy
- Gas: LP Gas
- Sewer: Septic Tank
- Water: Public, Rural
Community & HOA
HOA
- Has HOA: No
Location
- Region: Bucklin
Financial & listing details
- Price per square foot: $193/sqft
- Date on market: 3/5/2026
Estimated market value
Not available
Estimated sales range
Not available
$1,763/mo
Price history
| Date | Event | Price |
|---|---|---|
| 7/20/2026 | Pending sale | $449,000$207/sqft |
Source:  Northeast Central AOR #44949 Report a problem Northeast Central AOR #44949 Report a problem | ||
| 3/5/2026 | Price change | $449,000+7.2%$207/sqft |
Source: Northeast Central AOR #44949 Report a problem | ||
| 3/5/2026 | Price change | $419,000-6.7%$193/sqft |
Source: Northeast Central AOR #44948 Report a problem | ||
| 3/5/2026 | Price change | $449,000+7.2%$207/sqft |
Source: Northeast Central AOR #44947 Report a problem | ||
| 3/4/2026 | Listed for sale | $419,000$193/sqft |
Source: Northeast Central AOR #44946 Report a problem | ||
Public tax history
Tax history is unavailable.
Monthly payment
Est. payment
Payment breakdown
Explore the cost of this home by adjusting the details. Changes won't be saved.Climate risks
Neighborhood: 64631
Nearby schools
Similar homes
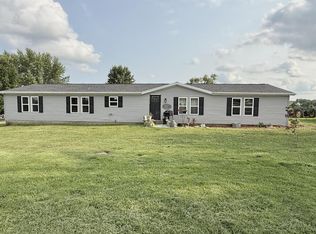
- $340,0005 bd2 ba2.2k sqft1114 E Wilson St, Marceline, MO 64658For Sale
 MLS ID #46851, Rebekah Shermuly, 1st Class Real Estate KC. Northeast Central AOR
 - $425,0003 bd4 ba3.2k sqft305 Grove St, Laclede, MO 64651For Sale
 MLS ID #47012, Linda Kauzlarich, Kauzlarich Real Estate. Northeast Central AOR
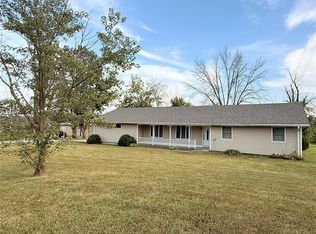
 - $325,0003 bd2 ba1.8k sqft26172 Highway 11, Saint Catharine, MO 64628For Sale
 MLS ID #25064038, Elizabeth A Gregory, EXP Realty, LLC. MARIS
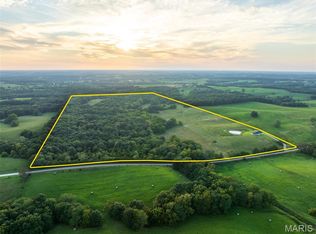
 - $619,9003 bd2 ba1.5k sqft26301 Maple Dr, Bucklin, MO 64631For Sale
 MLS ID #26055198, Scott W Dyer, MO Realty. MARIS
