Welcome to your stunning retreat in Linn County, Missouri! This recently remodeled 3-bedroom, 2-bath ranch home sits on approximately 6 acres and features brand new cabinets, high-end appliances, and elegant granite countertops. The open layout and new flooring create a warm and inviting atmosphere perfect for entertaining. Enjoy outdoor living with a serene pond and expansive grounds, all located on a hard surface road just minutes from Highway 36. The property also includes a spacious 54' x 45' shop building, ideal for hobbies or storage. This exceptional property combines modern comfort with rural charm. Don’t miss your chance to make it your own—schedule a showing today!
Active
Listed by: EXP Realty, LLC • Elizabeth A Gregory • 660-342-3418
$325,000
26172 Highway 11, Saint Catharine, MO 64628
3beds
1,840sqft
:
Get pre-qualified$2,121/mo
Single Family Residence
Built in 1978
6 Acres Lot
$-- Zestimate®
$177/sqft
$-- HOA
What's special
Serene pondElegant granite countertopsExpansive groundsOpen layoutNew flooringHigh-end appliancesBrand new cabinets
- 193 days |
- 25 |
- 0 |
Zillow last checked:
Listing updated:
Listed by:
Elizabeth A Gregory 660-342-3418,
EXP Realty, LLC
Source: MARIS,MLS#: 25064038 Originating MLS: Mark Twain Association of REALTORS
Originating MLS: Mark Twain Association of REALTORSFacts & features
Interior
Bedrooms & bathrooms
- Bedrooms: 3
- Bathrooms: 2
- Full bathrooms: 2
- Main level bathrooms: 2
- Main level bedrooms: 3
Bedroom
- Level: Main
- Area: 182
- Dimensions: 14x13
Bedroom 2
- Level: Main
- Area: 108
- Dimensions: 9x12
Bedroom 3
- Level: Main
- Area: 108
- Dimensions: 9x12
Bathroom
- Level: Main
Bathroom 2
- Level: Main
Dining room
- Level: Main
- Area: 132
- Dimensions: 11x12
Family room
- Level: Main
- Area: 180
- Dimensions: 12x15
Kitchen
- Level: Main
- Area: 242
- Dimensions: 22x11
Living room
- Level: Main
- Area: 299
- Dimensions: 13x23
Heating
- Forced Air, Natural Gas
Cooling
- Ceiling Fan(s), Central Air
Appliances
- Included: Stainless Steel Appliance(s), Dishwasher, Dryer, Microwave, Electric Oven, Electric Range, Refrigerator, Vented Exhaust Fan, Washer, Electric Water Heater
- Laundry: Inside, In Kitchen, Main Level, In Unit
Features
- Bookcases, Ceiling Fan(s), Country Kitchen, Eat-in Kitchen, Entrance Foyer, Granite Counters, High Speed Internet, Solid Surface Countertop(s), Stone Counters, Tub, Workshop/Hobby Area
- Flooring: Carpet, Vinyl
- Windows: Window Treatments
- Basement: None
- Number of fireplaces: 1
- Fireplace features: Electric
Interior area
- Total structure area: 1,840
- Total interior livable area: 1,840 sqft
- Finished area above ground: 1,840
- Finished area below ground: 0
Property
Parking
- Total spaces: 10
- Parking features: Additional Parking, Concrete, Detached, Garage, Garage Door Opener, Garage Faces Side, Gravel, Inside Entrance, Kitchen Level, Lighted, Private, Storage, Workshop in Garage
- Attached garage spaces: 2
Accessibility
- Accessibility features: Accessible Common Area, Accessible Doors, Accessible Entrance, Accessible Hallway(s), Accessible Kitchen, Accessible Washer/Dryer, Central Living Area, Common Area, Smart Technology, Visitor Bathroom
Features
- Levels: One
- Patio & porch: Front Porch, Patio
- Exterior features: Entry Steps/Stairs, Lighting, Private Entrance, Private Yard
- Fencing: None
- Frontage length: 635 ft
Lot
- Size: 6 Acres
- Dimensions: 855 x 290
- Features: Agricultural, Back Yard, Few Trees, Front Yard
Details
- Additional structures: Equipment Shed, Garage(s), Metal Building, Shed(s), Storage, Utility Building, Workshop
- Parcel number: 120735000000029.00
- Special conditions: Standard
Construction
Type & style
- Home type: SingleFamily
- Architectural style: Ranch
- Property subtype: Single Family Residence
Materials
- Asphalt, Vinyl Siding
- Foundation: Other
- Roof: Composition
Condition
- Updated/Remodeled
- New construction: No
- Year built: 1978
Utilities & green energy
- Electric: 220 Volts
- Sewer: Septic Tank
- Water: Public
- Utilities for property: Electricity Connected, Natural Gas Not Available, Phone Available, Propane, Sewer Connected, Water Available
Community & HOA
Community
- Features: Fishing
HOA
- Has HOA: No
Location
- Region: Saint Catharine
Financial & listing details
- Price per square foot: $177/sqft
- Tax assessed value: $117,600
- Annual tax amount: $922
- Date on market: 9/25/2025
- Cumulative days on market: 194 days
- Listing terms: 1031 Exchange,Cash,Conventional,FHA,USDA Loan,VA Loan
- Ownership: Private
- Electric utility on property: Yes
- Road surface type: Asphalt
Estimated market value
Not available
Estimated sales range
Not available
Not available
Price history
| Date | Event | Price |
|---|---|---|
| 8/7/2026 | Listed for sale | $325,000$177/sqft |
Source:  Northeast Central AOR #43299 Report a problem Northeast Central AOR #43299 Report a problem | ||
| 4/7/2026 | Pending sale | $325,000$177/sqft |
Source: eXp Realty #43299 Report a problem | ||
| 4/7/2026 | Contingent | $325,000$177/sqft |
Source: Northeast Central AOR #43299 Report a problem | ||
| 12/9/2025 | Price change | $325,000-7.1%$177/sqft |
Source: Northeast Central AOR #43299 Report a problem | ||
| 9/17/2025 | Listed for sale | $350,000$190/sqft |
Source: Northeast Central AOR #43299 Report a problem | ||
| 9/16/2025 | Listing removed | $350,000$190/sqft |
Source: Northeast Central AOR #41126 Report a problem | ||
| 2/11/2025 | Listed for sale | $350,000+9.4%$190/sqft |
Source: Northeast Central AOR #41126 Report a problem | ||
| 3/3/2023 | Sold | -- |
Source: Northeast Central AOR #32518 Report a problem | ||
| 1/27/2023 | Pending sale | $320,000$174/sqft |
Source: Northeast Central AOR #32518 Report a problem | ||
| 1/6/2023 | Listed for sale | $320,000$174/sqft |
Source: Northeast Central AOR #32518 Report a problem | ||
Public tax history
| Year | Property taxes | Tax assessment |
|---|---|---|
| 2025 | $1,524 +65.2% | $21,973 +64.7% |
| 2024 | $923 +0.4% | $13,341 |
| 2023 | $919 -0.1% | $13,341 |
| 2022 | $920 +3.3% | $13,341 |
| 2021 | $891 -3.6% | $13,341 |
| 2020 | $924 +0.1% | $13,341 |
| 2019 | $923 +2.4% | $13,341 +2% |
| 2018 | $901 | $13,075 +2.5% |
| 2015 | -- | $12,757 -81.4% |
| 2011 | -- | $68,700 |
Find assessor info on the county website
Monthly payment
Est. payment
Payment breakdown
Explore the cost of this home by adjusting the details. Changes won't be saved.Climate risks
Neighborhood: Saint Catharine
Nearby schools
GreatSchools rating
- 9/10Brookfield Middle SchoolGrades: 5-8Distance: 5.9 mi
- 7/10Brookfield High SchoolGrades: 9-12Distance: 5.9 mi
- 9/10Brookfield Elementary SchoolGrades: PK-4Distance: 5.9 mi
Schools provided by the listing agent
- Elementary: Brookfield Elem.
- Middle: Brookfield Middle
- High: Brookfield High
Source: MARIS. This data may not be complete. We recommend contacting the local school district to confirm school assignments for this home.
- $265,8003 bd2 ba1k sqft29643 5th St, Saint Catharine, MO 64628Off Market
- $14,210-- bd1 ba910 sqft26778 Washington St, Saint Catharine, MO 64628Off Market
- $1,700-- bd1 ba55 sqft26778 Washington St, Saint Catharine, MO 64628Off Market
- $168,0003 bd1 ba2k sqft26762 Jefferson St, Saint Catharine, MO 64628Off Market
- $16,780-- bd2 ba1.1k sqft26824 Jefferson St, Saint Catharine, MO 64628Off Market
- $--2 bd1 ba1.1k sqft26670 Katy Dr, Saint Catharine, MO 64628Sold
- $490,5001 bd1 ba980 sqftKaty Dr, St catharine, MO 64628Off Market
- $1,100-- bd-- ba-- sqftKaty Dr, St catharine, MO 64628Off Market
A local agent can set up tours, give advice and negotiate with sellers.
A local lender can help you make sure your offer is ready when you are.
Similar homes
- $350,0003 bd2 ba1.1k sqft27022 Index Dr, Saint Catharine, MO 64628For Sale
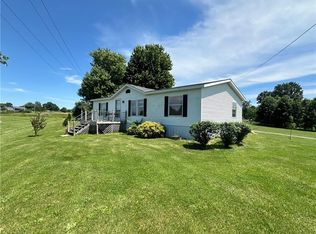 MLS ID #2596857, Tammy Amer, Missouri Land and Farm LLC. Heartland MLS as distributed by MLS GRID
 - $325,0004 bd4 ba1.9k sqft200 Percy Ln, Brookfield, MO 64628For Sale
 MLS ID #2631619, Chelsea Boyd, 1st Class Real Estate KC. Heartland MLS as distributed by MLS GRID
 - $349,0003 bd2 ba1.5k sqftBrittany Ln, Brookfield, MO 64628For Sale
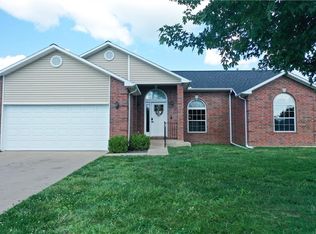 MLS ID #2631052, Tammy Amer, Missouri Land and Farm LLC. Heartland MLS as distributed by MLS GRID
 - $199,9003 bd2 ba2k sqft209 Markham Ct, Brookfield, MO 64628For Sale
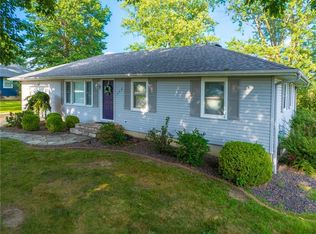 MLS ID #2635097, Bobbi Meneely, RE/MAX Town and Country. Heartland MLS as distributed by MLS GRID
 - $225,0002 bd2 ba1.5k sqft729 S Brunswick St, Brookfield, MO 64628For SaleMLS ID #2627682, Cole Rorebeck, Rorebeck Realty. Heartland MLS as distributed by MLS GRID
- $414,9004 bd2 ba2.2k sqft29336 Peden Chapel Rd, Marceline, MO 64658For SaleMLS ID #436474, Kristine Hosmer, Century 21 McKeown & Associates, Inc.. CBORMLS
- $300,0003 bd2 ba2.5k sqft31313 Kaddon Rd, New Boston, MO 63557For SaleMLS ID #46415, Jennifer Allen, North MO Realty LLC. Northeast Central AOR
- $175,9003 bd2 ba1.2k sqft126 E Circle Dr, Brookfield, MO 64628For SaleMLS ID #46273, Cherrie Liebhart, Gaslight Real Estate. Northeast Central AOR
- $299,9003 bd2 ba2.1k sqft502 E Crandall St, Meadville, MO 64659For SaleMLS ID #2629294, Lindy Lile, GASLIGHT REAL ESTATE. Heartland MLS as distributed by MLS GRID
- $365,0003 bd2 ba1.2k sqft10723 E Highway Ww, Marceline, MO 64658For SaleMLS ID #25-549, Tonya Sportsman. Randolph County BOR
- $209,9003 bd2 ba2k sqft26192 State Highway Tt, New Cambria, MO 63558For SaleMLS ID #46697, David Wilt, Macon Realty Company. Northeast Central AOR
- $168,0003 bd1 ba1k sqft415 S Livingston St, Brookfield, MO 64628For SaleMLS ID #45966, Jennifer Allen, North MO Realty LLC. Northeast Central AOR
- $210,0003 bd2 ba1.1k sqft201 S Oak St, Ethel, MO 63539For SaleMLS ID #46438, Sonja Gittings, Tiger Country Realty. Northeast Central AOR
- $299,9003 bd1 ba1.1k sqft215 W 2nd St, Sumner, MO 64681For SaleMLS ID #2623211, Brooklyn Anderson, RE/MAX Heritage. Heartland MLS as distributed by MLS GRID
- $200,0001 bd1 ba1.4k sqft1300 N Randolph St, Marceline, MO 64658For SaleMLS ID #26-349, Tonya Sportsman. Randolph County BOR
- $349,0003 bd1 ba1.2k sqft1002 Hunter Park, Keytesville, MO 65261For SaleMLS ID #46313, Donna Barger, Kauzlarich Real Estate. Northeast Central AOR
- $215,0003 bd2 ba1.9k sqft20212 Highway 36, Laclede, MO 64651For SaleMLS ID #43455, Kayla Thompson, Century 21 Farm and Home. Northeast Central AOR
- $189,9002 bd2 ba1.2k sqft907 Worlow St, Laclede, MO 64651For SaleMLS ID #46525, Cherrie Liebhart, Gaslight Real Estate. Northeast Central AOR
- $395,0003 bd2 ba1.5k sqft1041 Lake Dr, Keytesville, MO 65261For SaleMLS ID #46515, Brian Davis, Missouri Land and Farm LLC. Northeast Central AOR
- $399,0003 bd2 ba1.6k sqft1003-1003 Manaco Ln, Keytesville, MO 65261For SaleMLS ID #43537, Brian Davis, Missouri Land and Farm LLC. Northeast Central AOR
