New Construction- Move In ready in Darien Georgia! This build features the "Molly" Floor Plan. A three bedroom and two full bath single story floor plan with an open concept kitchen, living room, and dining area. The kitchen offers an island, stainless steel appliances (microwave range, stove, oven, and dishwasher included),quartz tops in kitchen only, ceramic tile backsplash and a walk-in pantry for extra storage! ** Pictures are from a previous build.
Pending
$275,950
1066 Baywood Ave, Darien, GA 31305
3beds
1,292sqft
:
Get pre-qualified$1,794/mo
Single Family Residence
Built in 2024
0.51 Acres Lot
$-- Zestimate®
$214/sqft
$-- HOA
What's special
- 574 days |
- 6 |
- 0 |
Zillow last checked:
Listing updated:
Listed by:
Leslie Heath 912-977-3506,
The Liberty Group
Source: Scout MLS,MLS#: 1651176
Facts & features
Interior
Bedrooms & bathrooms
- Bedrooms: 3
- Bathrooms: 2
- Full bathrooms: 2
Heating
- Central, Electric, Heat Pump
Cooling
- Central Air, Electric
Appliances
- Included: Dishwasher, Electric Range, Microwave, Range
- Laundry: Gas Dryer Hookup, Washer Hookup
Features
- Ceiling Fan(s), Crown Molding
- Flooring: Carpet, Other
- Has basement: No
Interior area
- Total structure area: 1,292
- Total interior livable area: 1,292 sqft
Video & virtual tour
Property
Parking
- Total spaces: 1
- Parking features: Attached, Garage Door Opener
- Garage spaces: 1
Features
- Patio & porch: Patio
- Has private pool: Yes
Lot
- Size: 0.51 Acres
- Features: Full Size Lot
Details
- Parcel number: 0064B 0057
- Special conditions: Other,Material Relationship
Construction
Type & style
- Home type: SingleFamily
- Architectural style: Traditional
- Property subtype: Single Family Residence
Materials
- Brick Veneer, Vinyl Siding
- Foundation: Slab
- Roof: Metal
Condition
- Under Construction,Updated/Remodeled,As Is
- New construction: Yes
- Year built: 2024
Details
- Warranty included: Yes
Utilities & green energy
- Sewer: Septic Tank
- Water: Shared Well
- Utilities for property: Electricity Available, Underground Utilities, Water Available
Community & HOA
Community
- Subdivision: Baywood
Location
- Region: Darien
Financial & listing details
- Price per square foot: $214/sqft
- Date on market: 1/9/2025
- Listing terms: Cash,Conventional,FHA,USDA Loan,VA Loan
- Electric utility on property: Yes
- Road surface type: Dirt
Estimated market value
Not available
Estimated sales range
Not available
Not available
Price history
| Date | Event | Price |
|---|---|---|
| 4/6/2025 | Pending sale | $275,950$214/sqft |
Source: Scout MLS #1651176 Report a problem | ||
| 1/10/2025 | Listed for sale | $275,950$214/sqft |
Source: Scout MLS #1651176 Report a problem | ||
Public tax history
Tax history is unavailable.
Monthly payment
Est. payment
Payment breakdown
Explore the cost of this home by adjusting the details. Changes won't be saved.Climate risks
Neighborhood: 31305
Nearby schools
GreatSchools rating
- 4/10Todd Grant Elementary SchoolGrades: PK-5Distance: 5.4 mi
- 4/10McIntosh County Middle SchoolGrades: 6-8Distance: 5.9 mi
- 5/10McIntosh County AcademyGrades: 9-12Distance: 2.9 mi
- $50,000-- bd-- ba-- sqftBaywood Plantation Dr SE, Darien, GA 31305Sold
- $60,000-- bd-- ba-- sqftBaywood Plantation Dr SE, Darien, GA 31305Off Market
- $50,000-- bd-- ba-- sqftBaywood Plantation Dr SE, Darien, GA 31305Sold
- $179,200-- bd-- ba-- sqftBaywood Plantation Dr SE, Darien, GA 31305Off Market
- $60,000-- bd-- ba-- sqftBaywood Plantation Dr SE, Darien, GA 31305Off Market
- $271,5003 bd2 ba1.2k sqftBaywood Ave SE, Darien, GA 31305Sold
- $305,9003 bd2 ba1.4k sqftBaywood Ave SE, Darien, GA 31305Sold
- $241,800-- bd-- ba-- sqftBaywood Ave SE, Darien, GA 31305Off Market
A local agent can set up tours, give advice and negotiate with sellers.
A local lender can help you make sure your offer is ready when you are.
Similar homes
- $259,0003 bd2 ba1k sqft656 SE Ridge Rd, Darien, GA 31305New Construction
 MLS ID #2001712, Emily Green, Harris Real Estate Coastal Pro. Scout MLS
 - $269,9003 bd2 ba1.4k sqft80 Cassina Way, Darien, GA 31305For Sale
 MLS ID #170451, Isabella Causey, Coldwell Banker Southern Coast. HABR
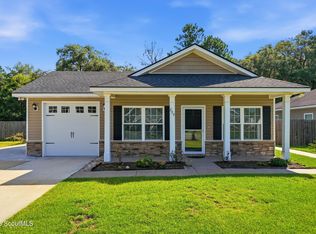
 - $277,5003 bd2 ba1.3k sqft276 Bridgewater Ln, Darien, GA 31305For Sale
 MLS ID #2001098, Christine Pierce, GardnerKeim Coastal Realty. Scout MLS
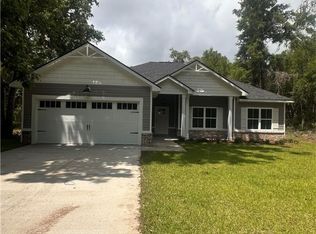
 - $344,9004 bd2 ba1.6k sqft1298 SE Baywood Plantation Drive, Darien, GA 31305New Construction
 MLS ID #SA356626, Terry J. Wheeler, Liberty Group Real Estate. Hive MLS
 - $269,9004 bd2 ba1.4k sqftLOT 80 Cassina Garden Way, Darien, GA 31305Active
 MLS ID #10784227, Karoline Davis, Coldwell Banker Southern Coast. GAMLS
 - $295,0003 bd2 ba1.3k sqft801 Jackson St, Darien, GA 31305For Sale
 MLS ID #7657203, Mike Childree, Alpharetta Realty, Inc.. FMLS GA
 - $259,9003 bd2 ba1.3k sqft306 Garrison St, Darien, GA 31305New ConstructionMLS ID #2001056, Leslie Heath, The Liberty Group. Scout MLS
- $269,9003 bd2 ba1.7k sqft308 Garrison St, Darien, GA 31305New ConstructionMLS ID #2001057, Leslie Heath, The Liberty Group. Scout MLS
- $299,9002 bd2 ba1.3k sqft1076 Blue N Hall Rd SE, Darien, GA 31305New ConstructionMLS ID #2001319, Ken Haynes, BHHS Hodnett Cooper Real Estate. Scout MLS
- $314,9003 bd2 ba1.4k sqft807 Elbert St, Darien, GA 31305New ConstructionMLS ID #2001583, Peyton Garris, BHHS Hodnett Cooper Real Estate BWK. Scout MLS
- $--3 bd2 ba1.2k sqft300 N Deerfield Dr, Brunswick, GA 31525AuctionAuction.com 2
- $275,0004 bd3 ba1.7k sqft1595 Forest Island Dr NE, Townsend, GA 31331For SaleMLS ID #1661632, Catherine Williams, Spartina Real Estate. Scout MLS
- $201,6003 bd2 ba1k sqft624 Kellsie Cir, Darien, GA 31305New ConstructionMLS ID #2001698, Kate Pontello Karwacki, Seaboard Real Estate, Inc. DAR. Scout MLS
- $324,9003 bd2 ba1.5k sqft1681 Ashantilly Dr, Darien, GA 31305ActiveMLS ID #10784209, Karoline Davis, Coldwell Banker Southern Coast. GAMLS
- $199,9002 bd2 ba1.2k sqft2154 Black Rd, Darien, GA 31305For SaleMLS ID #170728, Beth Gaitten, Salt + Light Real Estate LLC. HABR
- $310,0003 bd2 ba1.5k sqft1300 Kentucky St, Darien, GA 31305For SaleMLS ID #170083, MELANIE KRAMER, KELLER WILLIAMS REALTY COASTAL AREA PARTNERS. HABR
- $317,0003 bd2 ba1.5k sqft1616 Ashantilly Dr, Darien, GA 31305ActiveMLS ID #10702537, Isabella Causey, Coldwell Banker Southern Coast. GAMLS
- $224,9003 bd2 ba1.2k sqft1096 Casey Rd NE, Townsend, GA 31331For SaleMLS ID #171070, Isabella Causey, Coldwell Banker Southern Coast. HABR
- $197,6002 bd1 ba988 sqft622 Kellsie Cir, Darien, GA 31305New ConstructionMLS ID #2001696, Ralph Douglas, Seaboard Real Estate, Inc. DAR. Scout MLS
- $299,0003 bd2 ba1.6k sqft301 Bottlebrush Walk, Brunswick, GA 31525For SaleMLS ID #1660460, Brittany Reynolds, eXp Realty, LLC. Scout MLS
