Introducing the De Vaca: This home has a 2-bedroom, 2-full bathroom home. This home boasts an open-concept living space that seamlessly merges the family room, dining area, and kitchen, creating an ideal setting for entertainment and relaxation. Indulge in the ultimate comfort of the owner's suite, accessed through a private entry off the family room. The owner's bedroom maximizes space and natural light with a bay window, while the spa-like bath retreat features a walk-in shower and a large walk-in closet, providing ample storage for all your belongings. For additional entertainment space, the covered patio is the perfect venue for outdoor gatherings.
Pending
$241,990
1066 Garnet Star Dr, La Marque, TX 77568
2beds
1,128sqft
:
Get pre-qualified$2,021/mo
Single Family Residence
Built in 2026
5,998 Square Feet Lot
$238,800 Zestimate®
$215/sqft
$55/mo HOA
What's special
Open-concept living spaceSpa-like bath retreatWalk-in shower
- 70 days |
- 2 |
- 0 |
Zillow last checked:
Listing updated:
Listed by:
Heather Chavana 281-962-8770,
M/I Homes
Source: HAR,MLS#: 16941480
Facts & features
Interior
Bedrooms & bathrooms
- Bedrooms: 2
- Bathrooms: 2
- Full bathrooms: 2
Rooms
- Room types: Family Room, Utility Room
Primary bathroom
- Features: Primary Bath: Separate Shower, Secondary Bath(s): Tub/Shower Combo
Kitchen
- Features: Kitchen Island, Kitchen open to Family Room, Pantry
Heating
- Natural Gas
Cooling
- Electric
Appliances
- Included: ENERGY STAR Qualified Appliances, Disposal, Gas Oven, Microwave, Gas Range, Dishwasher
- Laundry: Electric Dryer Hookup, Washer Hookup
Features
- All Bedrooms Down, Primary Bed - 1st Floor, Walk-In Closet(s)
- Flooring: Carpet, Vinyl
- Has fireplace: No
Interior area
- Total structure area: 1,128
- Total interior livable area: 1,128 sqft
Property
Parking
- Total spaces: 2
- Parking features: Attached
- Attached garage spaces: 2
Features
- Stories: 1
- Patio & porch: Covered
- Fencing: Back Yard
Lot
- Size: 5,998 Square Feet
- Features: Subdivided, 0 Up To 1/4 Acre
Details
- Parcel number: 110203010058000
Construction
Type & style
- Home type: SingleFamily
- Architectural style: Traditional
- Property subtype: Single Family Residence
Materials
- Batts Insulation, Brick, Cement Siding
- Foundation: Slab
- Roof: Composition
Condition
- New construction: Yes
- Year built: 2026
Details
- Builder name: M/I Homes
Utilities & green energy
- Sewer: Public Sewer
- Water: Water District
Green energy
- Green verification: ENERGY STAR Certified Homes
- Energy efficient items: HVAC
Community & HOA
Community
- Subdivision: Ambrose
HOA
- Has HOA: Yes
- HOA fee: $665 annually
Location
- Region: La Marque
Financial & listing details
- Price per square foot: $215/sqft
- Date on market: 5/26/2026
- Listing terms: Cash,Conventional,FHA,Investor,VA Loan
- Ownership: Full Ownership
- Road surface type: Concrete
Estimated market value
$238,800
$227,000 - $251,000
$1,885/mo
Price history
| Date | Event | Price |
|---|---|---|
| 6/18/2026 | Pending sale | $241,990$215/sqft |
Source:  HAR #16941480 Report a problem HAR #16941480 Report a problem | ||
| 5/26/2026 | Listed for sale | $241,990$215/sqft |
Source: HAR #16941480 Report a problem | ||
Public tax history
Tax history is unavailable.
Monthly payment
Est. payment
Payment breakdown
Explore the cost of this home by adjusting the details. Changes won't be saved.Climate risks
Neighborhood: 77568
Nearby schools
GreatSchools rating
- NAHitchcock Primary SchoolGrades: PK-2Distance: 1.2 mi
- 4/10Crosby Middle SchoolGrades: 6-8Distance: 1.8 mi
- 4/10Hitchcock High SchoolGrades: 9-12Distance: 2.1 mi
Schools provided by the listing agent
- Elementary: Hitchcock Primary/Stewart Elementary School
- Middle: Crosby Middle School (Hitchcock)
- High: Hitchcock High School
Source: HAR. This data may not be complete. We recommend contacting the local school district to confirm school assignments for this home.
- $314,9904 bd2 ba1.9k sqft1070 Garnet Star Dr, La Marque, TX 77568New Construction

- $295,9904 bd2 ba1.8k sqft1062 Garnet Star Dr, La Marque, TX 77568Pending

- $295,9003 bd2 ba1.7k sqft1074 Garnet Star Dr, La Marque, TX 77568Off Market

- $269,9903 bd2 ba1.4k sqft1054 Garnet Star Dr, La Marque, TX 77568New Construction
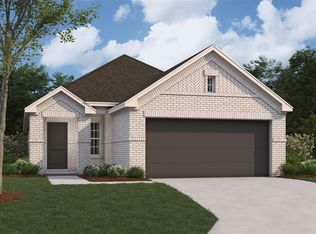
- $390-- bd-- ba-- sqft4933 Perennial Ln, La Marque, TX 77568Off Market
- $276,9903 bd2 ba1.6k sqft1073 Garnet Star Dr, La Marque, TX 77568Pending
- $269,9903 bd2 ba1.4k sqft1018 Garnet Star Dr, La Marque, TX 77568New Construction
- $223,9902 bd1 ba1k sqft1010 Garnet Star Dr, La Marque, TX 77568New Construction
A local agent can set up tours, give advice and negotiate with sellers.
Similar homes
- $259,9903 bd2 ba1.3k sqft1058 Garnet Star Dr, La Marque, TX 77568New Construction
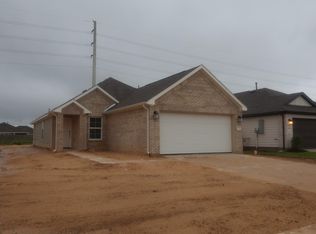 HAR
HAR - $249,0003 bd2 ba1.5k sqft2201 Nautica Terrace Dr, La Marque, TX 77568For Sale
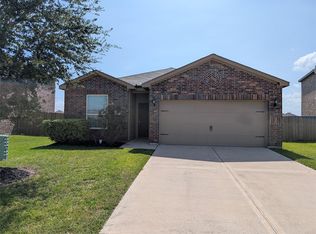 MLS ID #32777377, John Evans, J. R. Evans and Associates. HAR
 - $275,9903 bd2 ba1.5k sqft1313 Blue Moon Ln, La Marque, TX 77568New Construction
 HAR
HAR - $269,9903 bd2 ba1.6k sqft1209 Sacred Light Ln, La Marque, TX 77568New Construction
 HAR
HAR - $239,9003 bd2 ba1.2k sqft113 Laurel Meadow Ct, La Marque, TX 77568For SaleMLS ID #19261402, Dustin Tucker, Promo Realty. HAR
- $269,9903 bd2 ba1.5k sqft1077 Garnet Star Dr, La Marque, TX 77568New ConstructionHAR
- $290,9903 bd2 ba1.5k sqft1094 Garnet Star Dr, La Marque, TX 77568New ConstructionHAR
- $291,9903 bd2 ba1.5k sqft1122 Radiant Ave, La Marque, TX 77568New ConstructionHAR
- from $237,9903 bd2 ba1.5k sqftThe Cardinal II Plan, Trails at Woodhaven Lakes 45's, La Marque, TX 77568New ConstructionSmith Douglas Homes
- from $249,9903 bd2 ba1.3k sqftFrio Plan, Trails at Woodhaven Lakes, La Marque, TX 77568New ConstructionCastlerock Communities
- $245,0003 bd2 ba1.6k sqft314 S Justice St, Texas City, TX 77591For SaleMLS ID #74539186, Andrea Urioste, Coastal Living Properties. HAR
- from $204,7402 bd1 ba1k sqftDe Vaca Plan, Ambrose, La Marque, TX 77568New ConstructionM/I Homes
- $254,5603 bd3 ba1.4k sqft817 Apple Blossom Dr, La Marque, TX 77568New ConstructionMLS ID #72505191, Nicoletta Barker, Keller Williams Signature. HAR
- from $229,9903 bd2 ba1.4k sqftThe Blue Jay II Plan, Trails at Woodhaven Lakes 45's, La Marque, TX 77568New ConstructionSmith Douglas Homes
- $292,9004 bd2 ba1.6k sqft637 Cherry Tree Dr, La Marque, TX 77568New ConstructionHAR
- $229,9003 bd2 ba1.2k sqft8611 Conquest Cir, Texas City, TX 77591For SaleMLS ID #26836447, Barbie Tucker, Etheredge Real Estate. HAR
- $249,0004 bd2 ba1.6k sqft9122 Yellowfin Cir, Texas City, TX 77591For SaleMLS ID #42448896, Brooke Franco, Coastal Dream Properties. HAR
- $339,0004 bd2 ba1.6k sqft3200 Hoover St, La Marque, TX 77568For SaleMLS ID #56726781, Kathy Stenson, Connect Realty.com. HAR
- $256,9003 bd2 ba1.2k sqft2520 Rose Quartz Dr, Texas City, TX 77591New ConstructionHAR
- $247,0003 bd2 ba1.3k sqft4112 19th St N, Texas City, TX 77590For SaleMLS ID #78019517, Jamie Yeager, RA Brokers. HAR
