Custom-built for strength, durability, and timeless design, this versatile home offers 4 bedrooms and 2 baths, with the flexibility to configure as 3 bedrooms plus a study. Striking stonework wraps the exterior, complemented by a welcoming front porch. Built to exceed coastal construction standards, the home is hurricane-resistant, features impact- and windstorm-certified double-pane windows, and has never flooded. Recent improvements include roof (2025), PEX plumbing throughout, updated electrical, and a gas tankless water heater. The structure is further reinforced with 28 steel stabilizers for long-term stability and strength. Inside, the open-concept floor plan showcases 10-foot ceilings, a spacious kitchen with a center island with a pull out island and an inviting living area that opens to a large back deck. Enjoy a 600 SF building w/12 ft. ceilings, work shop and 60 amp service/ Plenty of room for your boat or RV. Elevated approx. 3 ft above flood plane low taxes and no HOA.
For sale
Price cut: $5.4K (9/11)
$319,500
3200 Hoover St, La Marque, TX 77568
4beds
1,654sqft
Single Family Residence
Built in 2025
0.3 Acres Lot
$314,200 Zestimate®
$193/sqft
$-- HOA
What's special
- 132 days
- 114
- 17
Zillow last checked:
Listing updated:
Listed by:
Kathy Stenson TREC #0511457 281-728-3948,
Connect Realty.com,
Barbara Underwood TREC #0830581 409-465-1415,
Connect Realty.com
Source: HAR,MLS#: 56726781
Facts & features
Interior
Bedrooms & bathrooms
- Bedrooms: 4
- Bathrooms: 2
- Full bathrooms: 2
Primary bedroom
- Level: First
- Area: 182
- Dimensions: 14x13
Bedroom
- Level: First
- Area: 120
- Dimensions: 12x10
Bedroom
- Level: First
- Area: 132
- Dimensions: 12x11
Bedroom
- Level: First
- Area: 130
- Dimensions: 10x13
Heating
- Electric
Cooling
- Ceiling Fan(s), Electric
Appliances
- Included: Disposal, Electric Oven, Microwave, Gas Cooktop, Dishwasher
- Laundry: Electric Dryer Hookup, Washer Hookup
Features
- All Bedrooms Down
- Flooring: Vinyl
- Doors: Insulated Doors
- Windows: Insulated/Low-E windows
- Has fireplace: No
Interior area
- Total structure area: 1,654
- Total interior livable area: 1,654 sqft
Property
Parking
- Total spaces: 2
- Parking features: Detached, Additional Parking, Boat, Driveway Gate, Extra Driveway, RV Access/Parking, Workshop in Garage, Attached Carport
- Has garage: Yes
- Carport spaces: 2
Features
- Stories: 1
- Patio & porch: Covered, Patio/Deck
- Has spa: Yes
- Fencing: Back Yard
- Has view: Yes
- View description: Bayou View, Water
- Has water view: Yes
- Water view: Bayou,Water
Lot
- Size: 0.3 Acres
- Features: Back Yard, 1/4 Up to 1/2 Acre
Details
- Additional structures: Shed(s), Workshop
- Parcel number: 708500010006000
Construction
Type & style
- Home type: SingleFamily
- Property subtype: Single Family Residence
Materials
- Cement Siding, Stone
- Foundation: Pillar/Post/Pier
- Roof: Composition
Condition
- New construction: No
- Year built: 2025
Utilities & green energy
- Sewer: Public Sewer
- Water: Public
Green energy
- Energy efficient items: Thermostat
Community & HOA
Community
- Subdivision: Theiler Add
Location
- Region: La Marque
Financial & listing details
- Price per square foot: $193/sqft
- Tax assessed value: $196,020
- Annual tax amount: $4,327
- Date on market: 6/5/2026
- Listing terms: Cash,Conventional,FHA,VA Loan
- Ownership: Full Ownership
- Road surface type: Concrete, Curbs
Estimated market value
$314,200
$298,000 - $330,000
$2,208/mo
Price history
| Date | Event | Price |
|---|---|---|
| 10/15/2026 | Listed for rent | $3,000$2/sqft |
Source:  HAR #24371432 Report a problem HAR #24371432 Report a problem | ||
| 9/11/2026 | Price change | $319,500-1.7%$193/sqft |
Source:  HAR #56726781 Report a problem HAR #56726781 Report a problem | ||
| 8/12/2026 | Price change | $324,900-4.2%$196/sqft |
Source: HAR #56726781 Report a problem | ||
| 7/13/2026 | Price change | $339,000-2.7%$205/sqft |
Source: HAR #56726781 Report a problem | ||
| 6/5/2026 | Price change | $348,500-1.8%$211/sqft |
Source: HAR #56726781 Report a problem | ||
| 4/1/2026 | Price change | $354,900-1.1%$215/sqft |
Source: HAR #49549656 Report a problem | ||
| 3/20/2026 | Listed for sale | $359,000$217/sqft |
Source: HAR #49549656 Report a problem | ||
| 3/19/2026 | Pending sale | $359,000$217/sqft |
Source: HAR #49549656 Report a problem | ||
| 2/27/2026 | Price change | $359,000-2.6%$217/sqft |
Source: HAR #49549656 Report a problem | ||
| 2/15/2026 | Price change | $368,500-1.1%$223/sqft |
Source: HAR #49549656 Report a problem | ||
| 2/8/2026 | Price change | $372,500-3.9%$225/sqft |
Source: HAR #49549656 Report a problem | ||
| 2/2/2026 | Listed for sale | $387,500+10.1%$234/sqft |
Source: HAR #49549656 Report a problem | ||
| 11/24/2025 | Listing removed | $352,000$213/sqft |
Source: HAR #20931897 Report a problem | ||
| 10/14/2025 | Listed for sale | $352,000+1073.3%$213/sqft |
Source: HAR #20931897 Report a problem | ||
| 3/24/2021 | Listing removed | -- |
Source: Owner Report a problem | ||
| 4/21/2017 | Listing removed | $30,000$18/sqft |
Source: Owner Report a problem | ||
| 1/29/2017 | Listed for sale | $30,000+50.8%$18/sqft |
Source: Owner Report a problem | ||
| 6/11/2015 | Listing removed | $19,900$12/sqft |
Source: Carrington Real Estate Services (US), LLC #66731267 Report a problem | ||
| 5/3/2015 | Listed for sale | $19,900$12/sqft |
Source: Carrington Real Estate Services (US), LLC #66731267 Report a problem | ||
| 12/5/2014 | Sold | -- |
Source: Public Record Report a problem | ||
Public tax history
| Year | Property taxes | Tax assessment |
|---|---|---|
| 2025 | $2,064 -5.2% | $196,020 -6% |
| 2024 | $2,177 +81.6% | $208,640 +86.8% |
| 2023 | $1,198 -7% | $111,680 -0.2% |
| 2022 | $1,289 +79.1% | $111,950 +7.1% |
| 2021 | $720 -24.8% | $104,490 +44% |
| 2020 | $957 +226.2% | $72,560 +64.9% |
| 2019 | $293 -77.7% | $44,000 +93.7% |
| 2018 | $1,315 | $22,710 -52.5% |
| 2017 | $1,315 -12.2% | $47,800 -12.1% |
| 2016 | $1,498 +8.3% | $54,390 |
| 2015 | $1,383 +22.9% | $54,390 |
| 2014 | $1,125 | $54,390 |
| 2013 | -- | $54,390 |
| 2012 | -- | $54,390 |
| 2011 | -- | $54,390 |
| 2010 | -- | $54,390 |
| 2009 | -- | $54,390 |
| 2008 | -- | $54,390 |
| 2007 | -- | $54,390 |
| 2006 | -- | $54,390 |
| 2005 | -- | $54,390 |
| 2004 | -- | $54,390 +12.9% |
| 2003 | -- | $48,160 +19.7% |
| 2002 | -- | $40,230 |
| 2001 | -- | $40,230 |
Find assessor info on the county website
Monthly payment
Est. payment
Payment breakdown
Explore the cost of this home by adjusting the details. Changes won't be saved.Climate risks
Neighborhood: 77568
Nearby schools
Schools provided by the listing agent
- Elementary: Hayley Elementary (Texas City)
- Middle: La Marque Middle School
- High: La Marque High School
Source: HAR. This data may not be complete. We recommend contacting the local school district to confirm school assignments for this home.
Similar homes
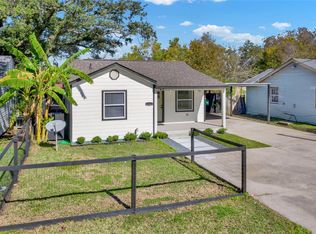
- $199,5003 bd2 ba1.3k sqft2803 S Houston Dr, La Marque, TX 77568For Sale
 MLS ID #57446824, Serghei Behterev, LPT Realty, LLC. HAR
 - $239,5003 bd2 ba1.6k sqft2642 Cedar Dr, La Marque, TX 77568For Sale
 MLS ID #44196253, Megan Speir, American Realty. HAR
 - $310,4003 bd2 ba2k sqft2706 Ocean Key Dr, Texas City, TX 77568For Sale
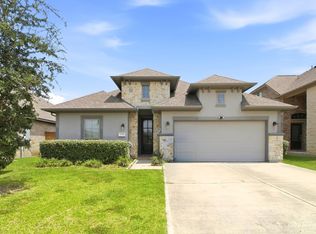 MLS ID #52353151, Arthur Chung, EveryState, Inc.. HAR
 - $239,5004 bd3 ba1.5k sqft1908 Bellview, La Marque, TX 77568For Sale
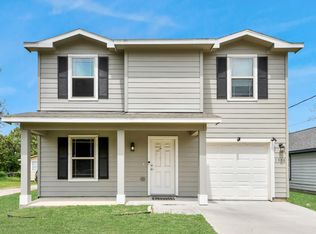 MLS ID #33602137, Sandra Rodriguez, HomeSmart. HAR
