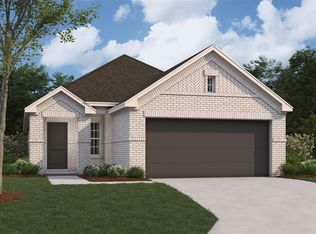
UNDER CONSTRUCTION! READY IN JULY! The Aster floorplan offers a well-designed single-story layout combining open-concept living with private bedroom spaces and flexible functionality. A welcoming covered porch leads into a bright, airy interior. The kitchen, highlighted by a sloped ceiling, opens seamlessly to the family room, creating an ideal space for everyday living and entertaining. Just beyond, the covered patio extends the living area outdoors. The private owner’s suite is located at the rear of the home and features a spacious walk-in closet and a well-appointed bathroom. A versatile flex room off the foyer provides the perfect space for a home office, hobby room, or playroom.
Pending
Price cut: $2K (7/13)
$276,990
1073 Garnet Star Dr, La Marque, TX 77568
3beds
1,627sqft
:
Get pre-qualified$2,285/mo
Single Family Residence
Built in 2026
6,290 Square Feet Lot
$274,100 Zestimate®
$170/sqft
$55/mo HOA
What's special
Spacious walk-in closetWell-appointed bathroomWelcoming covered porch
- 90 days |
- 37 |
- 0 |
Zillow last checked:
Listing updated:
Listed by:
Heather Chavana 281-962-8770,
M/I Homes
Source: HAR,MLS#: 69581574
Facts & features
Interior
Bedrooms & bathrooms
- Bedrooms: 3
- Bathrooms: 2
- Full bathrooms: 2
Rooms
- Room types: Family Room, Utility Room
Primary bathroom
- Features: Primary Bath: Double Sinks, Primary Bath: Shower Only, Secondary Bath(s): Tub/Shower Combo
Kitchen
- Features: Kitchen Island, Kitchen open to Family Room, Pantry
Heating
- Natural Gas
Cooling
- Electric
Appliances
- Included: ENERGY STAR Qualified Appliances, Disposal, Gas Oven, Microwave, Gas Range, Dishwasher
- Laundry: Electric Dryer Hookup, Washer Hookup
Features
- All Bedrooms Down, Primary Bed - 1st Floor, Walk-In Closet(s)
- Flooring: Carpet, Vinyl
- Has fireplace: No
Interior area
- Total structure area: 1,627
- Total interior livable area: 1,627 sqft
Property
Parking
- Total spaces: 2
- Parking features: Attached
- Attached garage spaces: 2
Features
- Stories: 1
- Patio & porch: Covered
- Fencing: Back Yard
Lot
- Size: 6,290 Square Feet
- Features: Subdivided, 0 Up To 1/4 Acre
Details
- Parcel number: 110203020002000
Construction
Type & style
- Home type: SingleFamily
- Architectural style: Traditional
- Property subtype: Single Family Residence
Materials
- Batts Insulation, Brick, Cement Siding
- Foundation: Slab
- Roof: Composition
Condition
- New construction: Yes
- Year built: 2026
Details
- Builder name: M/I Homes
Utilities & green energy
- Sewer: Public Sewer
- Water: Water District
Green energy
- Green verification: ENERGY STAR Certified Homes
- Energy efficient items: HVAC
Community & HOA
Community
- Subdivision: Ambrose
HOA
- Has HOA: Yes
- HOA fee: $665 annually
Location
- Region: La Marque
Financial & listing details
- Price per square foot: $170/sqft
- Date on market: 5/4/2026
- Listing terms: Cash,Conventional,FHA,Investor,VA Loan
- Ownership: Full Ownership
- Road surface type: Concrete
Estimated market value
$274,100
$260,000 - $288,000
$2,347/mo
Price history
| Date | Event | Price |
|---|---|---|
| 7/20/2026 | Pending sale | $276,990$170/sqft |
Source:  HAR #69581574 Report a problem HAR #69581574 Report a problem | ||
| 7/13/2026 | Price change | $276,990-0.7%$170/sqft |
Source: HAR #69581574 Report a problem | ||
| 5/4/2026 | Listed for sale | $278,990$171/sqft |
Source: HAR #69581574 Report a problem | ||
Public tax history
Tax history is unavailable.
Monthly payment
Est. payment
Payment breakdown
Explore the cost of this home by adjusting the details. Changes won't be saved.Climate risks
Neighborhood: 77568
Nearby schools
GreatSchools rating
- NAHitchcock Primary SchoolGrades: PK-2Distance: 1.2 mi
- 4/10Crosby Middle SchoolGrades: 6-8Distance: 1.8 mi
- 4/10Hitchcock High SchoolGrades: 9-12Distance: 2.1 mi
Schools provided by the listing agent
- Elementary: Hitchcock Primary/Stewart Elementary School
- Middle: Crosby Middle School (Hitchcock)
- High: Hitchcock High School
Source: HAR. This data may not be complete. We recommend contacting the local school district to confirm school assignments for this home.
- $268,9903 bd2 ba1.4k sqft1018 Garnet Star Dr, La Marque, TX 77568New Construction
- $223,9902 bd1 ba1k sqft1010 Garnet Star Dr, La Marque, TX 77568New Construction

- $274,9903 bd2 ba1.5k sqft1077 Garnet Star Dr, La Marque, TX 77568New Construction

- $318,9904 bd2 ba1.9k sqft1070 Garnet Star Dr, La Marque, TX 77568New Construction

- $259,3003 bd2 ba1.5k sqft1217 Sacred Light Ln, La Marque, TX 77568Off Market
- $241,9902 bd2 ba1.1k sqft1066 Garnet Star Dr, La Marque, TX 77568Pending
- $298,1004 bd2 ba1.7k sqft1218 Sacred Light Ln, La Marque, TX 77568Off Market
- $295,9904 bd2 ba1.8k sqft1062 Garnet Star Dr, La Marque, TX 77568Pending
A local agent can set up tours, give advice and negotiate with sellers.
Similar homes
- $273,9903 bd2 ba1.6k sqft1209 Sacred Light Ln, La Marque, TX 77568New Construction
 HAR
HAR - $274,9903 bd2 ba1.5k sqft1077 Garnet Star Dr, La Marque, TX 77568New ConstructionHAR
- $289,9903 bd2 ba1.5k sqft1094 Garnet Star Dr, La Marque, TX 77568New Construction
 HAR
HAR - $274,9903 bd2 ba1.5k sqft1313 Blue Moon Ln, La Marque, TX 77568New Construction
 HAR
HAR - $304,3983 bd2 ba1.7k sqft772 Red Mulberry St, La Marque, TX 77568New ConstructionHAR
- $258,9903 bd2 ba1.3k sqft1058 Garnet Star Dr, La Marque, TX 77568New ConstructionHAR
- $290,9903 bd2 ba1.5k sqft1122 Radiant Ave, La Marque, TX 77568New ConstructionHAR
- $249,0003 bd2 ba1.5k sqft2201 Nautica Terrace Dr, La Marque, TX 77568For SaleMLS ID #32777377, John Evans, J. R. Evans and Associates. HAR
- $254,5603 bd3 ba1.4k sqft817 Apple Blossom Dr, La Marque, TX 77568New ConstructionMLS ID #72505191, Nicoletta Barker, Keller Williams Signature. HAR
- $348,9003 bd2 ba2.1k sqft1023 Valley Crest Ln, La Marque, TX 77568For SaleMLS ID #3009614, Stayce Nguyen, STAYCE N CO. HAR
- $304,9004 bd3 ba2k sqft761 Apple Blossom Dr, La Marque, TX 77568New ConstructionHAR
- $304,3983 bd2 ba1.7k sqft772 Red Mulberry, La Marque, TX 77568New ConstructionCastlerock Communities
- $358,9904 bd3 ba2.3k sqft1102 Radiant Ave, La Marque, TX 77568New ConstructionHAR
- from $237,9903 bd2 ba1.5k sqftThe Cardinal II Plan, Trails at Woodhaven Lakes 45's, La Marque, TX 77568New ConstructionSmith Douglas Homes
- $239,9003 bd2 ba1.2k sqft113 Laurel Meadow Ct, La Marque, TX 77568For SaleMLS ID #19261402, Dustin Tucker, Promo Realty. HAR
- $317,3433 bd2 ba1.9k sqft768 Red Mulberry, La Marque, TX 77568New ConstructionCastlerock Communities
- $249,9003 bd2 ba1.5k sqft2714 Bernadino Dr, Texas City, TX 77568For SaleMLS ID #77816770, Coleen Baker, Cattell Real Estate Group, INC. HAR
- $310,7554 bd4 ba2.1k sqft649 Cherry Tree Dr, La Marque, TX 77568New ConstructionHAR
- $339,0004 bd2 ba1.6k sqft3200 Hoover St, La Marque, TX 77568For SaleMLS ID #56726781, Kathy Stenson, Connect Realty.com. HAR
- $324,8854 bd4 ba2.3k sqft623 Woodhaven Lakes Dr, La Marque, TX 77568New ConstructionHAR
