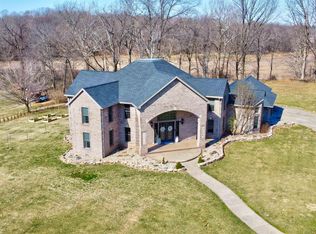
Luxurious 5-Bedroom Home on 1.5 Acres | 1066 Aspen Drive, Vincennes, IN Discover the epitome of upscale living in this remarkable 5-bedroom, 3.5-bathroom home, offering over 5,000 square feet of meticulously designed living space. Nestled on 1.5 acres in a desirable neighborhood, 1066 Aspen Drive combines modern luxury with spacious comfort, making it the perfect home for both relaxation and entertainment. Upon entry, you’re welcomed into a grand foyer with soaring ceilings, leading to the expansive great room. The newly installed gas fireplace, featuring a striking stone inlay and remote control operation, creates a warm and inviting atmosphere. The heart of the home, the gourmet kitchen, boasts elegant granite countertops, a new sink, and a custom tile backsplash. Freshly painted cabinetry provides a modern touch, making this kitchen not only functional but also a chef's dream. The master suite serves as a personal sanctuary, with private porch access offering a serene outdoor escape. The en-suite bathroom features luxurious dual vanities and a walk-in shower, providing a spa-like experience in the comfort of your own home. The finished 22x28 basement is perfect for entertaining, featuring a newly renovated wet bar with new cabinetry and a wine/beverage fridge, ideal for hosting gatherings. The basement also includes convenient walk-out access to the backyard, offering seamless indoor-outdoor living for any occasion. The exterior of the home has been thoughtfully enhanced with newly replaced LED light fixtures and a backyard fence for added privacy. A professionally designed landscaping plan was recently implemented in the spring of 2024, and an irrigation system ensures the grounds remain lush and beautiful throughout the seasons. The front sidewalk and back patio have also been sealed, enhancing both durability and curb appeal. In addition to these updates, the home has undergone many other recent elegant improvements that elevate both its aesthetic and functionality, making it a truly modern and sophisticated space. Situated on 1.5 acres, the outdoor spaces provide endless opportunities for leisure and entertainment. Whether enjoying the spacious backyard or relaxing on the porch, this home offers the perfect blend of luxury and nature. With its grand living spaces, updated bathrooms, and custom lighting throughout, 1066 Aspen Drive is a rare opportunity for those seeking elegance, comfort, and modern convenience in a serene setting.
Active
$845,000
1066 N Aspen Dr, Vincennes, IN 47591
5beds
5,290sqft
Single Family Residence
Built in 2007
1.53 Acres Lot
$-- Zestimate®
$--/sqft
$-- HOA
What's special
Professionally designed landscaping planExpansive great roomCustom lighting throughoutGrand living spacesSpacious backyardUpdated bathroomsFreshly painted cabinetry
- 719 days |
- 495 |
- 11 |
Zillow last checked:
Listing updated:
Listed by:
Trey R Miller office:812-316-0696,
RE/MAX Mainstream
Source: IRMLS,MLS#: 202434266
Facts & features
Interior
Bedrooms & bathrooms
- Bedrooms: 5
- Bathrooms: 4
- Full bathrooms: 3
- 1/2 bathrooms: 1
- Main level bedrooms: 3
Bedroom 1
- Level: Main
Bedroom 2
- Level: Main
Dining room
- Level: Main
- Area: 187
- Dimensions: 11 x 17
Family room
- Level: Lower
- Area: 616
- Dimensions: 22 x 28
Kitchen
- Level: Main
- Area: 198
- Dimensions: 11 x 18
Living room
- Level: Main
- Area: 357
- Dimensions: 21 x 17
Heating
- Natural Gas
Cooling
- Central Air
Appliances
- Included: Disposal, Dishwasher, Refrigerator, Electric Oven, Electric Range
- Laundry: Electric Dryer Hookup, Washer Hookup
Features
- Breakfast Bar, Bookcases, Tray Ceiling(s), Ceiling Fan(s), Beamed Ceilings, Central Vacuum, Walk-In Closet(s), Crown Molding, Eat-in Kitchen, Entrance Foyer, Double Vanity, Stand Up Shower, Formal Dining Room
- Flooring: Carpet, Vinyl
- Windows: Storm Window(s)
- Basement: Full,Walk-Out Access,Finished
- Attic: Storage,Walk-up
- Number of fireplaces: 1
- Fireplace features: Living Room
Interior area
- Total structure area: 7,228
- Total interior livable area: 5,290 sqft
- Finished area above ground: 2,645
- Finished area below ground: 2,645
Property
Parking
- Total spaces: 3
- Parking features: Attached, Garage Door Opener, Concrete
- Attached garage spaces: 3
- Has uncovered spaces: Yes
Features
- Patio & porch: Deck Covered
- Exterior features: Workshop
Lot
- Size: 1.53 Acres
- Features: Level, 0-2.9999, City/Town/Suburb, Near Walking Trail, Landscaped
Details
- Parcel number: 421118202011.000008
Construction
Type & style
- Home type: SingleFamily
- Architectural style: Contemporary
- Property subtype: Single Family Residence
- Attached to another structure: Yes
Materials
- Brick, Vinyl Siding
Condition
- New construction: No
- Year built: 2007
Utilities & green energy
- Electric: Duke Energy Indiana
- Sewer: Septic Tank
- Water: City
- Utilities for property: Cable Available, Cable Connected
Community & HOA
Community
- Security: Smoke Detector(s)
- Subdivision: None
Location
- Region: Vincennes
Financial & listing details
- Tax assessed value: $650,700
- Annual tax amount: $5,000
- Date on market: 9/6/2024
- Listing terms: Cash,Conventional
Estimated market value
Not available
Estimated sales range
Not available
$3,901/mo
Price history
| Date | Event | Price |
|---|---|---|
| 9/6/2024 | Listed for sale | $845,000+81.7% |
Source:  IRMLS #202434266 Report a problem IRMLS #202434266 Report a problem | ||
| 4/12/2019 | Sold | $465,000-7%$88/sqft |
Source: Agent Provided Report a problem | ||
| 11/27/2018 | Price change | $499,900-3.8%$94/sqft |
Source: F.C. Tucker Emge REALTORS #201839272 Report a problem | ||
| 8/30/2018 | Listed for sale | $519,900+4%$98/sqft |
Source: FC TUCKER EMGE REALTORS #201839272 Report a problem | ||
| 5/16/2016 | Listing removed | $499,900$94/sqft |
Source: KNOX COUNTY REALTY, LLC #201618681 Report a problem | ||
| 4/29/2016 | Listed for sale | $499,900+5.5%$94/sqft |
Source: KNOX COUNTY REALTY, LLC #201618681 Report a problem | ||
| 6/23/2014 | Sold | $474,000-0.3%$90/sqft |
Source: Agent Provided Report a problem | ||
| 2/4/2014 | Listed for sale | $475,500$90/sqft |
Source: F.C. Tucker Emge Realtors #8888335 Report a problem | ||
Public tax history
| Year | Property taxes | Tax assessment |
|---|---|---|
| 2025 | $5,013 +5.7% | $650,700 +1.1% |
| 2024 | $4,744 -4.7% | $643,700 +3.2% |
| 2023 | $4,981 +11.5% | $623,600 +11.5% |
| 2022 | $4,468 -0.5% | $559,300 +20.5% |
| 2021 | $4,489 +9.3% | $464,300 -1.1% |
| 2020 | $4,107 +5% | $469,300 +3.7% |
| 2019 | $3,914 +5.3% | $452,700 -0.2% |
| 2018 | $3,716 +8.5% | $453,600 +0.5% |
| 2017 | $3,426 -0.7% | $451,500 +1.6% |
| 2016 | $3,450 +1.5% | $444,500 +0.1% |
| 2014 | $3,401 +1.3% | $443,900 +13.9% |
| 2013 | $3,357 +5.5% | $389,700 +1.6% |
| 2012 | $3,182 +1.7% | $383,500 +1.7% |
| 2011 | $3,129 +39.2% | $377,000 +42.3% |
| 2010 | $2,248 +3.5% | $264,900 |
| 2009 | $2,172 | $264,900 |
Find assessor info on the county website
Monthly payment
Est. payment
Payment breakdown
Explore the cost of this home by adjusting the details. Changes won't be saved.Climate risks
Neighborhood: 47591
Nearby schools
GreatSchools rating
- 6/10South Knox Elementary SchoolGrades: K-6Distance: 4.3 mi
- 8/10South Knox Middle-High SchoolGrades: 7-12Distance: 4.5 mi
Schools provided by the listing agent
- Elementary: South Knox
- Middle: South Knox
- High: South Knox
- District: South Knox School Corp.
Source: IRMLS. This data may not be complete. We recommend contacting the local school district to confirm school assignments for this home.
- $1,400-- bd-- ba-- sqft1068 N Aspen Dr, Vincennes, IN 47591Off Market
- $436,8003 bd2 ba2.5k sqft1065 N Aspen Dr, Vincennes, IN 47591Off Market
- $667,0004 bd3 ba3.8k sqft1062 N Aspen Dr, Vincennes, IN 47591Off Market
- $554,7004 bd4 ba1.9k sqft1068 N Aspen Dr, Vincennes, IN 47591Off Market
- $633,6005 bd4 ba5.4k sqft1067 N Aspen Dr, Vincennes, IN 47591Off Market
- $550,4004 bd3 ba2k sqft1072 N Aspen Dr, Vincennes, IN 47591Off Market
- $548,9004 bd4 ba3.1k sqft1058 N Aspen Dr, Vincennes, IN 47591Off Market
- $559,9004 bd3 ba3.5k sqft1317 N Silver Bell Dr, Vincennes, IN 47591Off Market
A local agent can set up tours, give advice and negotiate with sellers.
Similar homes
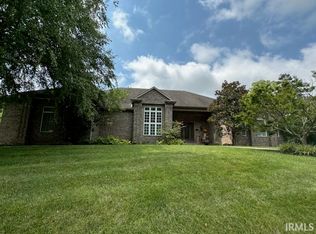
- $799,9005 bd6 ba4.1k sqft3406 E Douglas Dr, Vincennes, IN 47591For Sale
 MLS ID #202606946, Tyler Simmons, KLEIN RLTY&AUCTION, INC.. IRMLS
 - $649,9003 bd4 ba5.7k sqft205 Lakewood Dr, Vincennes, IN 47591For Sale
 MLS ID #202630628, Rita Greene, F.C. TUCKER EMGE. IRMLS
 - $475,0004 bd3 ba3.3k sqft1716 Old Wheatland Rd, Vincennes, IN 47591For Sale
 MLS ID #202626765, Richard Chattin, F.C. TUCKER EMGE. IRMLS
 - $549,9003 bd3 ba2.9k sqft148 S Hickory Corner Rd, Vincennes, IN 47591For Sale
 MLS ID #202621932, Tyler Simmons, KLEIN RLTY&AUCTION, INC.. IRMLS
 - $740,0004 bd4 ba3.1k sqft12333 Pinkstaff Ln, Lawrenceville, IL 62439For SaleMLS ID #11519092, Amber O'dell, Aldrich Realty. My State MLS
- $525,0003 bd2 ba2.9k sqft3232 S Petersburg Rd, Wheatland, IN 47597For SaleMLS ID #202534168, Tyler Simmons, KLEIN RLTY&AUCTION, INC.. IRMLS
- $489,9004 bd3 ba3.6k sqft2892 N County Road 250 W, Petersburg, IN 47567For SaleMLS ID #202618981, Adam Boyd, BOYD REALTY & DEVELOPMENT LLC. IRMLS
