This property is truly a one-of-a-kind home! This is a 5 bedroom, 4 full bath, 2 half bath brick home, located at the back of a rural subdivision, just outside Vincennes city limits. This home has had extensive remodeling and updating, including major ticket items of a new roof, crawlspace encapsulation, full kitchen and bath remodels, radon remediation system, along with plumbing and electrical upgrades. The home has expansive living spaces, comfortable bedrooms, and all 4 bathrooms have walk in showers with Italian marble tile. The main level features a large primary suite, a possible 5th bedroom with adjoining half bath, and there is another full en suite on the 2nd floor as well. The home has a great 3 car garage, with plenty of extra storage including a finished 3rd floor attic area, and an electric subpanel that is ready for car charging. This property has a private backyard area, with 1.82 acres of land, and a nearby creek. This home has combined luxury with functionality in the best ways!
Active
$799,900
3406 E Douglas Dr, Vincennes, IN 47591
5beds
4,190sqft
:
Get pre-qualified$4,985/mo
Single Family Residence
Built in 2003
1.82 Acres Lot
$742,400 Zestimate®
$--/sqft
$-- HOA
What's special
Nearby creekLarge primary suiteComfortable bedroomsExpansive living spacesPrivate backyard areaNew roof
- 159 days |
- 356 |
- 23 |
Zillow last checked:
Listing updated:
Listed by:
Tyler Simmons Cell:812-890-1827,
KLEIN RLTY&AUCTION, INC.
Source: IRMLS,MLS#: 202606946
Facts & features
Interior
Bedrooms & bathrooms
- Bedrooms: 5
- Bathrooms: 6
- Full bathrooms: 4
- 1/2 bathrooms: 2
- Main level bedrooms: 2
Bedroom 1
- Level: Main
Bedroom 2
- Level: Upper
Dining room
- Level: Main
- Area: 156
- Dimensions: 12 x 13
Family room
- Level: Upper
- Area: 154
- Dimensions: 14 x 11
Kitchen
- Level: Main
- Area: 351
- Dimensions: 27 x 13
Living room
- Level: Main
- Area: 437
- Dimensions: 23 x 19
Heating
- Natural Gas, Forced Air, Multiple Heating Systems, High Efficiency Furnace
Cooling
- Central Air, Multi Units
Appliances
- Included: Disposal, Dishwasher, Microwave, Refrigerator, Washer, Dryer-Electric, Electric Oven, Electric Range, Electric Water Heater
- Laundry: Electric Dryer Hookup, Main Level, Washer Hookup
Features
- 1st Bdrm En Suite, Ceiling-9+, Ceiling Fan(s), Walk-In Closet(s), Countertops-Solid Surf, Eat-in Kitchen, Entrance Foyer, Soaking Tub, Double Vanity, Stand Up Shower, Tub and Separate Shower, Tub/Shower Combination, Main Level Bedroom Suite, Formal Dining Room, Custom Cabinetry
- Flooring: Carpet, Laminate, Tile
- Windows: Double Pane Windows
- Basement: Crawl Space
- Attic: Walk-up
- Has fireplace: No
- Fireplace features: None
Interior area
- Total structure area: 4,190
- Total interior livable area: 4,190 sqft
- Finished area above ground: 4,190
- Finished area below ground: 0
Video & virtual tour
Property
Parking
- Total spaces: 3
- Parking features: Attached, Garage Door Opener, Garage Utilities, Concrete
- Attached garage spaces: 3
- Has uncovered spaces: Yes
Features
- Levels: Two
- Stories: 2
- Patio & porch: Patio, Porch Covered
- Fencing: None
Lot
- Size: 1.82 Acres
- Features: Irregular Lot, 0-2.9999, Rural Subdivision
Details
- Parcel number: 421212300002.001023
Construction
Type & style
- Home type: SingleFamily
- Architectural style: Contemporary
- Property subtype: Single Family Residence
Materials
- Brick
- Roof: Asphalt
Condition
- New construction: No
- Year built: 2003
Utilities & green energy
- Electric: Duke Energy Indiana
- Gas: CenterPoint Energy
- Sewer: Private Sewer
- Water: Public, Knox County Water
- Utilities for property: Cable Connected
Green energy
- Energy efficient items: Appliances, HVAC, Thermostat, Water Heater, Windows
Community & HOA
Community
- Security: Security System
- Subdivision: Warren Estates
Location
- Region: Vincennes
Financial & listing details
- Tax assessed value: $642,100
- Annual tax amount: $5,954
- Date on market: 3/4/2026
- Listing terms: Cash,Conventional,FHA,VA Loan
Estimated market value
$742,400
$705,000 - $780,000
$3,966/mo
Price history
| Date | Event | Price |
|---|---|---|
| 3/4/2026 | Listed for sale | $799,900-14.4% |
Source:  IRMLS #202606946 Report a problem IRMLS #202606946 Report a problem | ||
| 6/1/2025 | Listing removed | $935,000 |
Source: IRMLS #202508042 Report a problem | ||
| 4/16/2025 | Price change | $935,000-1.6% |
Source: IRMLS #202508042 Report a problem | ||
| 3/13/2025 | Listed for sale | $950,000+95.9% |
Source: IRMLS #202508042 Report a problem | ||
| 4/24/2012 | Listing removed | $485,000$116/sqft |
Source: emge Realtors #8887072 Report a problem | ||
| 10/19/2011 | Listed for sale | $485,000$116/sqft |
Source: emge Realtors #8887072 Report a problem | ||
Public tax history
| Year | Property taxes | Tax assessment |
|---|---|---|
| 2025 | $5,935 -0.2% | $642,100 +8.9% |
| 2024 | $5,946 +9.9% | $589,400 -0.2% |
| 2023 | $5,408 +21.9% | $590,600 +10% |
| 2022 | $4,436 +10.3% | $536,700 +19.8% |
| 2021 | $4,022 +1.4% | $447,900 +10.2% |
| 2020 | $3,967 -0.2% | $406,400 +1.3% |
| 2019 | $3,976 -0.2% | $401,300 +2.7% |
| 2018 | $3,985 +0.7% | $390,900 -0.2% |
| 2017 | $3,957 -53.2% | $391,500 -10.1% |
| 2016 | $8,460 +97.4% | $435,400 +2.7% |
| 2014 | $4,286 +2.8% | $424,000 +2.9% |
| 2013 | $4,169 -11.7% | $411,900 -12% |
| 2012 | $4,723 +3.8% | $468,200 +3.7% |
| 2011 | $4,552 -4.4% | $451,300 -3.9% |
| 2010 | $4,762 | $469,600 |
Find assessor info on the county website
Monthly payment
Est. payment
Payment breakdown
Explore the cost of this home by adjusting the details. Changes won't be saved.Climate risks
Neighborhood: 47591
Nearby schools
GreatSchools rating
- 5/10Tecumseh-Harrison Elementary SchoolGrades: K-5Distance: 2.2 mi
- 5/10George Rogers Clark SchoolGrades: 6-8Distance: 4.4 mi
- 6/10Lincoln High SchoolGrades: 9-12Distance: 4.2 mi
Schools provided by the listing agent
- Elementary: Tecumseh-Harrison
- Middle: Clark
- High: Lincoln
- District: Vincennes Community School Corp.
Source: IRMLS. This data may not be complete. We recommend contacting the local school district to confirm school assignments for this home.
- $200-- bd-- ba-- sqft3406 E Douglas Dr, Vincennes, IN 47591Off Market
- $509,0004 bd4 ba3.6k sqft2193 N Grand Kee Ave, Vincennes, IN 47591Off Market

- $427,9004 bd5 ba3.6k sqft3460 E Douglas Dr, Vincennes, IN 47591Off Market
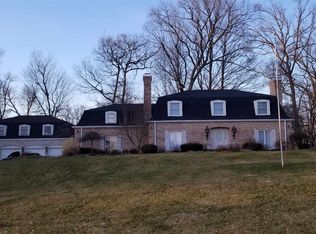
- $380,9003 bd2 ba2.5k sqft3240 E Douglas Dr, Vincennes, IN 47591Off Market
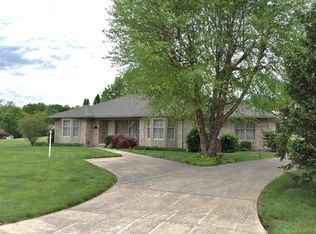
- $3,800-- bd-- ba-- sqftE Douglas Dr, Vincennes, IN 47591Off Market
- $3,700-- bd-- ba-- sqftE Douglas Dr, Vincennes, IN 47591Off Market
- $2,500-- bd-- ba-- sqftE Douglas Dr, Vincennes, IN 47591Off Market
- $351,5003 bd2 ba1.8k sqft3502 E Diamond Dr, Vincennes, IN 47591Off Market
A local agent can set up tours, give advice and negotiate with sellers.
A local lender can help you make sure your offer is ready when you are.
Similar homes
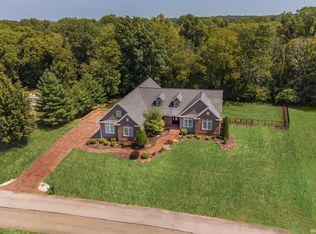
- $845,0005 bd4 ba5.2k sqft1066 N Aspen Dr, Vincennes, IN 47591For Sale
 MLS ID #202434266, Trey R Miller, RE/MAX Mainstream. IRMLS
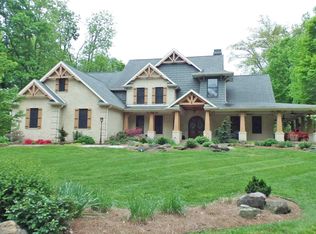
 - $789,9004 bd5 ba5.6k sqft113 Lakewood Dr, Vincennes, IN 47591For Sale
 MLS ID #202520307, Linda Witshork, KNOX COUNTY REALTY, LLC. IRMLS
 - $649,9003 bd4 ba5.7k sqft205 Lakewood Dr, Vincennes, IN 47591For Sale
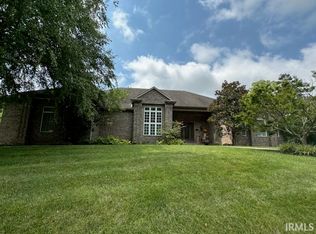 MLS ID #202630628, Rita Greene, F.C. TUCKER EMGE. IRMLS
 - $440,0006 bd3 ba5.5k sqft1804 N Prullage Rd, Vincennes, IN 47591For Sale
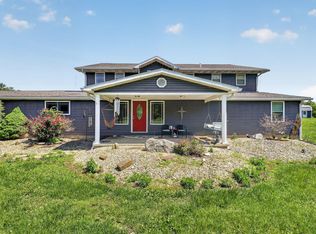
 MLS ID #838814, Keri Hir, Keri Hir. NIRA as distributed by MLS GRID
 - $475,0004 bd3 ba3.3k sqft1716 Old Wheatland Rd, Vincennes, IN 47591For SaleMLS ID #202626765, Richard Chattin, F.C. TUCKER EMGE. IRMLS
- $549,9003 bd3 ba2.9k sqft148 S Hickory Corner Rd, Vincennes, IN 47591For SaleMLS ID #202621932, Tyler Simmons, KLEIN RLTY&AUCTION, INC.. IRMLS
- $585,0004 bd3 ba4.5k sqft2728 N Delaware Dr, Vincennes, IN 47591New ConstructionMLS ID #202609046, Lori Cardinal, RE/MAX Mainstream. IRMLS
- $750,0004 bd4 ba3.1k sqft12333 Pinkstaff Ln, Lawrenceville, IL 62439For SaleMLS ID #11519092, Amber O'dell, Aldrich Realty. My State MLS
- $525,0003 bd2 ba2.9k sqft3232 S Petersburg Rd, Wheatland, IN 47597For SaleMLS ID #202534168, Tyler Simmons, KLEIN RLTY&AUCTION, INC.. IRMLS
