New Construction. 1.79 acres, 4 bedrooms, 3 full baths. 2,500 sq ft main floor, 2,500 sq ft walk out basement with 2,000 sq ft finished. Extra stairway entrance from garage to basement for easy access. Gas fireplace in living room. 30' x 40' garage with 11 ft ceilings. 9 & 10 ft ceilings in house. Deck overlooking woods. Two gas furnaces. Buyers/tenants currently can pick out appliances, floor coverings for main level, cabinets with vanities & faucets, tubs/showers, light fixtures, and paint colors with allowances. No covenants. Move in ready approx. 8 weeks. For Sale or a Lease Option to Buy. $15,000 down payment. One year lease with renewal options.
Active
Price cut: $8K (7/24)
$585,000
2728 N Delaware Dr, Vincennes, IN 47591
4beds
4,500sqft
:
Get pre-qualified$3,685/mo
Single Family Residence
Built in 2026
1.79 Acres Lot
$577,500 Zestimate®
$--/sqft
$-- HOA
What's special
Two gas furnacesDeck overlooking woods
- 145 days |
- 327 |
- 3 |
Zillow last checked:
Listing updated:
Listed by:
Lori Cardinal office:812-316-0696,
RE/MAX Mainstream
Source: IRMLS,MLS#: 202609046
Facts & features
Interior
Bedrooms & bathrooms
- Bedrooms: 4
- Bathrooms: 3
- Full bathrooms: 3
- Main level bedrooms: 3
Bedroom 1
- Level: Main
Bedroom 2
- Level: Main
Dining room
- Level: Main
- Area: 196
- Dimensions: 14 x 14
Family room
- Level: Lower
- Area: 440
- Dimensions: 22 x 20
Kitchen
- Level: Main
- Area: 182
- Dimensions: 14 x 13
Living room
- Level: Main
- Area: 441
- Dimensions: 21 x 21
Heating
- Natural Gas
Cooling
- Central Air
Features
- Basement: Walk-Out Access,Partially Finished,Concrete
- Number of fireplaces: 1
- Fireplace features: Living Room
Interior area
- Total structure area: 5,000
- Total interior livable area: 4,500 sqft
- Finished area above ground: 2,500
- Finished area below ground: 2,000
Video & virtual tour
Property
Parking
- Total spaces: 3
- Parking features: Attached
- Attached garage spaces: 3
Features
- Levels: One
- Stories: 1
Lot
- Size: 1.79 Acres
- Features: Few Trees, 0-2.9999
Details
- Zoning: R1
Construction
Type & style
- Home type: SingleFamily
- Property subtype: Single Family Residence
Materials
- Stucco, Vinyl Siding
Condition
- New construction: Yes
- Year built: 2026
Utilities & green energy
- Sewer: Septic Tank
- Water: City
Community & HOA
Community
- Subdivision: None
Location
- Region: Vincennes
Financial & listing details
- Date on market: 3/19/2026
Estimated market value
$577,500
$549,000 - $606,000
$3,669/mo
Price history
| Date | Event | Price |
|---|---|---|
| 7/24/2026 | Price change | $585,000-1.3% |
Source:  IRMLS #202609046 Report a problem IRMLS #202609046 Report a problem | ||
| 4/30/2026 | Price change | $593,000-0.8% |
Source: IRMLS #202609046 Report a problem | ||
| 3/19/2026 | Listed for sale | $598,000 |
Source: IRMLS #202609046 Report a problem | ||
Public tax history
Tax history is unavailable.
Monthly payment
Est. payment
Payment breakdown
Explore the cost of this home by adjusting the details. Changes won't be saved.Climate risks
Neighborhood: 47591
Nearby schools
GreatSchools rating
- 5/10Tecumseh-Harrison Elementary SchoolGrades: K-5Distance: 2.3 mi
- 5/10George Rogers Clark SchoolGrades: 6-8Distance: 5.1 mi
- 6/10Lincoln High SchoolGrades: 9-12Distance: 4.9 mi
Schools provided by the listing agent
- Elementary: Tecumseh-Harrison
- Middle: Clark
- High: Lincoln
- District: Vincennes Community School Corp.
Source: IRMLS. This data may not be complete. We recommend contacting the local school district to confirm school assignments for this home.
- $390,5004 bd4 ba4.8k sqft2860 N Delaware Dr, Vincennes, IN 47591Off Market
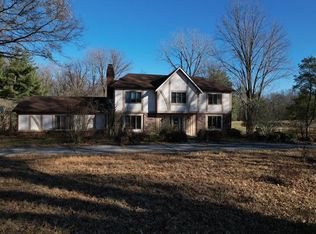
- $373,7004 bd3 ba3.4k sqft2909 N Delaware Dr, Vincennes, IN 47591Off Market
- $400-- bd-- ba-- sqft2879 N Delaware Dr, Vincennes, IN 47591Off Market
- $271,2004 bd3 ba2k sqft3004 N Delaware Dr, Vincennes, IN 47591Off Market
- $427,9005 bd5 ba4.5k sqft2879 N Delaware Dr, Vincennes, IN 47591Off Market
- $361,4004 bd3 ba4.5k sqft3015 N Delaware Dr, Vincennes, IN 47591Off Market
- $210,500-- bd-- ba-- sqft2901 N Delaware Dr, Vincennes, IN 47591Off Market
- $389,0004 bd3 ba3.1k sqft2905 N Delaware Dr, Vincennes, IN 47591Off Market
A local agent can set up tours, give advice and negotiate with sellers.
A local lender can help you make sure your offer is ready when you are.
Similar homes
- $549,9003 bd3 ba2.9k sqft148 S Hickory Corner Rd, Vincennes, IN 47591For Sale
 MLS ID #202621932, Tyler Simmons, KLEIN RLTY&AUCTION, INC.. IRMLS
 - $475,0004 bd3 ba3.3k sqft1716 Old Wheatland Rd, Vincennes, IN 47591For Sale
 MLS ID #202626765, Richard Chattin, F.C. TUCKER EMGE. IRMLS
 - $649,9003 bd4 ba5.7k sqft205 Lakewood Dr, Vincennes, IN 47591For Sale
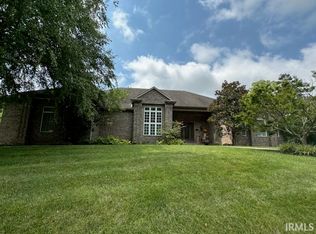 MLS ID #202630628, Rita Greene, F.C. TUCKER EMGE. IRMLS
 - $440,0006 bd3 ba5.5k sqft1804 N Prullage Rd, Vincennes, IN 47591For Sale
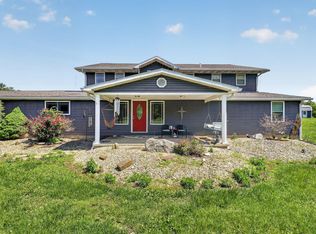
 MLS ID #838814, Keri Hir, Keri Hir. NIRA as distributed by MLS GRID
 - $325,0004 bd3 ba2.6k sqft3804 N Old Bruceville Rd, Vincennes, IN 47591For SaleMLS ID #202626918, Richard Chattin, F.C. TUCKER EMGE. IRMLS
- $799,9005 bd6 ba4.1k sqft3406 E Douglas Dr, Vincennes, IN 47591For SaleMLS ID #202606946, Tyler Simmons, KLEIN RLTY&AUCTION, INC.. IRMLS
- $319,9003 bd3 ba2.3k sqft3775 N Camp Arthur Rd, Vincennes, IN 47591For SaleMLS ID #202617999, Trey R Miller, RE/MAX Mainstream. IRMLS
- $369,0004 bd4 ba3.9k sqft1545 Burnett Ln, Vincennes, IN 47591For SaleMLS ID #202623412, Vanessa Purdom, F.C. TUCKER EMGE. IRMLS
- $372,0004 bd3 ba3.9k sqft3165 E Hazelwood Dr, Vincennes, IN 47591For SaleMLS ID #202541206, Vanessa Purdom, F.C. TUCKER EMGE. IRMLS
- $789,9004 bd5 ba5.6k sqft113 Lakewood Dr, Vincennes, IN 47591For SaleMLS ID #202520307, Linda Witshork, KNOX COUNTY REALTY, LLC. IRMLS
- $295,0003 bd3 ba2.4k sqft5379 E Simpson Lake Dr, Vincennes, IN 47591For SaleMLS ID #202627004, Tyler Simmons, KLEIN RLTY&AUCTION, INC.. IRMLS
- $845,0005 bd4 ba5.2k sqft1066 N Aspen Dr, Vincennes, IN 47591For SaleMLS ID #202434266, Trey R Miller, RE/MAX Mainstream. IRMLS
- $525,0003 bd2 ba2.9k sqft3232 S Petersburg Rd, Wheatland, IN 47597For SaleMLS ID #202534168, Tyler Simmons, KLEIN RLTY&AUCTION, INC.. IRMLS
- $347,9004 bd2 ba2.3k sqft5272 Red Hills Ln, Sumner, IL 62466For SaleMLS ID #11600273, Brady Rice, HJ Rice & Associates Realty LLC. My State MLS
- $750,0004 bd4 ba3.1k sqft12333 Pinkstaff Ln, Lawrenceville, IL 62439For SaleMLS ID #11519092, Amber O'dell, Aldrich Realty. My State MLS
- $340,0004 bd3 ba2.2k sqft13194 E Parker Lake Rd, Monroe City, IN 47557For SaleMLS ID #202617981, Cameron Engstrom, KLEIN RLTY&AUCTION, INC.. IRMLS
- $359,9005 bd2 ba2.8k sqft706 Brett Cabel Rd, Washington, IN 47501For Sale By Owner
