Discover timeless charm and modern comfort at this beautiful home located on a desirable .43 acre corner lot just moments from the scenic trails and recreation of Gregg Park. This classic property offers a warm and inviting atmosphere with thoughtful updates that blend character with today’s conveniences. Inside, you’ll find a beautifully remodeled kitchen, a charming shiplap-accented foyer, and an adorable pink bedroom designed with creative lighting. In addition to the four bedrooms upstairs, the spacious main level, with formal dining and an eat in kitchen, the basement provides incredible additional living space. Projector, theater seats, pool table, refrigerator, washer, dryer, dishwasher, and bar tables are included in the sale. New roof will be installed by Seller in 2026.
Pending
Price cut: $10K (7/25)
$369,000
1545 Burnett Ln, Vincennes, IN 47591
4beds
3,907sqft
Single Family Residence
Built in 1924
0.43 Acres Lot
$-- Zestimate®
$--/sqft
$-- HOA
What's special
Four bedrooms upstairsPool tableCharming shiplap-accented foyerTheater seatsBeautifully remodeled kitchenBar tablesWarm and inviting atmosphere
- 67 days |
- 834 |
- 41 |
Zillow last checked:
Listing updated:
Listed by:
Vanessa Purdom Office:812-882-4444,
F.C. TUCKER EMGE
Source: IRMLS,MLS#: 202623412
Facts & features
Interior
Bedrooms & bathrooms
- Bedrooms: 4
- Bathrooms: 4
- Full bathrooms: 3
- 1/2 bathrooms: 1
Bedroom 1
- Level: Upper
Bedroom 2
- Level: Upper
Dining room
- Level: Main
- Area: 315
- Dimensions: 15 x 21
Family room
- Level: Lower
- Area: 432
- Dimensions: 16 x 27
Kitchen
- Level: Main
- Area: 405
- Dimensions: 15 x 27
Living room
- Level: Main
- Area: 315
- Dimensions: 15 x 21
Heating
- Forced Air
Cooling
- Central Air
Appliances
- Included: Disposal, Dishwasher, Microwave, Refrigerator, Washer, Electric Cooktop, Dryer-Electric, Double Oven, Electric Range, Trash Compactor, Water Softener Owned
Features
- Bookcases, Ceiling-9+, Countertops-Solid Surf, Eat-in Kitchen, Entrance Foyer, Kitchen Island, Formal Dining Room
- Basement: Crawl Space,Partial,Partially Finished,Block
- Number of fireplaces: 2
- Fireplace features: Living Room, Basement
Interior area
- Total structure area: 4,397
- Total interior livable area: 3,907 sqft
- Finished area above ground: 3,217
- Finished area below ground: 690
Video & virtual tour
Property
Parking
- Total spaces: 2
- Parking features: Attached, Garage Door Opener
- Attached garage spaces: 2
Features
- Levels: Two
- Stories: 2
- Patio & porch: Porch Covered
Lot
- Size: 0.43 Acres
- Dimensions: 137 x 145
- Features: Corner Lot, Level, 0-2.9999, City/Town/Suburb, Near Walking Trail, Landscaped
Details
- Parcel number: 421223206006.000022
Construction
Type & style
- Home type: SingleFamily
- Property subtype: Single Family Residence
Materials
- Brick, Wood Siding
Condition
- New construction: No
- Year built: 1924
Utilities & green energy
- Electric: Duke Energy Indiana
- Gas: CenterPoint Energy
- Sewer: Public Sewer
- Water: Public, Vincennes Water Utilities
Community & HOA
Community
- Subdivision: Upper Heights
Location
- Region: Vincennes
Financial & listing details
- Tax assessed value: $306,900
- Annual tax amount: $3,512
- Date on market: 6/15/2026
- Listing terms: Cash,Conventional,FHA,USDA Loan,VA Loan
Estimated market value
Not available
Estimated sales range
Not available
Not available
Price history
| Date | Event | Price |
|---|---|---|
| 8/16/2026 | Pending sale | $369,000 |
Source:  IRMLS #202623412 Report a problem IRMLS #202623412 Report a problem | ||
| 7/25/2026 | Price change | $369,000-2.6% |
Source: IRMLS #202623412 Report a problem | ||
| 7/7/2026 | Price change | $379,000-2.6% |
Source: IRMLS #202623412 Report a problem | ||
| 6/15/2026 | Price change | $389,000+49.7% |
Source: IRMLS #202623412 Report a problem | ||
| 3/29/2021 | Pending sale | $259,900 |
Source: IRMLS #202044686 Report a problem | ||
| 1/22/2021 | Contingent | $259,900 |
Source: IRMLS #202044686 Report a problem | ||
| 1/22/2021 | Pending sale | $259,900 |
Source: IRMLS #202044686 Report a problem | ||
| 11/5/2020 | Price change | $259,900-3.7%$67/sqft |
Source: KNOX COUNTY REALTY, LLC #202044686 Report a problem | ||
| 9/25/2020 | Price change | $269,900-5.3%$69/sqft |
Source: RE/MAX Mainstream #201946034 Report a problem | ||
| 6/24/2020 | Price change | $285,000-3.4%$73/sqft |
Source: RE/MAX Mainstream #201946034 Report a problem | ||
| 10/18/2019 | Listed for sale | $295,000$76/sqft |
Source: RE/MAX Mainstream #201946034 Report a problem | ||
Public tax history
| Year | Property taxes | Tax assessment |
|---|---|---|
| 2025 | $2,937 -2.9% | $306,900 +6.6% |
| 2024 | $3,026 +22.9% | $287,900 -2.5% |
| 2023 | $2,463 +1.8% | $295,300 +23.5% |
| 2022 | $2,418 +4.8% | $239,100 +1.9% |
| 2021 | $2,308 +18.1% | $234,600 +3.9% |
| 2020 | $1,954 +1.5% | $225,700 +18% |
| 2019 | $1,926 +0.7% | $191,200 +3.2% |
| 2018 | $1,912 +1.6% | $185,200 +0.9% |
| 2017 | $1,882 +1.4% | $183,500 +1.7% |
| 2016 | $1,855 +0.5% | $180,400 +0.5% |
| 2014 | $1,846 +0.2% | $179,500 +0.3% |
| 2013 | $1,843 +0.6% | $179,000 -2.2% |
| 2012 | $1,831 +24.9% | $183,100 +24.9% |
| 2011 | $1,466 -5.5% | $146,600 -5.5% |
| 2010 | $1,552 | $155,200 |
| 2009 | $1,552 | $155,200 |
Find assessor info on the county website
Monthly payment
Est. payment
Payment breakdown
Explore the cost of this home by adjusting the details. Changes won't be saved.Climate risks
Neighborhood: 47591
Nearby schools
GreatSchools rating
- 6/10Benjamin Franklin Elementary SchoolGrades: K-5Distance: 0.6 mi
- 5/10George Rogers Clark SchoolGrades: 6-8Distance: 2.1 mi
- 9/10Lincoln High SchoolGrades: 9-12Distance: 2 mi
Schools provided by the listing agent
- Elementary: Franklin
- Middle: Clark
- High: Lincoln
- District: Vincennes Community School Corp.
Source: IRMLS. This data may not be complete. We recommend contacting the local school district to confirm school assignments for this home.
- $18,500-- bd-- ba-- sqft1545 Burnett Ln, Vincennes, IN 47591Off Market
- $217,7003 bd2 ba3.4k sqft1605 Burnett Ln, Vincennes, IN 47591Off Market
- $278,4004 bd3 ba3k sqft1525 Burnett Ln, Vincennes, IN 47591Off Market
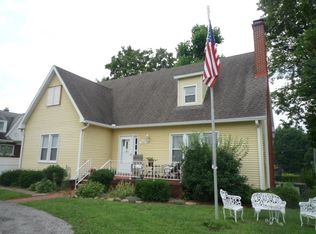
- $175,7003 bd1 ba1.4k sqft1548 Burnett Ln, Vincennes, IN 47591Off Market
- $285,5003 bd2 ba2.3k sqft2141 Ridge Rd, Vincennes, IN 47591Off Market
- $214,9002 bd2 ba1.4k sqft1546 Burnett Ln, Vincennes, IN 47591Off Market
- $7,900-- bd-- ba-- sqftMcDowell Rd, Vincennes, IN 47591Off Market
- $50,000-- bd-- ba-- sqftMcDowell Rd, Vincennes, IN 47591Off Market
A local agent can set up tours, give advice and negotiate with sellers.
A local lender can help you make sure your offer is ready when you are.
Similar homes
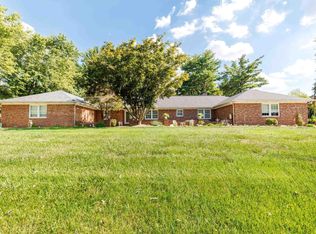
- $372,0004 bd3 ba3.9k sqft3165 E Hazelwood Dr, Vincennes, IN 47591For Sale
 MLS ID #202541206, Vanessa Purdom, F.C. TUCKER EMGE. IRMLS
 - $325,0004 bd3 ba2.6k sqft3804 N Old Bruceville Rd, Vincennes, IN 47591For Sale
 MLS ID #202626918, Richard Chattin, F.C. TUCKER EMGE. IRMLS
 - $475,0004 bd3 ba3.3k sqft1716 Old Wheatland Rd, Vincennes, IN 47591For Sale
 MLS ID #202626765, Richard Chattin, F.C. TUCKER EMGE. IRMLS
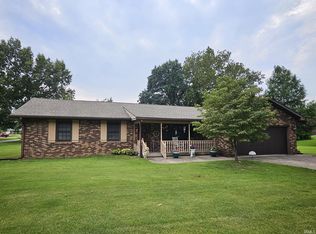
 - $285,0003 bd2 ba2.1k sqft2629 Prospect Ave, Vincennes, IN 47591For Sale
 MLS ID #202633196, Whitney Thacker, @properties. IRMLS
 - $289,0004 bd3 ba2.1k sqft218 S 22nd St, Vincennes, IN 47591For SaleMLS ID #202622872, Vanessa Purdom, F.C. TUCKER EMGE. IRMLS
- $319,9003 bd3 ba2.3k sqft3775 N Camp Arthur Rd, Vincennes, IN 47591For SaleMLS ID #202617999, Trey R Miller, RE/MAX Mainstream. IRMLS
- $289,9003 bd2 ba2.3k sqft906 N Hillcrest Rd, Vincennes, IN 47591For SaleMLS ID #202633223, Cameron Engstrom, KLEIN RLTY&AUCTION, INC.. IRMLS
- $295,0003 bd3 ba2.4k sqft5379 E Simpson Lake Dr, Vincennes, IN 47591For SaleMLS ID #202627004, Tyler Simmons, KLEIN RLTY&AUCTION, INC.. IRMLS
- $225,0004 bd2 ba2.2k sqft706 Buntin St, Vincennes, IN 47591For SaleMLS ID #202632829, Tracy Catt, F.C. TUCKER EMGE. IRMLS
- $549,9003 bd3 ba2.9k sqft148 S Hickory Corner Rd, Vincennes, IN 47591For SaleMLS ID #202621932, Tyler Simmons, KLEIN RLTY&AUCTION, INC.. IRMLS
- $215,0004 bd2 ba2.7k sqft203 S 21st St, Vincennes, IN 47591For SaleMLS ID #202622342, Whitney Thacker, @properties. IRMLS
- $199,9006 bd2 ba2.6k sqft830 Perry St, Vincennes, IN 47591For SaleMLS ID #202626326, Beth Chattin, F.C. TUCKER EMGE. IRMLS
- $389,9004 bd3 ba3.3k sqft5 Green Acres Rd, Washington, IN 47501For SaleMLS ID #202527283, Billy J Walker, Century 21 Classic Realty. IRMLS
- $395,0004 bd3 ba2.3k sqft11080 N Pine Bluff Rd, Bicknell, IN 47512For SaleMLS ID #202632487, Richard Chattin, F.C. TUCKER EMGE. IRMLS
- $349,9005 bd5 ba5.2k sqft6548 S Hart Street Rd, Monroe City, IN 47557For SaleMLS ID #202540910, Beth Chattin, F.C. TUCKER EMGE. IRMLS
- $215,0006 bd4 ba2.6k sqft1405 S 15th St, Vincennes, IN 47591For SaleMLS ID #202623346, Erica Berendsen, KELLER WILLIAMS CAPITAL REALTY. IRMLS
- $359,9005 bd2 ba2.8k sqft706 Brett Cabel Rd, Washington, IN 47501For Sale By Owner
- $279,9005 bd3 ba2.6k sqft8373 State Route 1, Lawrenceville, IL 62439For SaleMLS ID #11929480, Stephen Cavender, Home Sweet Home Real Estate. My State MLS
- $347,9004 bd2 ba2.3k sqft5272 Red Hills Ln, Sumner, IL 62466For SaleMLS ID #11600273, Brady Rice, HJ Rice & Associates Realty LLC. My State MLS
- $340,0004 bd3 ba2.2k sqft13194 E Parker Lake Rd, Monroe City, IN 47557For SaleMLS ID #202617981, Cameron Engstrom, KLEIN RLTY&AUCTION, INC.. IRMLS
