Welcome to this breathtaking, custom-built modern farmhouse located in the heart of Lawrence County, Illinois. Completed in 2019, this expansive 3,195 sq. ft. home boasts 4 spacious bedrooms and 3.5 bathrooms, offering a perfect blend of luxury and comfort. From the moment you step inside, you'll be captivated by the exceptional craftsmanship and high-end finishes throughout. The open concept home is outfitted with custom Amish-built cabinetry that adds warmth and elegance to every room, while granite countertops enhance the kitchen. Cooking enthusiasts will fall in love with the Thermador appliances, including a built-in Miele coffee maker and butler's pantry, making this kitchen a dream for entertaining. The house has all Pella windows that contribute to abundant natural light filling every room. Thoughtfully designed for modern living, this home features geothermal heating and cooling for year-round comfort and energy efficiency. The reverse osmosis water filtration system ensures pristine water quality, while the whole-house in-wall vacuum adds convenience and ease to daily life. Situated on a peaceful lot, the home is just a stone's throw from Route 1, offering easy access to local shopping, dining, and all the conveniences Lawrence and Crawford County in Illinois and Knox County in Indiana have to offer. If you're looking for a home that combines superior craftsmanship, eco-friendly features, and ultimate comfort, this is your chance to own a true masterpiece. Don't miss the opportunity to experience the lifestyle this remarkable property provides. Schedule a showing today! Only being shown to pre-approved clients.
For sale
Price cut: $10K (8/17)
$740,000
12333 Pinkstaff Ln, Lawrenceville, IL 62439
4beds
3,195sqft
Farm, Single Family Residence
Built in 2019
1.53 Acres Lot
$699,200 Zestimate®
$232/sqft
$-- HOA
What's special
Abundant natural lightPeaceful lotOpen concept homeThermador appliancesPella windowsGranite countertopsCustom amish-built cabinetry
- 433 days |
- 226 |
- 5 |
Zillow last checked:
Listing updated:
Listed by:
Amber O'dell 812-396-9185,
Aldrich Realty
Source: My State MLS,MLS#: 11519092
Facts & features
Interior
Bedrooms & bathrooms
- Bedrooms: 4
- Bathrooms: 4
- Full bathrooms: 3
- 1/2 bathrooms: 1
Rooms
- Room types: Breakfast Room, Den, Dining Room, En Suite, First Floor Bathroom, First Floor Master Bedroom, Kitchen, Laundry Room, Living Room, Private Guest Room, Walk-in Closet
Kitchen
- Features: Open, Granite Counters
Basement
- Area: 0
Heating
- Geothermal
Cooling
- Central
Appliances
- Included: Dishwasher, Dryer, Refrigerator, Microwave, Oven, Washer
Features
- Flooring: Hardwood, Carpet, Marble, Tile
- Has basement: No
- Number of fireplaces: 1
Interior area
- Total structure area: 3,195
- Total interior livable area: 3,195 sqft
- Finished area above ground: 3,195
Property
Parking
- Total spaces: 2
- Parking features: Attached
- Garage spaces: 2
Features
- Stories: 2
- Patio & porch: Covered Porch
- Has view: Yes
- View description: Street
Lot
- Size: 1.53 Acres
Details
- Parcel number: 0707400014
- Lease amount: $0
Construction
Type & style
- Home type: SingleFamily
- Architectural style: Farm / Farmhouse
- Property subtype: Farm, Single Family Residence
Materials
- Frame, Wood Siding
- Roof: Metal
Condition
- New construction: No
- Year built: 2019
Utilities & green energy
- Electric: Amps(0)
- Sewer: Private Septic
Community & HOA
HOA
- Has HOA: No
Location
- Region: Lawrenceville
Financial & listing details
- Price per square foot: $232/sqft
- Tax assessed value: $442,518
- Annual tax amount: $8,083
- Date on market: 6/17/2025
- Date available: 06/17/2025
- Listing agreement: Exclusive
Estimated market value
$699,200
$664,000 - $734,000
$2,808/mo
Price history
| Date | Event | Price |
|---|---|---|
| 8/17/2026 | Price change | $740,000-1.3%$232/sqft |
Source: My State MLS #11519092 Report a problem | ||
| 4/16/2026 | Price change | $750,000-3.2%$235/sqft |
Source: My State MLS #11519092 Report a problem | ||
| 9/25/2025 | Price change | $775,000-2.5%$243/sqft |
Source: My State MLS #11519092 Report a problem | ||
| 6/17/2025 | Listed for sale | $795,000$249/sqft |
Source: My State MLS #11519092 Report a problem | ||
Public tax history
| Year | Property taxes | Tax assessment |
|---|---|---|
| 2023 | $8,083 +31% | $147,506 +39.8% |
| 2022 | $6,172 | $105,485 +9% |
| 2021 | -- | $96,775 +2% |
| 2020 | $5,293 +394.8% | $94,877 +312% |
| 2019 | $1,070 | $23,026 |
| 2018 | -- | $23,026 +8% |
| 2017 | $602 +3.8% | $21,323 |
| 2016 | $580 | $21,323 |
| 2015 | $580 | $21,323 |
| 2014 | $580 | $21,323 |
| 2013 | $580 -20.3% | $21,323 +6.5% |
| 2012 | $728 | $20,023 +900.6% |
| 2011 | $728 | $2,001 -90% |
| 2009 | $728 | $20,023 |
Find assessor info on the county website
Monthly payment
Est. payment
Payment breakdown
Explore the cost of this home by adjusting the details. Changes won't be saved.Climate risks
Neighborhood: 62439
Nearby schools
GreatSchools rating
- 5/10Parkside Elementary SchoolGrades: PK-5Distance: 5.4 mi
- 4/10Parkview Jr High SchoolGrades: 6-8Distance: 5.3 mi
- 2/10Lawrenceville High SchoolGrades: 9-12Distance: 5.2 mi
Schools provided by the listing agent
- District: Lawrence County Cud 20
Source: My State MLS. This data may not be complete. We recommend contacting the local school district to confirm school assignments for this home.
- $37,391-- bd-- ba1.2k sqft12315 Pinkstaff Ln, Lawrenceville, IL 62439Off Market
- $99,4002 bd1 ba1k sqft12291 Pinkstaff Ln, Lawrenceville, IL 62439Off Market
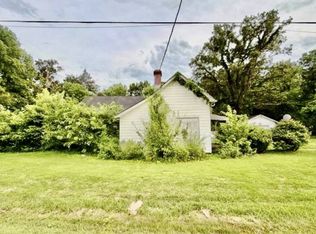
- $--4 bd1 ba2k sqft12278 Pinkstaff Ln, Lawrenceville, IL 62439Auction
- $77,382-- bd-- ba-- sqft12243 Pinkstaff Ln, Lawrenceville, IL 62439Off Market
- $58,1493 bd-- ba1.5k sqft12269 Pinkstaff Ln, Lawrenceville, IL 62439Off Market
- $539,964-- bd-- ba-- sqft12403 Pinkstaff Ln, Lawrenceville, IL 62439Off Market
- $198,5003 bd2 ba1.4k sqft12251 Pinkstaff Ln, Lawrenceville, IL 62439Off Market
- $134,200-- bd1 ba1.1k sqft12240 Pinkstaff Ln, Lawrenceville, IL 62439Off Market
A local agent can set up tours, give advice and negotiate with sellers.
Similar homes
- $735,0004 bd3 ba3k sqft4375 N 1000th St, Robinson, IL 62454For Sale
 MLS ID #11742145, Erica Lytis, Crawford County Real Estate, Inc.. My State MLS
 - $775,0006 bd3 ba2.6k sqft10533 E 450th Ave, Robinson, IL 62454For Sale
 MLS ID #6259221, Bill Burke. CIBR
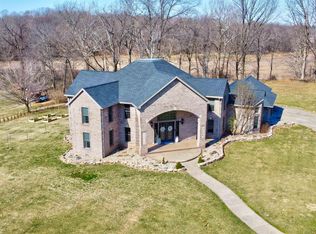
 - $799,9005 bd6 ba4.1k sqft3406 E Douglas Dr, Vincennes, IN 47591For Sale
 MLS ID #202606946, Tyler Simmons, KLEIN RLTY&AUCTION, INC.. IRMLS
 - $--5 bd3 ba4.7k sqft1360 E 935th Ave, Oblong, IL 62449Auction
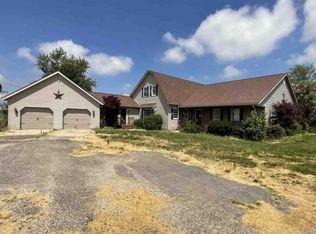 Auction.com 1
 - $459,9004 bd2 ba1.7k sqft2032 N 1150th St, Flat Rock, IL 62427For SaleMLS ID #11850469, Erica Lytis, Crawford County Real Estate, Inc.. My State MLS
- $495,9954 bd3 ba3.6k sqft10906 N 600th St, Robinson, IL 62454For SaleMLS ID #11841906, Sherri Murray, WEBER INSURANCE AND RLTY. NY State MLS
- $549,9003 bd3 ba2.9k sqft148 S Hickory Corner Rd, Vincennes, IN 47591For SaleMLS ID #202621932, Tyler Simmons, KLEIN RLTY&AUCTION, INC.. IRMLS
- $599,0003 bd3 ba3k sqft10569 N 525th St, Oblong, IL 62449For SaleMLS ID #11842132, Erica Lytis, Crawford County Real Estate, Inc.. My State MLS
- $475,0004 bd3 ba3.3k sqft1716 Old Wheatland Rd, Vincennes, IN 47591For SaleMLS ID #202626765, Richard Chattin, F.C. TUCKER EMGE. IRMLS
- $685,0002 bd1 ba1.5k sqft8647 Franklin Rd, Sumner, IL 62466For SaleMLS ID #11681966, Brady Rice, HJ Rice & Associates Realty LLC. My State MLS
- $459,9003 bd4 ba1.7k sqft9392 E 900th Ave, Robinson, IL 62454For SaleMLS ID #6260183, Bill Burke. CIBR
- $372,0004 bd3 ba3.9k sqft3165 E Hazelwood Dr, Vincennes, IN 47591For SaleMLS ID #202541206, Vanessa Purdom, F.C. TUCKER EMGE. IRMLS
