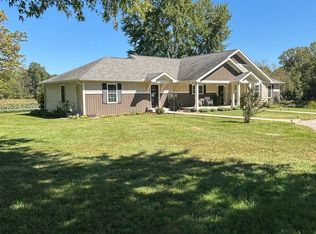
Beautiful country property on 62± acres featuring a 6 bedroom, 3 bathroom home and outstanding equestrian facilities. The main level offers a spacious kitchen with eat-in dining, a pantry with wash sink, main floor laundry, and a large covered front porch. The full basement includes endless possibilities with 2 potential bedrooms, full bathroom, living area, full kitchen, storage room, and storm shelter/canning room. Recent updates include a new LP furnace (Nov 2025), new septic tank (2025), and new standing seam metal roof (Feb. 2026) with transferable 20-year warranty. Property includes a 36' x 80' barn with 18 horse stalls, 4 additional stalls, wash room, lean-to with run-in, and second floor. Also included is a 40x64 12' high open-face barn. Whether you are looking for a horse property, hobby farm, livestock operation, or simply a beautiful country home with acreage, this remarkable property offers the space, facilities, and setting to make your vision a reality!
For sale
Price cut: $76K (8/26)
$699,000
10533 E 450th Ave, Robinson, IL 62454
6beds
2,636sqft
Single Family Residence
Built in 1995
62 Acres Lot
$-- Zestimate®
$265/sqft
$-- HOA
What's special
Pantry with wash sinkLarge covered front porchMain floor laundry
- 122 days
- 282
- 15
Likely to sell faster than
Zillow last checked:
Listing updated:
Listed by:
Bill Burke 618-592-4200,
United Country Burke Auction and Realty
Source: CIBR,MLS#: 6259221 Originating MLS: Central Illinois Board Of REALTORS
Originating MLS: Central Illinois Board Of REALTORSFacts & features
Interior
Bedrooms & bathrooms
- Bedrooms: 6
- Bathrooms: 3
- Full bathrooms: 3
Bedroom
- Description: Flooring: Carpet
- Level: Main
- Dimensions: 14 x 12
Bedroom
- Description: Flooring: Laminate
- Level: Main
- Dimensions: 14 x 12
Bedroom
- Description: Flooring: Laminate
- Level: Main
- Dimensions: 14 x 14
Bedroom
- Description: Flooring: Laminate
- Level: Main
- Dimensions: 14 x 14
Bedroom
- Description: Flooring: Laminate
- Level: Main
- Dimensions: 14 x 14
Bedroom
- Description: Flooring: Laminate
- Level: Main
- Dimensions: 16 x 14
Other
- Features: Tub Shower
- Level: Main
- Dimensions: 11 x 8
Other
- Level: Main
- Dimensions: 10 x 10
Other
- Level: Basement
- Dimensions: 6 x 8
Kitchen
- Description: Flooring: Vinyl
- Level: Main
- Dimensions: 24 x 13
Laundry
- Level: Main
- Dimensions: 11 x 11
Living room
- Description: Flooring: Vinyl
- Level: Main
- Dimensions: 20 x 18
Office
- Level: Main
- Dimensions: 11 x 12
Other
- Description: Flooring: Vinyl
- Level: Main
- Dimensions: 6 x 13
Other
- Description: Flooring: Carpet
- Level: Basement
- Dimensions: 12 x 12
Other
- Description: Flooring: Carpet
- Level: Basement
- Dimensions: 12 x 12
Other
- Description: Flooring: Carpet
- Level: Basement
- Dimensions: 6 x 12
Heating
- Floor Furnace, Propane, Wood
Cooling
- Window Unit(s)
Appliances
- Included: Gas Water Heater, Range, Refrigerator
- Laundry: Main Level
Features
- Main Level Primary, Pull Down Attic Stairs
- Basement: Walk-Out Access,Full
- Attic: Pull Down Stairs
- Has fireplace: No
Interior area
- Total structure area: 2,636
- Total interior livable area: 2,636 sqft
- Finished area above ground: 2,636
- Finished area below ground: 0
Property
Features
- Levels: One
- Stories: 1
- Patio & porch: Front Porch, Patio
Lot
- Size: 62 Acres
Details
- Additional structures: Outbuilding
- Parcel number: 08033000010000
- Zoning: RES
- Special conditions: None
Construction
Type & style
- Home type: SingleFamily
- Architectural style: Other
- Property subtype: Single Family Residence
Materials
- Vinyl Siding
- Foundation: Basement
- Roof: Metal,Other
Condition
- Year built: 1995
Utilities & green energy
- Sewer: Septic Tank
- Water: Public
Community & HOA
Location
- Region: Robinson
Financial & listing details
- Price per square foot: $265/sqft
- Tax assessed value: $425,565
- Annual tax amount: $9,500
- Date on market: 6/12/2026
- Cumulative days on market: 126 days
- Road surface type: Gravel
Estimated market value
Not available
Estimated sales range
Not available
Not available
Price history
| Date | Event | Price |
|---|---|---|
| 8/26/2026 | Price change | $699,000-9.8%$265/sqft |
Source:  CIBR #6259221 Report a problem CIBR #6259221 Report a problem | ||
| 6/15/2026 | Price change | $775,000-8.8%$294/sqft |
Source: CIBR #6259221 Report a problem | ||
| 5/14/2026 | Listed for sale | $850,000$322/sqft |
Source: Owner Report a problem | ||
Public tax history
| Year | Property taxes | Tax assessment |
|---|---|---|
| 2024 | $9,500 +10.7% | $141,855 +12.5% |
| 2023 | $8,580 | $126,148 +62.7% |
| 2022 | -- | $77,550 +5.5% |
| 2021 | $4,953 +2.9% | $73,510 +2.3% |
| 2020 | $4,812 +2.9% | $71,865 +2.1% |
| 2019 | $4,678 +2.2% | $70,418 +2% |
| 2018 | $4,576 | $69,057 +53.6% |
| 2013 | -- | $44,961 |
Find assessor info on the county website
Monthly payment
Est. payment
Payment breakdown
Explore the cost of this home by adjusting the details. Changes won't be saved.Climate risks
Neighborhood: 62454
Nearby schools
Schools provided by the listing agent
- District: Robinson Dist. 2
Source: CIBR. This data may not be complete. We recommend contacting the local school district to confirm school assignments for this home.
Similar homes
- $698,0004 bd3 ba3k sqft4375 N 1000th St, Robinson, IL 62454For Sale
 MLS ID #11742145, Erica Lytis, Crawford County Real Estate, Inc.. My State MLS
 - $635,0004 bd3 ba2.4k sqft12954 E 175th Ave, Flat Rock, IL 62427For Sale
 MLS ID #12008965, Zinnia Biggs, Biggs & Company Real Estate, Inc. My State MLS
 - $--3 bd2 ba1.5k sqft11734 Crawford Ln, Flat Rock, IL 62427Auction
 ServiceLink Auction
 - $440,0003 bd4 ba1.7k sqft9392 E 900th Ave, Robinson, IL 62454For Sale
 MLS ID #6260183, Bill Burke. CIBR
