This home offers the benefits of country living for a growing family or ideal for those who love to entertain. Conveniently located between Robinson & Oblong on 2.5 acres+/- (survey pending) with scenic views of fully stocked pond ready for fishing. New kitchen offers solid oak cabinetry with soft close features, granite countertops, porcelain backsplash & stainless appliances. There are 3 bedrooms & 3 remodeled bathrooms, 2 laundry areas for convenience & those appliances remain as well. Entertaining space awaits outside with exterior amenities including raised Trex composite deck along with a lower concrete patio complete with outdoor fireplace. Family gatherings will love the 30x14 inground, saltwater, heated pool with slide and automatic pool cover. For the hobby enthusiast, check out the 40x60 Graber Post outbuilding with radiant heat in the floor & electric door openers. There is a separate entrance for the apt./man cave that includes a kitchenette & full bath with walk-in shower & carport This home has been well maintained, updated, cared for and loved by this family for over 50 years and it shows. Come take a look for yourself.
For sale
Price cut: $51K (8/21)
$599,000
10569 N 525th St, Oblong, IL 62449
3beds
3,056sqft
Single Family Residence
Built in 1980
2.5 Acres Lot
$563,500 Zestimate®
$196/sqft
$-- HOA
What's special
Outdoor fireplaceNew kitchenGranite countertopsRaised trex composite deckStainless appliancesPorcelain backsplash
- 118 days
- 155
- 10
Zillow last checked:
Listing updated:
Listed by:
Erica Lytis 618-421-5851,
Crawford County Real Estate, Inc.
Source: My State MLS,MLS#: 11842132
Facts & features
Interior
Bedrooms & bathrooms
- Bedrooms: 3
- Bathrooms: 3
- Full bathrooms: 3
Rooms
- Room types: Den, Dining Room, En Suite, Family Room, First Floor Bathroom, Great Room, Kitchen, Laundry Room, Living Room, Master Bedroom, Private Guest Room, Study
Kitchen
- Features: Open, Granite Counters
Basement
- Area: 656
Heating
- Gas, Forced Air, Zoned
Cooling
- Central, Zoned
Appliances
- Included: Dishwasher, Dryer, Refrigerator, Microwave, Oven, Washer, Stainless Steel Appliances
Features
- Flooring: Carpet, Tile
- Basement: Partial,Finished
- Number of fireplaces: 2
Interior area
- Total structure area: 656
- Total interior livable area: 3,056 sqft
- Finished area above ground: 0
Video & virtual tour
Property
Parking
- Total spaces: 3
- Parking features: Attached
- Garage spaces: 3
Features
- Stories: 3
- Patio & porch: Patio, Covered Porch, Deck
- Has private pool: Yes
- Pool features: Heated, In Ground, Salt Water, Size(16x32)
- Has view: Yes
- View description: Pond, Scenic
- Has water view: Yes
- Water view: Pond
- Waterfront features: Pond
Lot
- Size: 2.5 Acres
- Features: Pool
Details
- Additional structures: Shed(s), General Outbuilding
- Parcel number: 04134000004000
- Lease amount: $0
Construction
Type & style
- Home type: SingleFamily
- Property subtype: Single Family Residence
Materials
- Frame, Brick Siding, Vinyl Siding
- Roof: Asphalt
Condition
- New construction: No
- Year built: 1980
- Major remodel year: 2025
Utilities & green energy
- Electric: Amps(0)
- Sewer: Private Septic
- Water: Municipal
Community & HOA
HOA
- Has HOA: No
Location
- Region: Oblong
Financial & listing details
- Price per square foot: $196/sqft
- Tax assessed value: $239,910
- Annual tax amount: $5,050
- Date on market: 6/19/2026
- Date available: 06/19/2026
- Listing agreement: Exclusive
Estimated market value
$563,500
$535,000 - $592,000
$2,186/mo
Price history
| Date | Event | Price |
|---|---|---|
| 8/21/2026 | Price change | $599,000-7.8%$196/sqft |
Source: My State MLS #11842132 Report a problem | ||
| 7/17/2026 | Price change | $650,000-7%$213/sqft |
Source: My State MLS #11842132 Report a problem | ||
| 6/19/2026 | Listed for sale | $699,000$229/sqft |
Source: My State MLS #11842132 Report a problem | ||
Public tax history
| Year | Property taxes | Tax assessment |
|---|---|---|
| 2024 | $4,736 +14.4% | $79,970 +13.5% |
| 2023 | $4,140 | $70,446 +5.2% |
| 2022 | -- | $66,938 +3.9% |
| 2021 | $3,758 -5.4% | $64,413 |
| 2020 | $3,975 +11.6% | $64,413 +14.7% |
| 2019 | $3,562 -6.8% | $56,181 +6.2% |
| 2018 | $3,823 | $52,911 +4.6% |
| 2013 | -- | $50,584 |
| 2012 | -- | $50,584 +3.8% |
| 2011 | -- | $48,723 +2.7% |
| 2010 | -- | $47,442 +18.9% |
| 2009 | $2,737 | $39,903 |
Find assessor info on the county website
Monthly payment
Est. payment
Payment breakdown
Explore the cost of this home by adjusting the details. Changes won't be saved.Climate risks
Neighborhood: 62449
Nearby schools
Similar homes
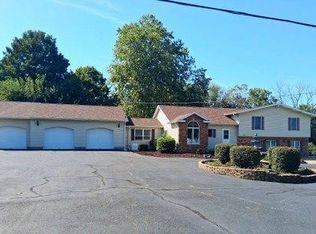
- $650,0004 bd3 ba4.5k sqft7298 N 1075th St, Robinson, IL 62454For Sale
 MLS ID #11979639, Kelli Newlin, Crawford County Real Estate, Inc.. My State MLS
 - $698,0004 bd3 ba3k sqft4375 N 1000th St, Robinson, IL 62454For Sale
 MLS ID #11742145, Erica Lytis, Crawford County Real Estate, Inc.. My State MLS
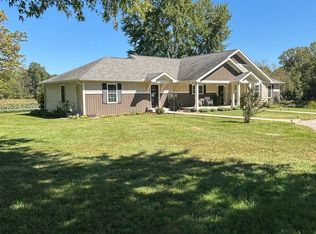
 - $635,0004 bd3 ba2.4k sqft12954 E 175th Ave, Flat Rock, IL 62427For Sale
 MLS ID #12008965, Zinnia Biggs, Biggs & Company Real Estate, Inc. My State MLS
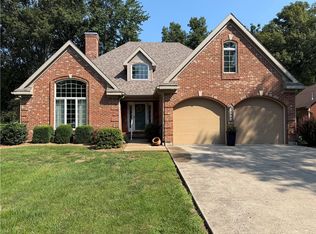
 - $440,0003 bd4 ba1.7k sqft9392 E 900th Ave, Robinson, IL 62454For Sale
 MLS ID #6260183, Bill Burke. CIBR
